
1805 Overrun StreetCharleston, SC 29414
Mortgage Calculator
Monthly Payment (Est.)
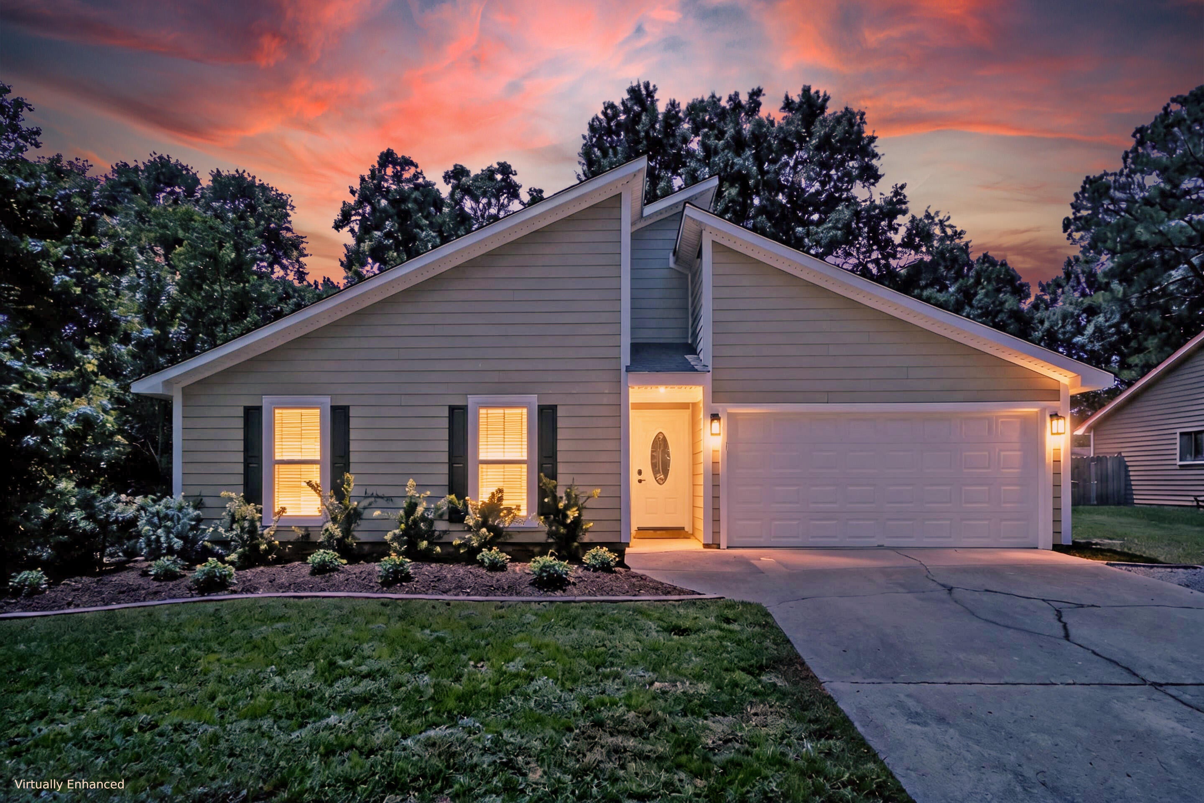
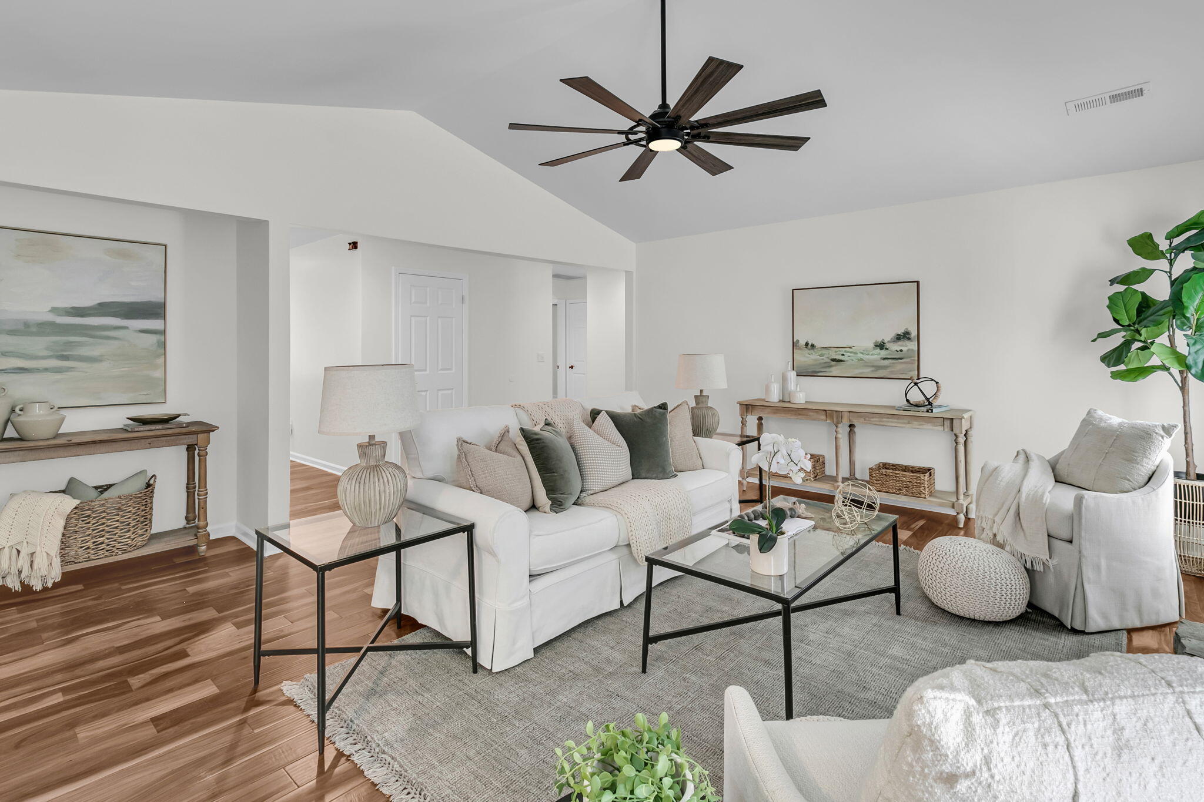
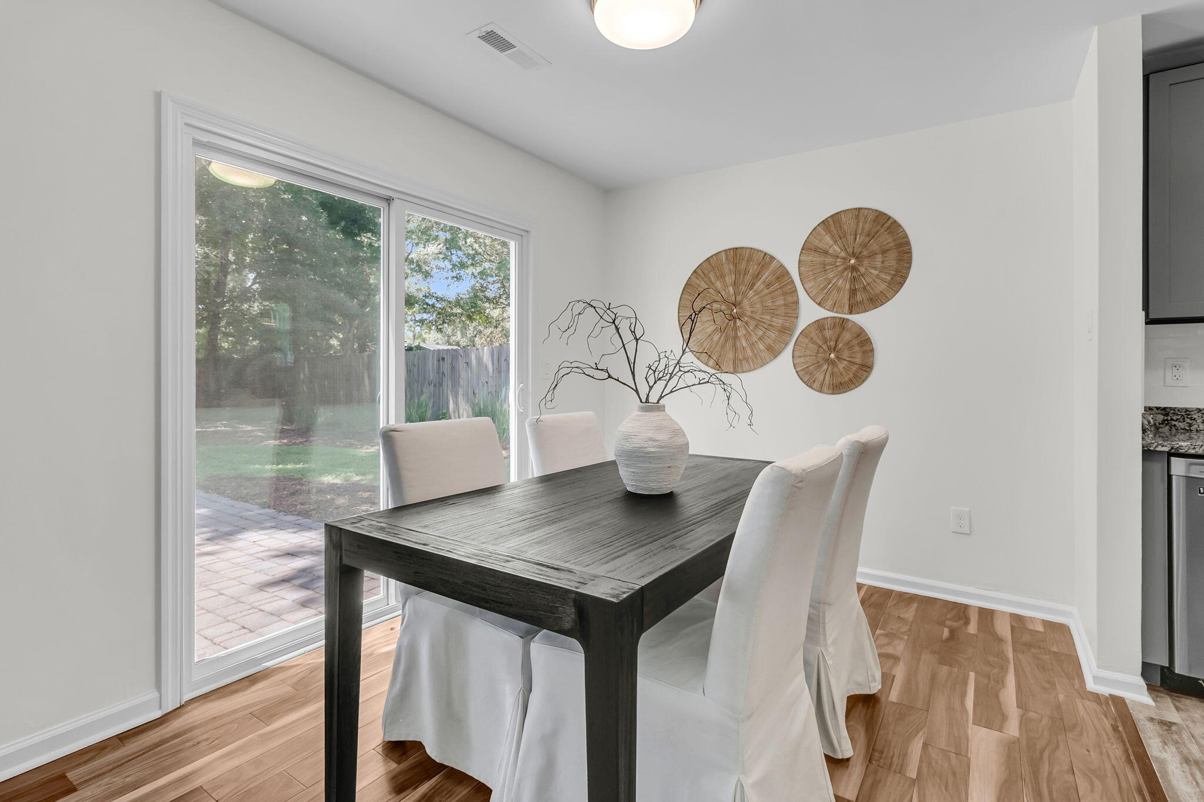
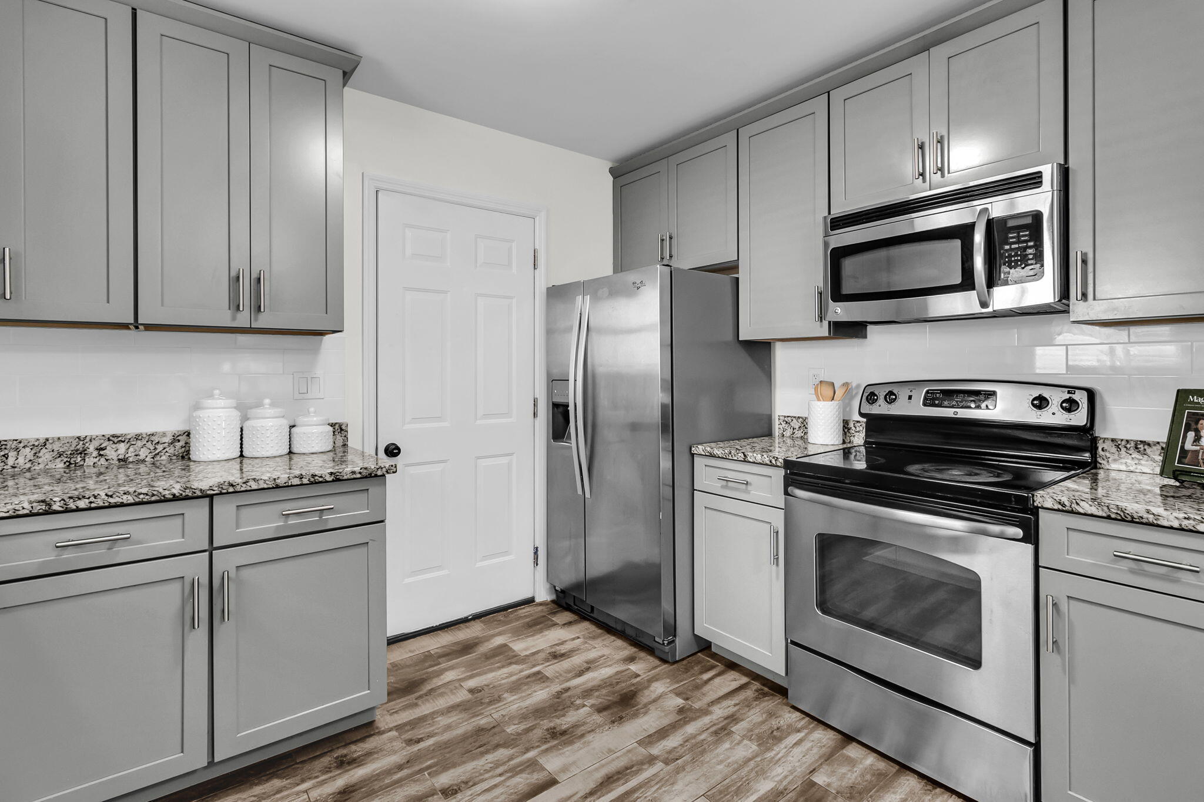
Enter an interest rate to see your estimated monthly payment.***Ask about the possibility of receiving 1% reduction in interest rate and free refi.*** Located in the established Forest Lakes community of West Ashley, this beautifully updated single story home pairs a bright, inviting interior with an incredible backyard designed for making the most of Lowcountry living. A landscaped front yard and spacious driveway welcome you home. Step inside to discover an open floor plan filled with natural light, beautiful flooring, and thoughtful updates throughout. The family room makes an immediate impression with its vaulted ceiling and beautiful fireplace framed by windows overlooking the backyard.From here, the living space flows effortlessly into the dining area, where sliding glass doors create a seamless connection to the expansive outdoor living space. The updated kitchen is both stylish and functional, featuring granite countertops, abundant modern cabinetry, stainless steel appliances, and a classic subway tile backsplash. The primary suite is a retreat of its own, complete with a walk in closet and sliding glass doors that open directly onto the oversized patio and backyard. The primary suite also features a beautifully updated en suite bathroom with a modern vanity. Two additional bedrooms, an updated full bathroom, and a convenient laundry area complete the interior. The backyard truly shines. A massive brick paver patio offers plenty of room for outdoor dining, entertaining, and relaxing around the built in fire pit. Surrounded by mature landscaping and a fully fenced yard, this private outdoor space is ready to be enjoyed year round. Forest Lakes also offers a convenient West Ashley location close to shopping, dining, recreation, and everyday essentials. West Ashley Park is approximately 3.5 miles away, while West Ashley Circle, home to restaurants, shops, gas stations, Walmart, and Harris Teeter, is approximately 4 miles away. I 526 and Bon Secours St Francis Hospital are under 2 miles from the home, downtown Charleston is approximately 6.7 miles away, and Charleston International Airport is approximately 7.4 miles away. Come see what makes this Forest Lakes home such a special place to call your own. Some images have been virtually enhanced or staged. The furnishings and decor shown are for illustrative purposes only, and the actual property may appear different in person.
| yesterday | Listing updated with changes from the MLS | |
| 5 days ago | Listing first seen on site |

Listing information is provided by Participants of the CHS Regional MLS. IDX information is provided exclusively for personal, non-commercial use, and may not be used for any purpose other than to identify prospective properties consumers may be interested in purchasing. Information is deemed reliable but not guaranteed. Copyright 2026, CHS Regional MLS.
Last checked: 2026-10-21 10:45 PM UTC
Did you know? You can invite friends and family to your search. They can join your search, rate and discuss listings with you.