135 E Sunrise Lane, Summerville, SC, 29486

Save
Ask
Tour
Hide
Share
$310,000
4 Days On Site

135 E Sunrise Lane
Summerville, SC 29486

For Sale|Townhouse|Active
3
Beds
3
Total Baths
2
Full Baths
1
Partial Bath
1,524
SqFt
$203
/SqFt
2023
Built
Subdivision:
Cane Bay Plantation
County:
Berkeley
Listing courtesy of Carolina One Real Estate
Call Now: 843-790-7000
Is this the listing for you? We can help make it yours.
843-790-7000
135 E Sunrise Lane135 E Sunrise Lane135 E Sunrise Lane135 E Sunrise Lane
Save
Ask
Tour
Hide
Share

Mortgage Calculator

Monthly Payment (Est.)

Enter an interest rate to see your estimated monthly payment.
Calculator powered by Showcase IDX, a Constellation1 Company. Copyright ©2026 Information is deemed reliable but not guaranteed.

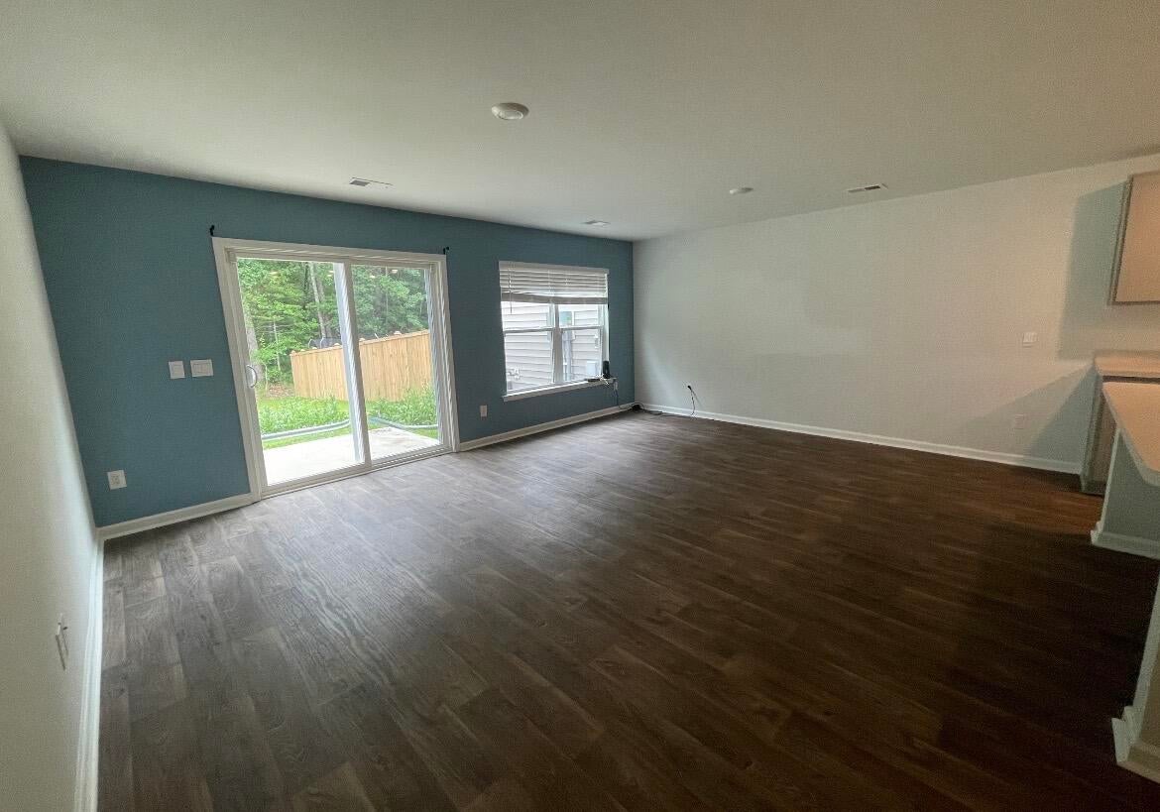
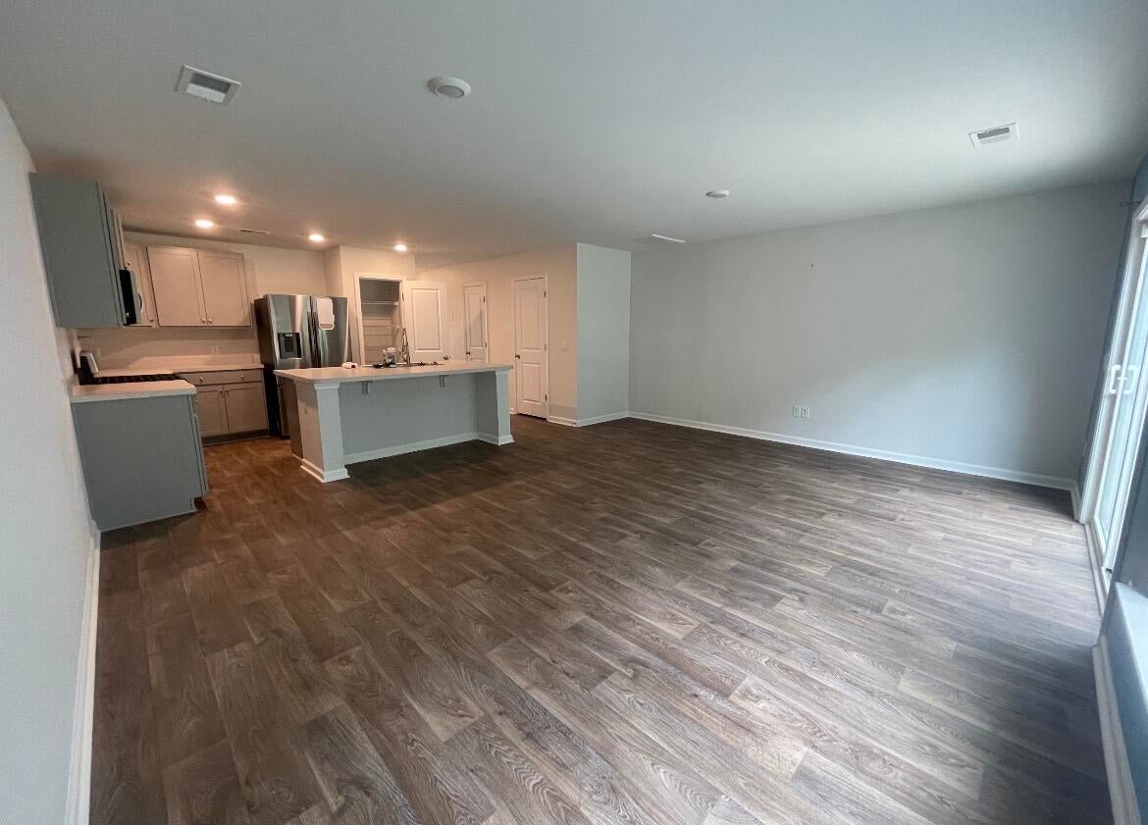
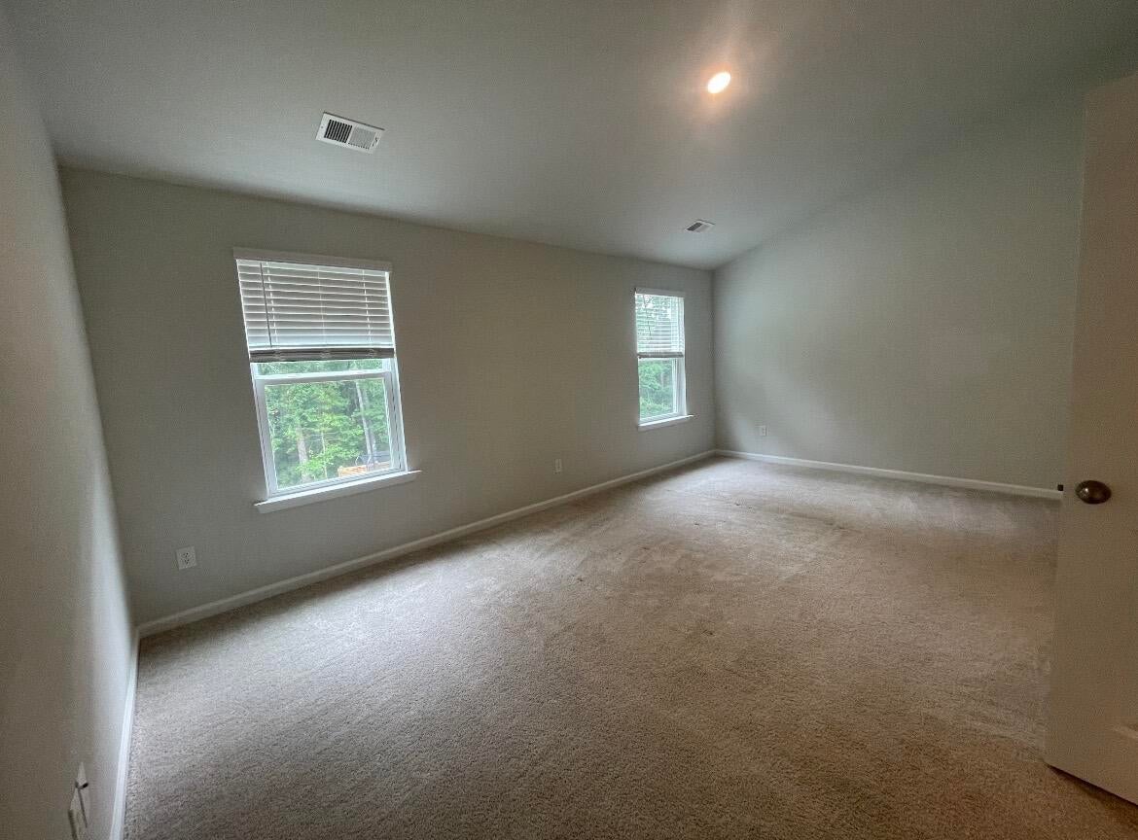
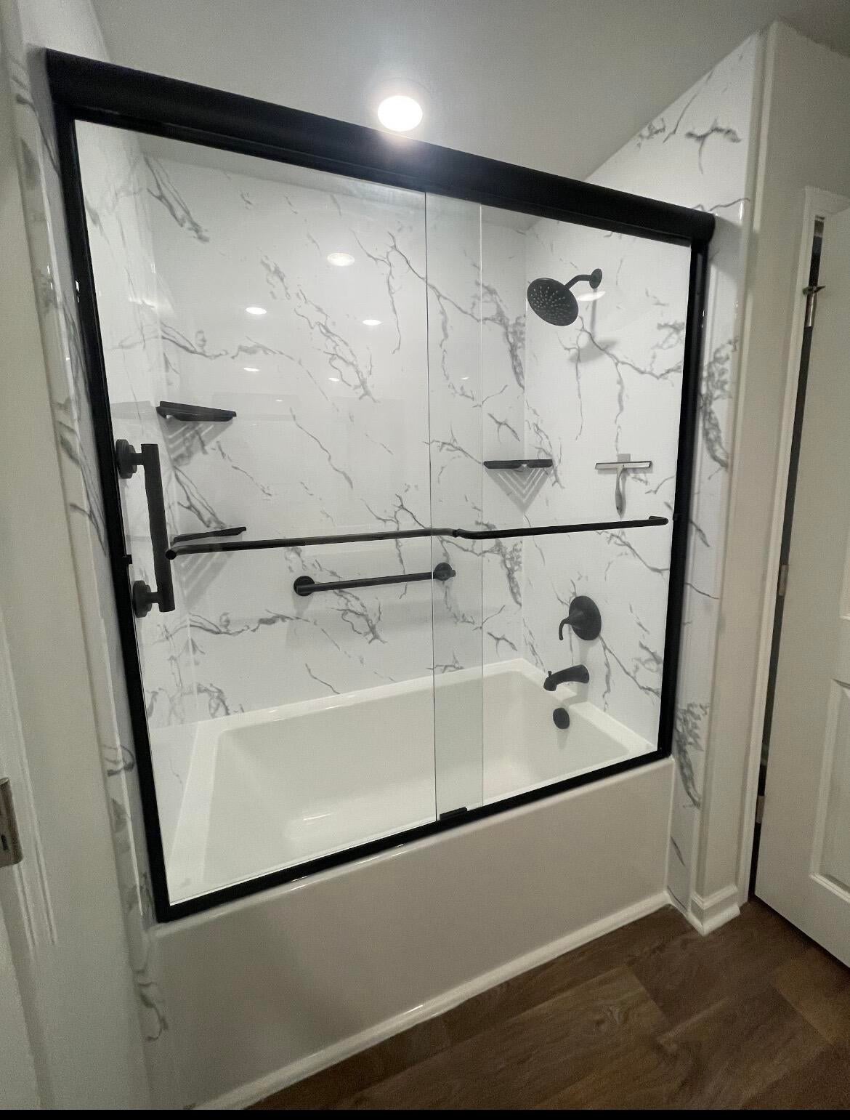
Beautifully maintained two-story townhome featuring an open-concept floorplan with a spacious family room, stylish kitchen, and single-car garage. The kitchen boasts stainless steel appliances, luxury vinyl flooring, and a brand-new farmhouse sink. Upstairs, you'll find a large primary suite with a walk-in closet, double vanities, and a newly installed shower, along with two additional bedrooms, a full bath, and a convenient laundry room. Fresh interior paint throughout provides the perfect finishing touch. Additional upgrades include a newly installed high-tech garage door system, smart home technology, energy-efficient features, and quality name-brand products. Builder warranty included for added peace of mind. Move-in ready and loaded with upgrades!

Save
Ask
Tour
Hide
Share
Listing Snapshot
Price 
$310,000
Days On Site 
4 Days
Bedrooms 
3
Inside Area (SqFt) 
1,524 sqft
Total Baths 
3
Full Baths 
2
Partial Baths 
1
Lot Size 
0.05 Acres
Year Built 
2023
MLS Number 
26028572
Status 
Active
Property Tax 
$1,282.02
HOA/Condo/Coop Fees 
$51.67 monthly
Sq Ft Source 
N/A
Friends & Family
Recent Activity
12 hours agoListing updated with changes from the MLS
5 days agoListing first seen on site
General Features
Acres 
0.05
Foundation 
Slab
Garage 
Yes
Garage Spaces 
1
Home Warranty 
Yes
Levels 
Two
Parking Spaces 
1
Property Sub Type 
Townhouse
Sewer 
Public Sewer
SqFt Total 
1524
Water Source 
Public
Interior Features
Appliances 
Electric RangeDisposalMicrowaveTankless Water Heater
Cooling 
Ceiling Fan(s)Central Air
Flooring 
Vinyl
Heating 
Natural Gas
Interior 
Walk-In Closet(s)Kitchen IslandPantry
Laundry Features 
Washer HookupLaundry Room
Window Features 
Window CoveringsWindow Treatments
Master Bedroom 
Level - Upper
Save
Ask
Tour
Hide
Share
Exterior Features
Construction Details 
Vinyl Siding
Roof 
Fiberglass
Windows/Doors 
Window CoveringsWindow Treatments
Community Features
Association Fee 
$620.0
Association Fee Frequency 
Annually
Community Features 
ClubhousePool
MLS Area 
74 - Summerville, Ladson, Berkeley Cty
Financing Terms Available 
CashConventionalFHAUSDA LoanVA Loan
Schools
School District
Unknown
Elementary School
Whitesville
Middle School
Berkeley
High School
Berkeley
Listing courtesy of Carolina One Real Estate


Listing information is provided by Participants of the CHS Regional MLS. IDX information is provided exclusively for personal, non-commercial use, and may not be used for any purpose other than to identify prospective properties consumers may be interested in purchasing. Information is deemed reliable but not guaranteed. Copyright 2026, CHS Regional MLS.
Last checked: 2026-10-22 03:55 AM UTC

Neighborhood & Commute
Source: Walkscore
Disclosure: Community information and market data powered by Constellation Data Labs. Information is deemed reliable but not guaranteed.
Save
Ask
Tour
Hide
Share