
3670 Hilton DriveJohns Island, SC 29455
Mortgage Calculator
Monthly Payment (Est.)
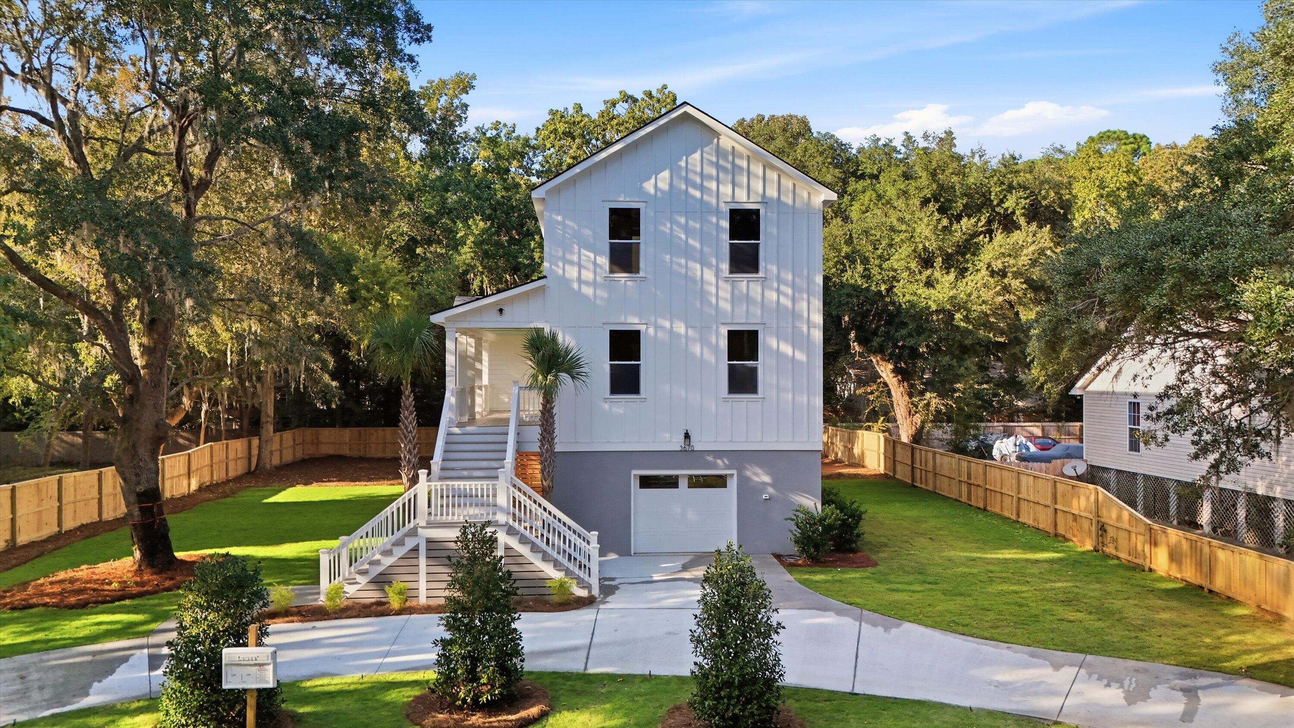
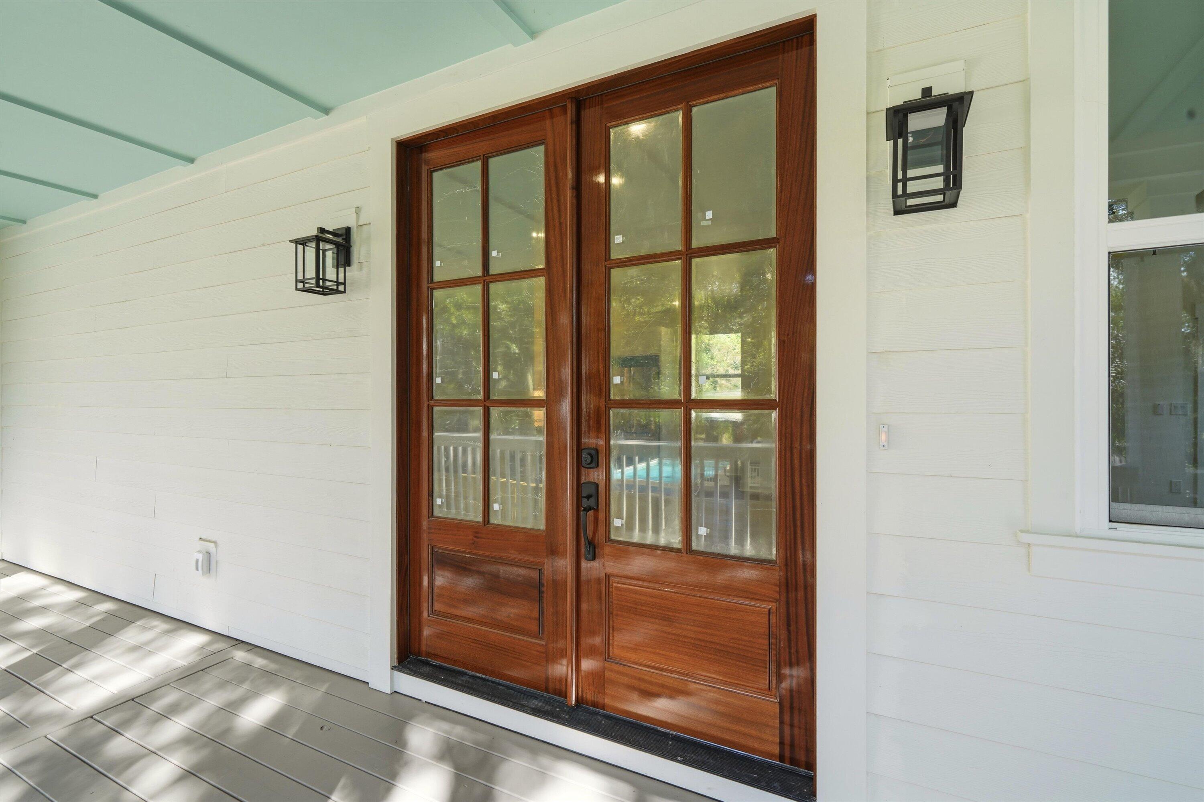
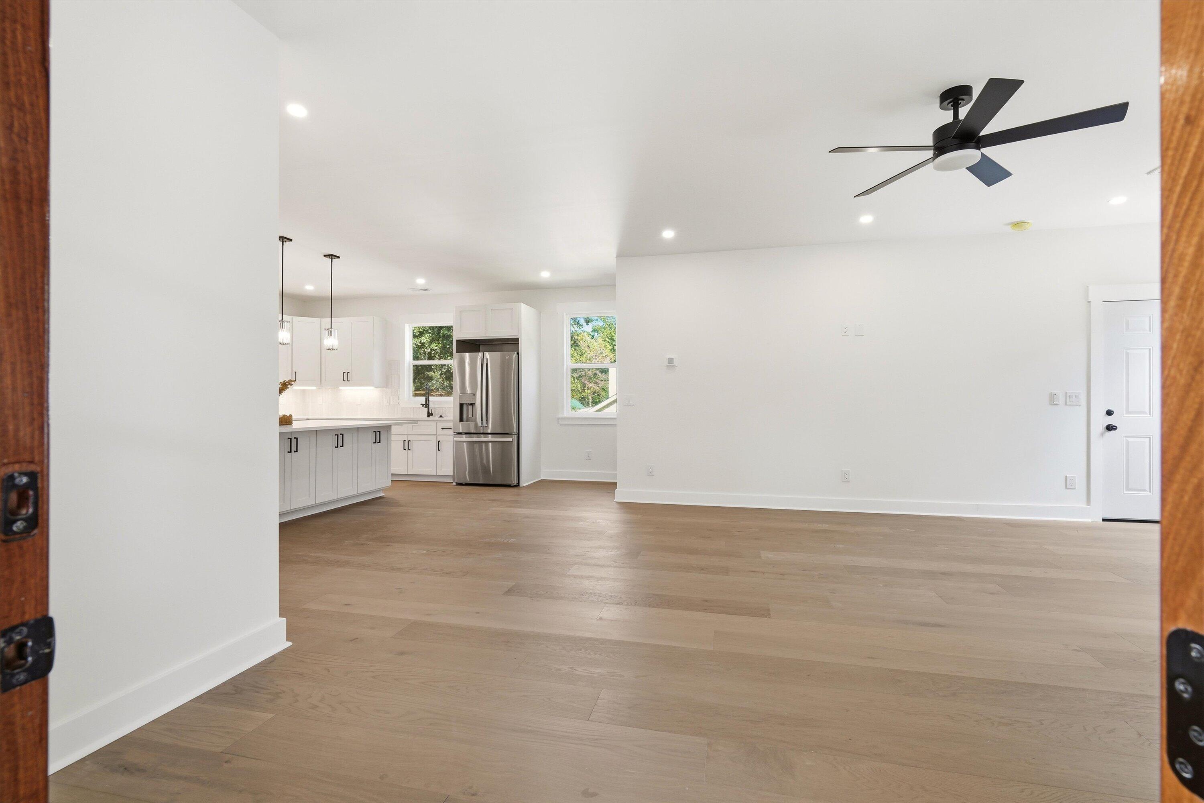
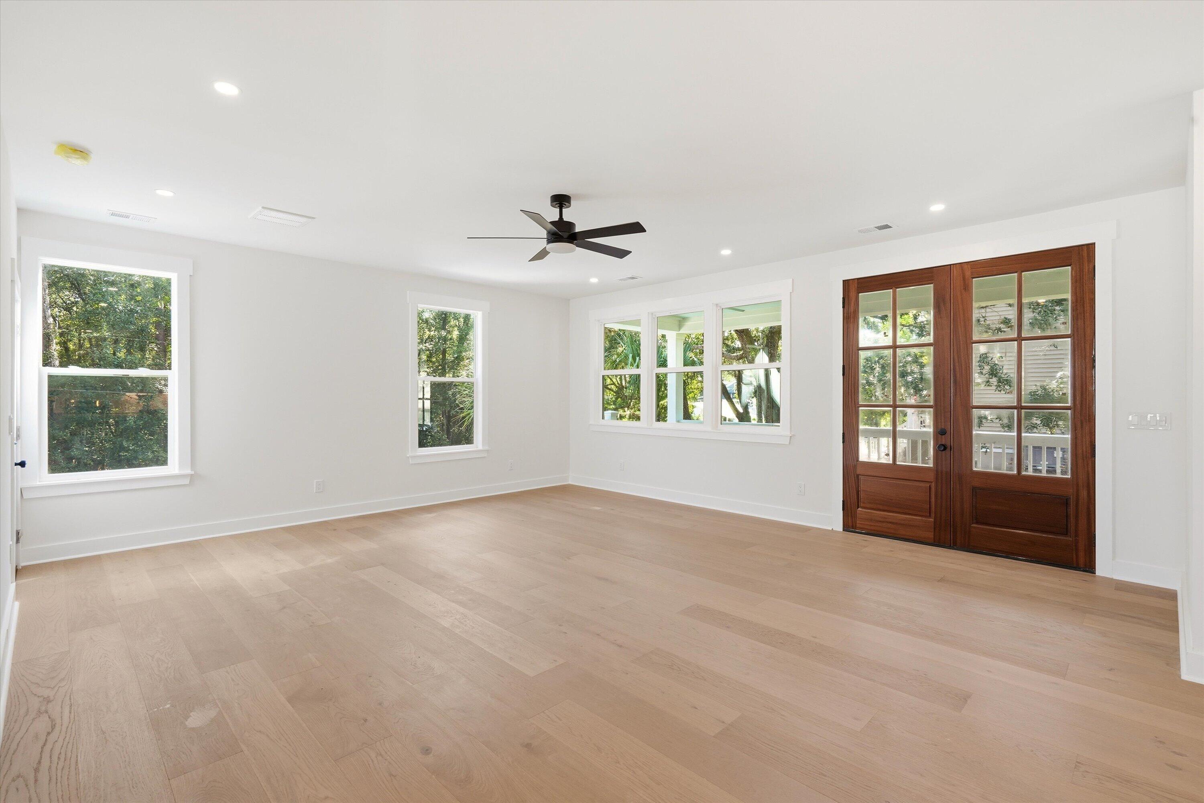
Enter an interest rate to see your estimated monthly payment.Welcome to 3670 Hilton Drive, where modern luxury meets exceptional craftsmanship! This stunning BRAND-NEW CUSTOM-BUILT HOME offers approximately 2,600 square feet of thoughtfully designed living space, featuring 4 bedrooms, 3.5 bathrooms, and a spacious 0.33-acre lot with NO HOA!One of the home's most desirable features is its TWO PRIMARY SUITES, including a convenient FIRST-FLOOR PRIMARY SUITE, offering exceptional flexibility for multigenerational living, overnight guests, or those seeking the convenience of main-level living.Step inside and discover beautiful engineered hardwood flooring, elegant quartz countertops, and thoughtfully designed living spaces that seamlessly blend sophistication with everyday comfort. At the heart of the home is a stunning kitchen featuring a LARGEWelcome to 3670 Hilton Drive, where modern luxury meets exceptional craftsmanship! This stunning BRAND-NEW CUSTOM-BUILT HOME offers approximately 2,600 square feet of thoughtfully designed living space, featuring 4 bedrooms, 3.5 bathrooms, and a spacious 0.33-acre lot with NO HOA! One of the home's most desirable features is its TWO PRIMARY SUITES, including a convenient FIRST-FLOOR PRIMARY SUITE, offering exceptional flexibility for multigenerational living, overnight guests, or those seeking the convenience of main-level living. Step inside and discover beautiful engineered hardwood flooring, elegant quartz countertops, and thoughtfully designed living spaces that seamlessly blend sophistication with everyday comfort. At the heart of the home is a stunning kitchen featuring a LARGE CENTER ISLAND, perfect for gathering, entertaining, and everyday dining. Complementing the kitchen is an impressive oversized butler's kitchen, providing additional space for meal preparation, storage, and hosting. Every detail of this custom-built home has been thoughtfully considered to create a beautiful balance of style, comfort, and functionality. Step outside and enjoy the possibilities of the generous 0.33-acre lot, complete with an irrigation system and an existing shed offering potential for future conversion into an accessory dwelling unit (ADU), subject to applicable zoning requirements and approvals. Situated on Johns Island, this exceptional new construction home offers the perfect combination of luxury, versatility, and Lowcountry charm. With TWO PRIMARY SUITES, a spacious kitchen designed for entertaining, beautiful modern finishes, and NO HOA, this home is truly a standout! Schedule your private showing today and experience everything 3670 Hilton Drive has to offer!
| 3 days ago | Listing updated with changes from the MLS | |
| 3 days ago | Listing first seen on site |

Listing information is provided by Participants of the CHS Regional MLS. IDX information is provided exclusively for personal, non-commercial use, and may not be used for any purpose other than to identify prospective properties consumers may be interested in purchasing. Information is deemed reliable but not guaranteed. Copyright 2026, CHS Regional MLS.
Last checked: 2026-10-21 10:45 PM UTC
Did you know? You can invite friends and family to your search. They can join your search, rate and discuss listings with you.