
3568 Billings StreetMount Pleasant, SC 29466
Mortgage Calculator
Monthly Payment (Est.)
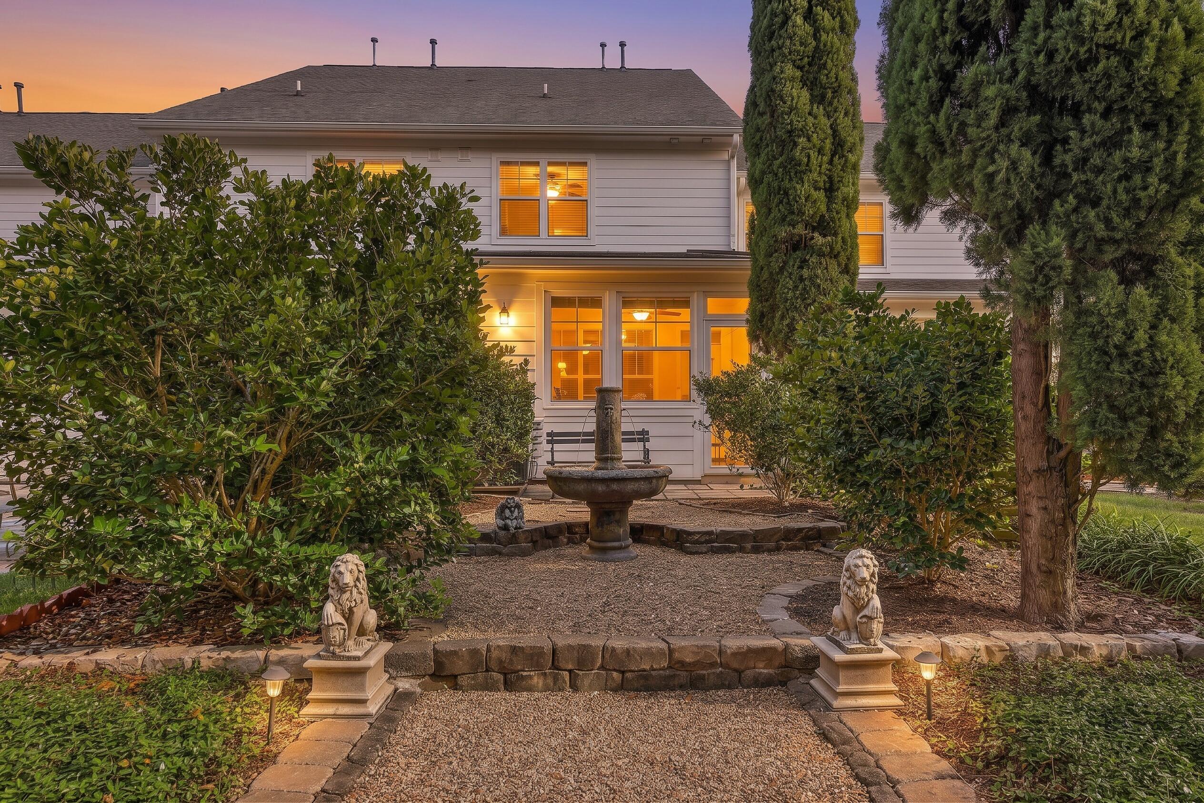
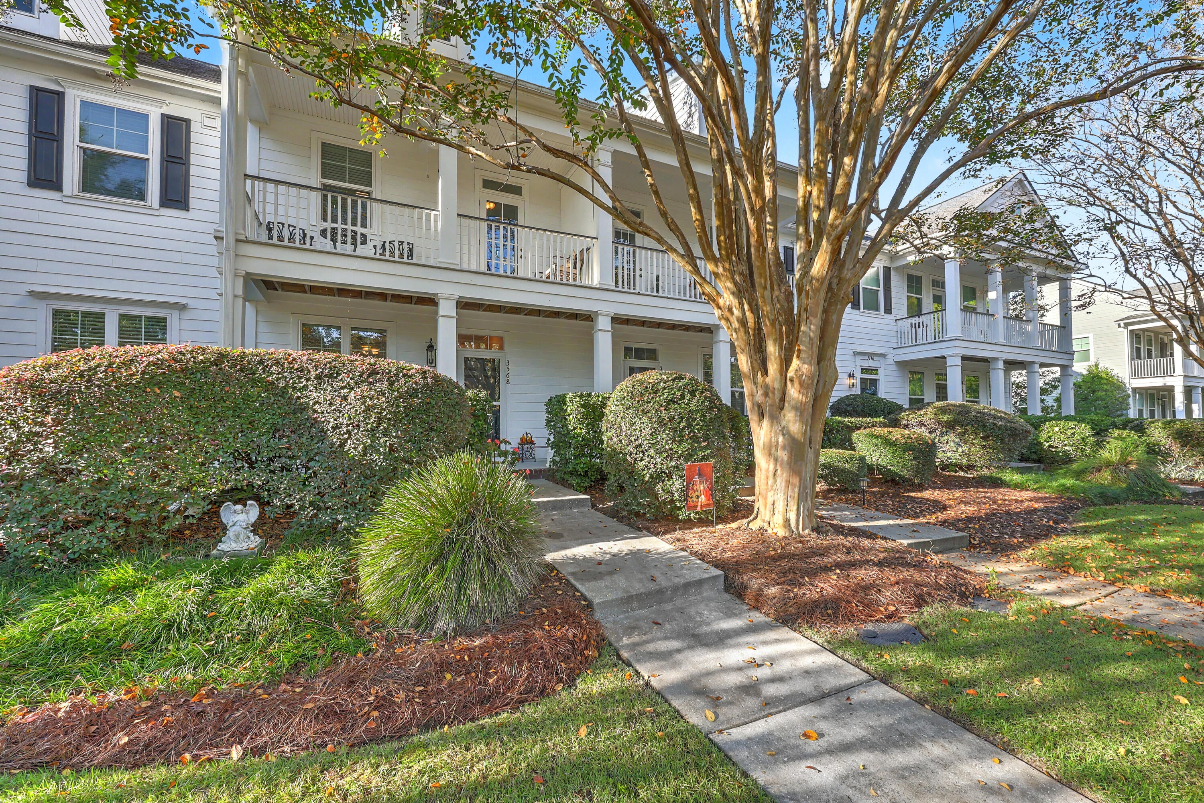
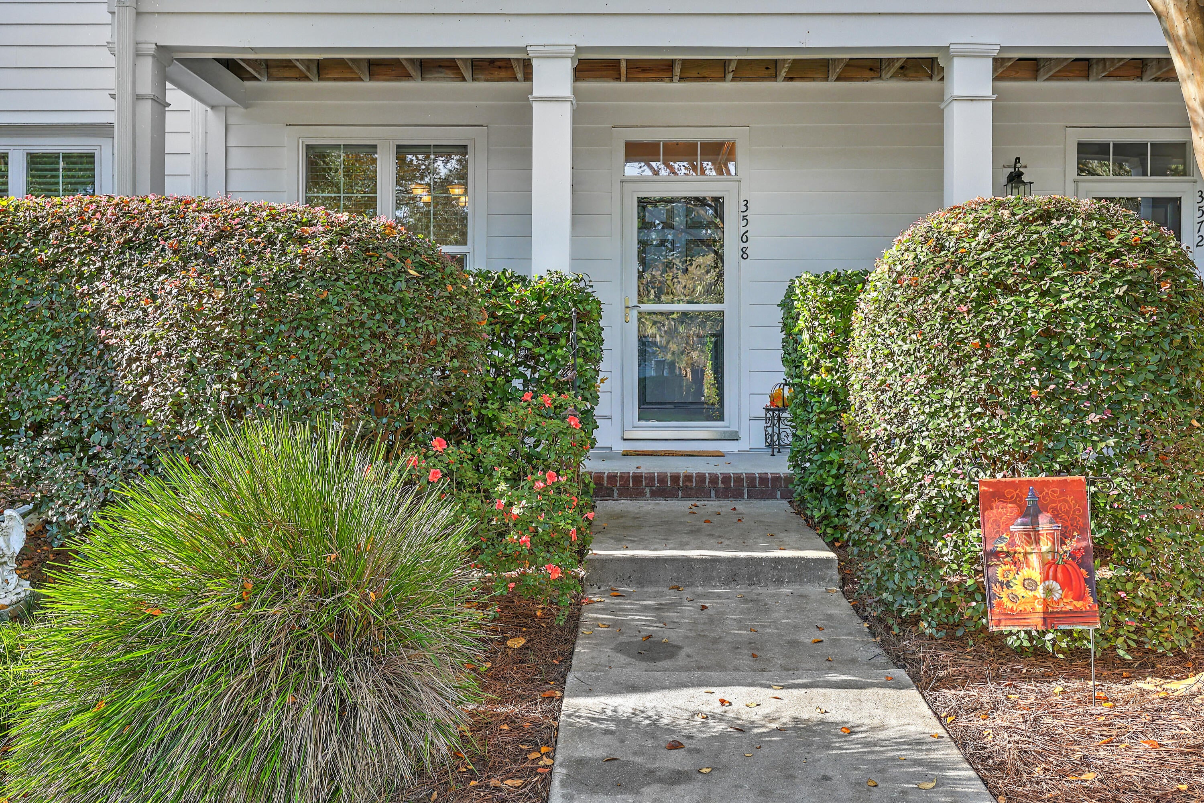
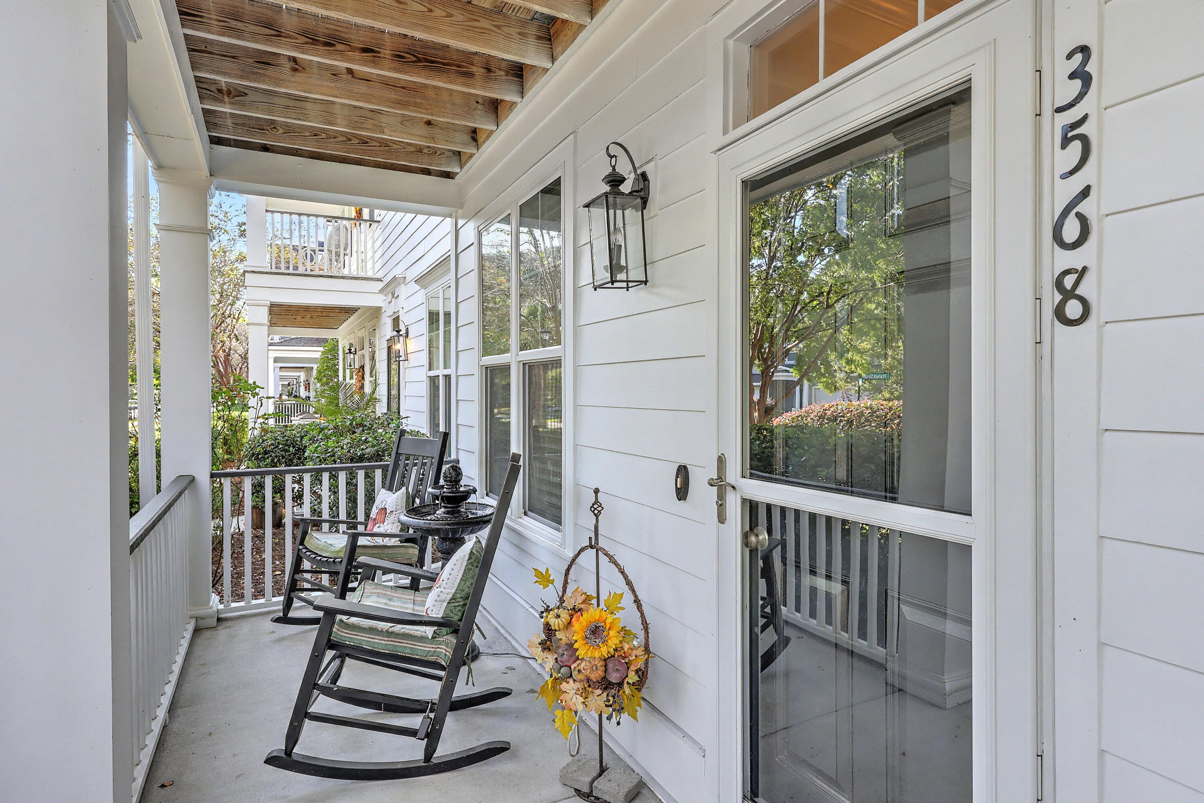
Enter an interest rate to see your estimated monthly payment.Welcome to this distinctive 2-bedroom, 2.5-bath townhome in the highly desirable Hamlin Plantation community of Mount Pleasant! Offering 1,588 square feet of thoughtfully designed living space, this home combines Lowcountry charm with inviting indoor and outdoor spaces, including double front porches, beautiful water views, and a private courtyard garden.As you enter, you're welcomed by hardwood floors, high ceilings, crown molding, and elegant architectural details throughout. The formal dining room, just to the left of the entry, features a tray ceiling and chair rail, creating a lovely setting for hosting dinner parties and holiday gatherings. Further into the home, the kitchen offers abundant cabinetry, generous counter space, a pantry, Spanish quartz countertops, and breakfast-barseating for four. Its open layout flows effortlessly into the spacious living room, where plenty of natural light creates a warm and inviting atmosphere. Just off the living room, a vaulted, climate-controlled sunroom provides a wonderful extension of the living space. Surrounded by windows and finished with custom Roman shades, this comfortable retreat offers plenty of room for seating and can be enjoyed throughout the year, whether you're sipping your morning coffee, curling up with a good book, or entertaining friends. Upstairs, you'll find two primary suites, each offering a walk-in closet and private ensuite bathroom. The larger primary suite features a tray ceiling and an impressive bathroom with a dual vanity, oversized soaking tub, and separate tiled shower. The laundry area is conveniently located nearby. Step outside onto the covered second-floor balcony, where water views and ample room for seating create the perfect spot to unwind. A retractable privacy shade adds an extra touch of comfort. The outdoor spaces are just as memorable. Double front porches welcome you home, while the private courtyard offers a secluded garden retreat surrounded by towering Italian cypress trees, sculpted hedges, and a beautiful three-tiered cloister-style garden. Whether you're enjoying a quiet afternoon outdoors or gathering with guests, these spaces bring a special sense of privacy and tranquility. Living in Hamlin Plantation means enjoying an exceptional selection of community amenities, including a clubhouse, fitness center, swimming pool, tennis courts, and scenic walking and biking trails. Shopping, dining, local beaches, and historic downtown Charleston are all conveniently accessible, making it easy to enjoy the best of the Mount Pleasant and Charleston lifestyle. With its water views, distinctive architectural details, two private primary suites, and exceptional outdoor living spaces, this Hamlin Plantation townhome offers a wonderful blend of comfort, character, and convenience. Schedule your showing today! Use preferred lender to buy this home and receive an incentive towards your closing costs!
| 4 hours ago | Listing updated with changes from the MLS | |
| 5 hours ago | Listing first seen on site |

Listing information is provided by Participants of the CHS Regional MLS. IDX information is provided exclusively for personal, non-commercial use, and may not be used for any purpose other than to identify prospective properties consumers may be interested in purchasing. Information is deemed reliable but not guaranteed. Copyright 2026, CHS Regional MLS.
Last checked: 2026-10-20 10:17 PM UTC
Did you know? You can invite friends and family to your search. They can join your search, rate and discuss listings with you.