
318 Millcreek DriveCharleston, SC 29407
Mortgage Calculator
Monthly Payment (Est.)
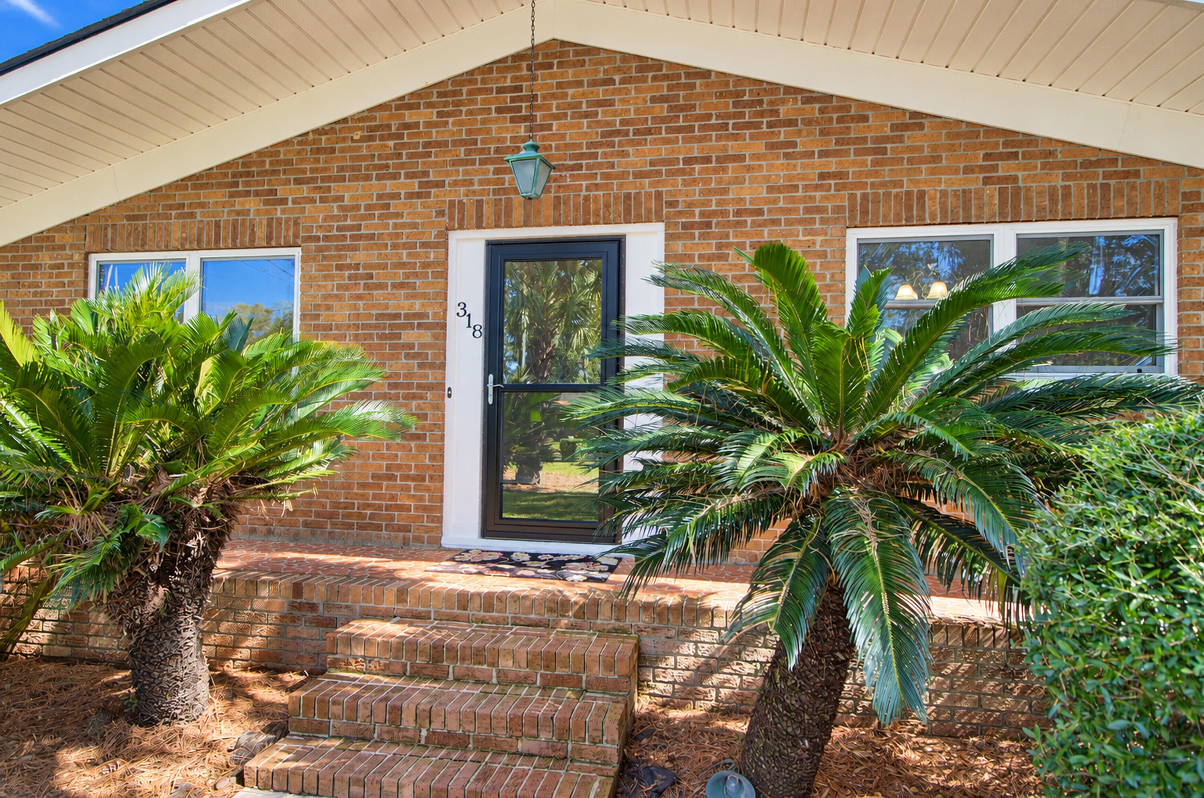
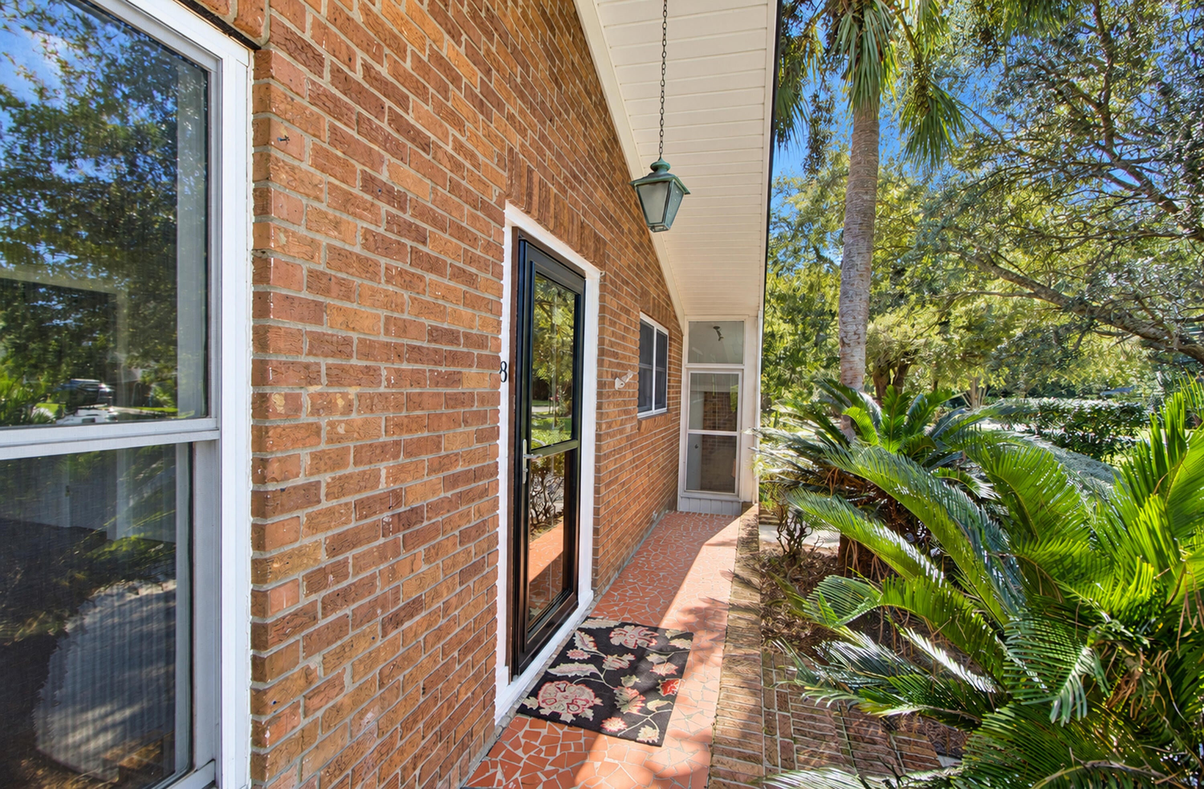
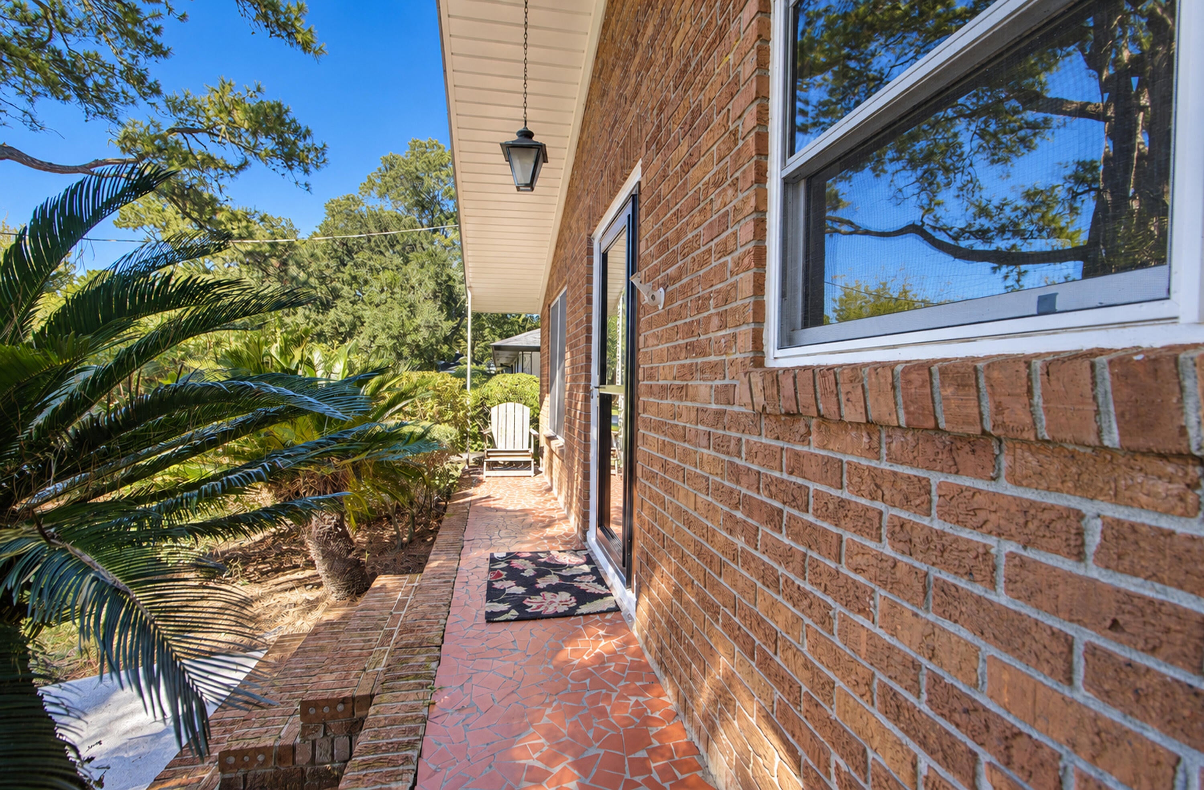
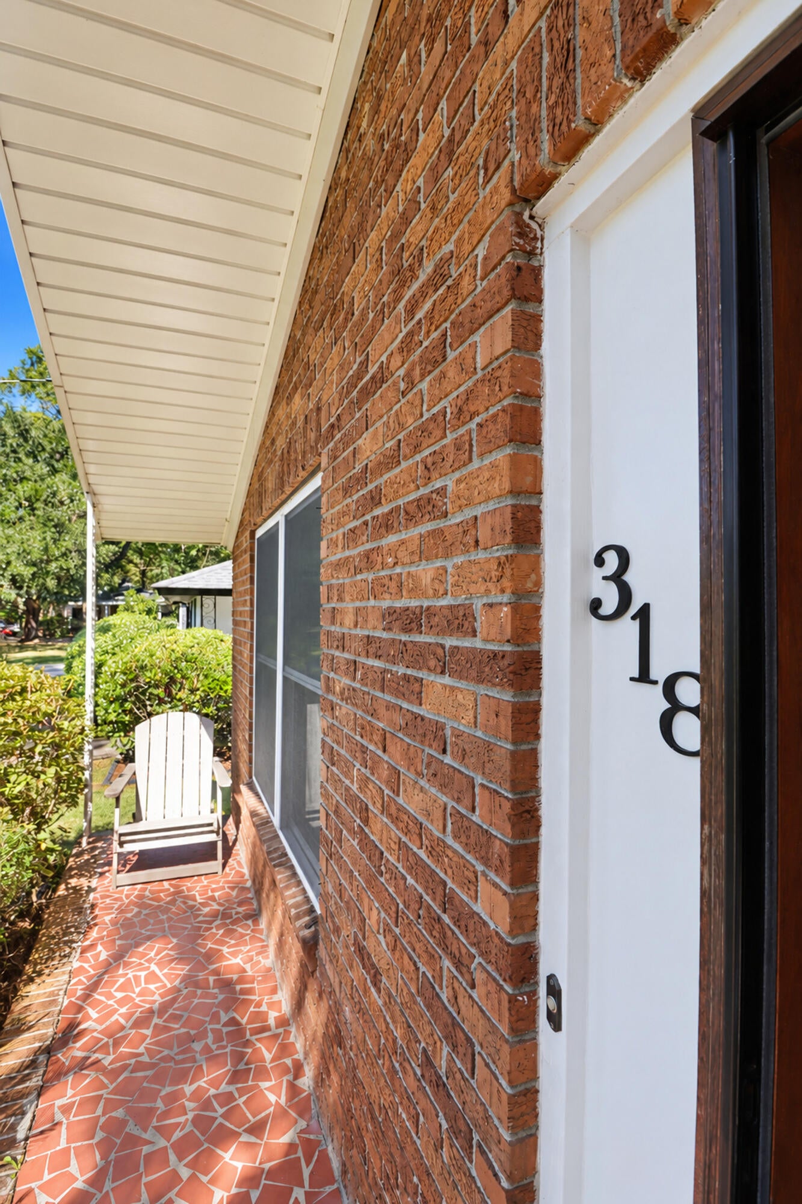
Enter an interest rate to see your estimated monthly payment.From sunrise to sunset, you will love every day of living in this mid-Century modern, gem of a home surrounded by lush greenery. It's perfectly distanced from the road offering a lovely front yard setting with an expansive back yard still to be discovered. Beautiful walnut finished hardwood flooring runs all the way throughout the home. Every inch of this home has felt some love with a fresh new coat of paint inside and out! A large living room and dining room combo at the front of the home provide a spacious area to entertain or just get away for a quiet moment. Around the corner, the kitchen/den combo is the heartbeat of the home. Cabinets with bookshelves flank the fireplace for storage and display. Sit in front of the fire and get cozy while smells from the kitchen drift in.The freshly painted kitchen is compact with everything you need. Multiple cabinets, deep spaces and a pantry for storage. All the appliances are high quality (Bosch dw) with the centerpiece being the Fagor range with 5 gas burners, an invection oven and rotisserie spit, made in Spain. The quartz countertops blend nicely with the freshly painted cabinets for a clean, ready workspace. Spaciously sized bedrooms and a newly updated shared hall bath sit just across the hall. The front bedroom has a king-size murphy bedroom built in with a bookcase attached. Perfect for office or nursery and still have a full bedroom at the ready. The Primary bedroom is in the back of the home with it's own bath and shower. Just off the den is a lovely light filled atrium for plant lovers that leads to the contiguously heat and cooled flex-room. This room provides so many options to fit most any need. You're going to love it with all it's space and light! An extra roomy storage room runs along the side of the flex room. It is only accessible from inside the flex room and houses your W/D and provides ample storage for extras. The backyard is a dream come true. A wonderland of different and interesting spots peppered throughout. A covered hanging bed swing is where you will enjoy many hours being grateful for buying this home! Sitting around the fire-pit further outback truly feels like you're in the woods and have gotten away from it all. Take advantage of these outdoor treasures or make it your own. There is so much room for opportunity. New roof in 2022 and new HVAC with ductwork in 2024. This awesome home is only one block from the West Ashley Greenway and is in a great location, just minutes to downtown and close access to the airport, within a mile to schools and close to historic plantations, shopping and restaurants. This is what home is supposed to feel like.
| 2 hours ago | Listing updated with changes from the MLS | |
| 3 hours ago | Listing first seen on site |

Listing information is provided by Participants of the CHS Regional MLS. IDX information is provided exclusively for personal, non-commercial use, and may not be used for any purpose other than to identify prospective properties consumers may be interested in purchasing. Information is deemed reliable but not guaranteed. Copyright 2026, CHS Regional MLS.
Last checked: 2026-10-20 10:17 PM UTC
Did you know? You can invite friends and family to your search. They can join your search, rate and discuss listings with you.