
8667 Parkers Ferry RoadAdams Run, SC 29426
Mortgage Calculator
Monthly Payment (Est.)
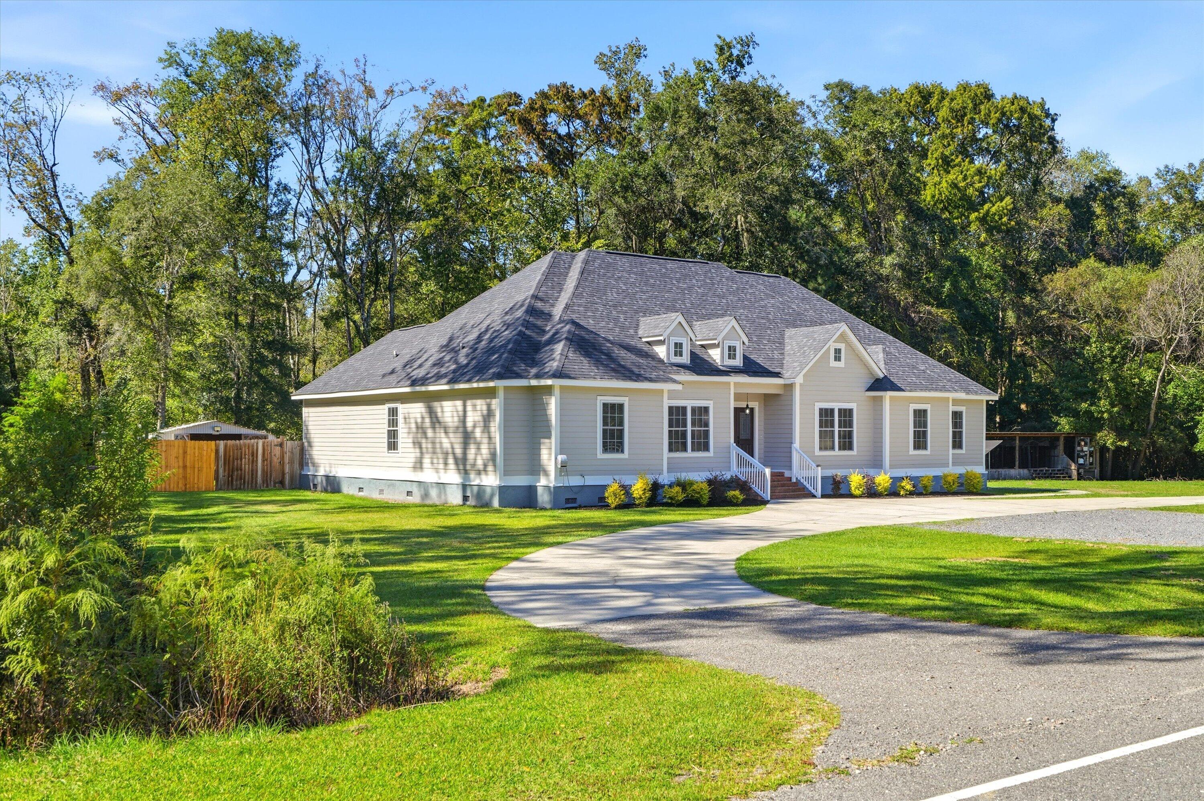
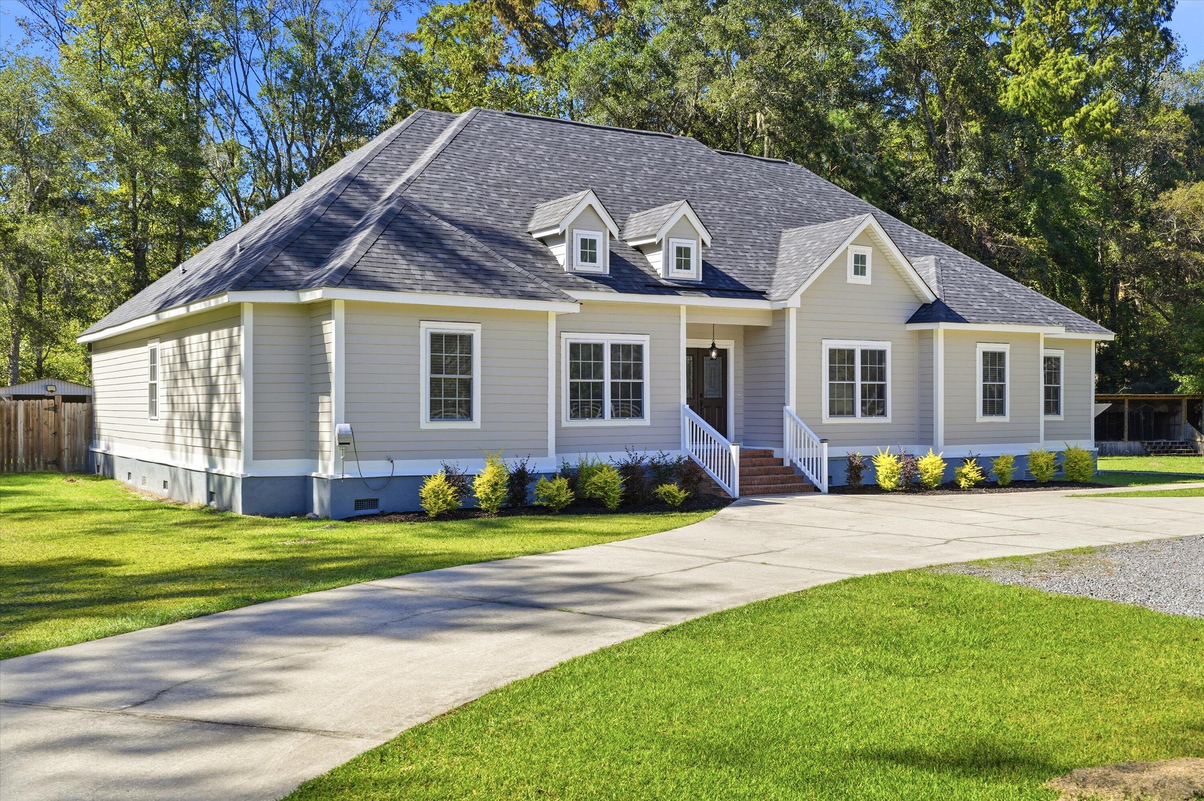
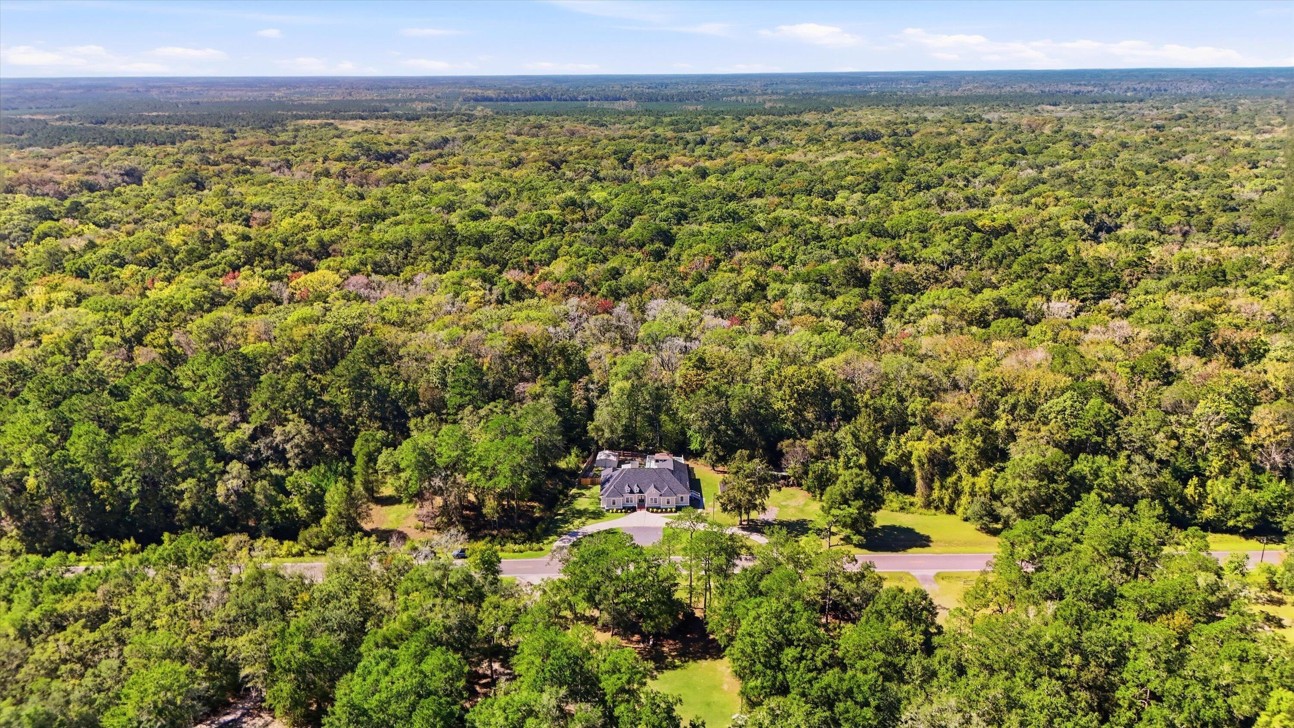
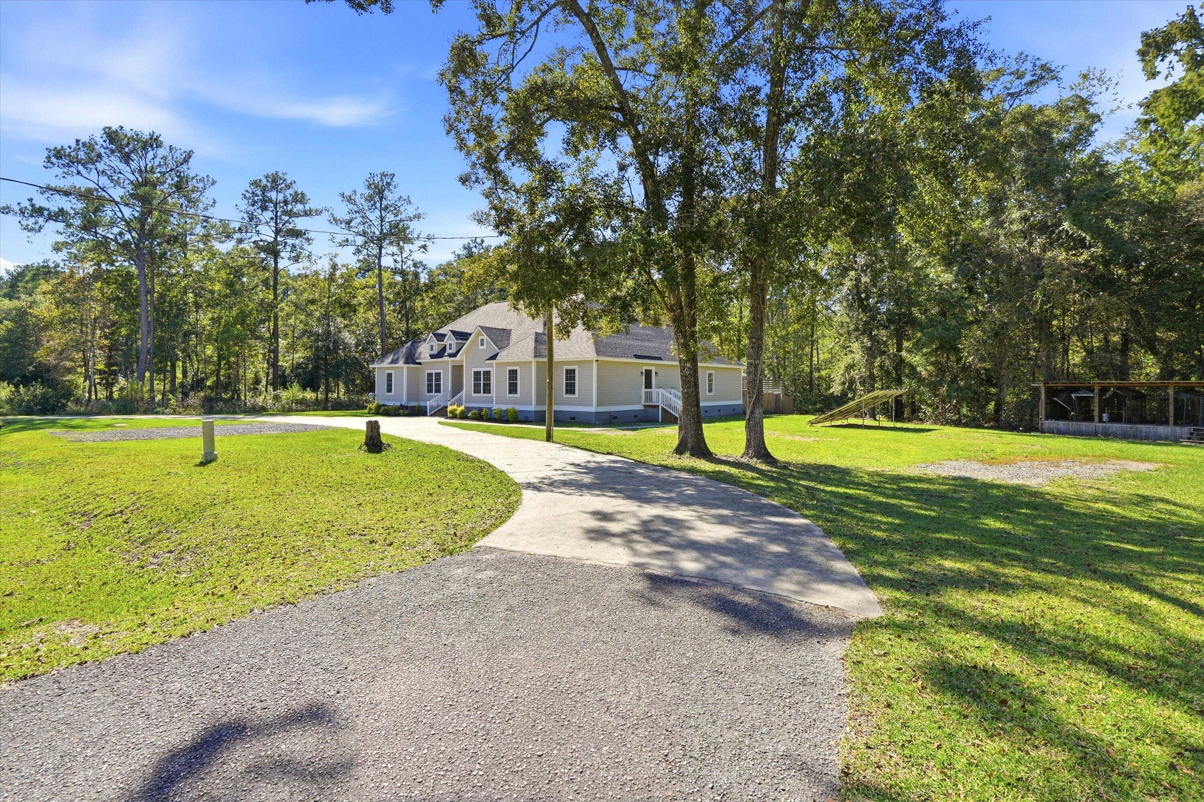
Enter an interest rate to see your estimated monthly payment.4 acres. 5 bedrooms. 3,593 square feet. Fully renovated. New roof. And the big-ticket work? Already done.Welcome to a property that gives you what most homes simply can't: space, privacy, flexibility, and the freedom to actually use it.Set on approximately four acres in Adams Run, this sprawling single-level ranch makes an impression before you even reach the front door. A long U-shaped driveway winds through the property, mature trees frame the homesite, and with no immediate neighbors on either side, you're buying something increasingly rare in the Lowcountry: room to breathe.Step inside and the renovation takes over. Hardwood floors. Fresh paint. Select new flooring. Crown molding. Generous living spaces. And a floor plan that gives you options.The kitchen is built for gwith granite countertops, custom wood cabinetry, double wall ovens, a dual sink, and plenty of room to cook, entertain, and actually live. French doors connect multiple living and dining spaces, while the massive 25' x 25' bonus room can become whatever your lifestyle demands: media room, game room, second family room, gym, home office, or private workspace with its own entrance. Then there's the primary suite. Two walk-in closets. Dual vanities. A soaking tub. Walk-in shower. Beautifully remodeled and designed to feel like a retreat at the end of the day. With five bedrooms and 3.5 baths overall, there's space for family, guests, multigenerational living, or simply having rooms that don't need to serve three purposes at once. But this property really separates itself outside. An expansive rear deck creates a true outdoor living space, complete with an outdoor kitchen and screened gazebo. The fenced backyard offers room to entertain, play, garden, practice your golf swing, or just enjoy the privacy. Workshop-size storage gives you serious utility, while ground-mounted solar adds another practical advantage. And the improvements go deeper than what you can see. The roof is new. Electrical, HVAC, well, foundation, and CL100 items have been professionally inspected and repaired. There's even a new termite bond. That means less time worrying about someone else's deferred maintenance and more time enjoying what you came here for. Four acres. One level. Five bedrooms. 3,593 square feet. Fully renovated. Major updates completed. Outdoor living for days. More land. More privacy. More house. Welcome Home. Dorchester 2 School District without the hustle and bustle.
| 16 hours ago | Listing updated with changes from the MLS | |
| 21 hours ago | Listing first seen on site |

Listing information is provided by Participants of the CHS Regional MLS. IDX information is provided exclusively for personal, non-commercial use, and may not be used for any purpose other than to identify prospective properties consumers may be interested in purchasing. Information is deemed reliable but not guaranteed. Copyright 2026, CHS Regional MLS.
Last checked: 2026-10-21 09:51 PM UTC
Did you know? You can invite friends and family to your search. They can join your search, rate and discuss listings with you.