9028 Timber Street, North Charleston, SC, 29406

Save
Ask
Tour
Hide
Share
$305,000
New Listing

9028 Timber Street
North Charleston, SC 29406

For Sale|Single Family Residence|Active
4
Beds
2
Total Baths
2
Full Baths
1,400
SqFt
$218
/SqFt
2008
Built
Subdivision:
Deer Park
County:
Charleston
Listing courtesy of Brand Name Real Estate
Call Now: 843-790-7000
Is this the listing for you? We can help make it yours.
843-790-7000
9028 Timber Street9028 Timber Street9028 Timber Street9028 Timber Street
Save
Ask
Tour
Hide
Share

Mortgage Calculator

Monthly Payment (Est.)

Enter an interest rate to see your estimated monthly payment.
Calculator powered by Showcase IDX, a Constellation1 Company. Copyright ©2026 Information is deemed reliable but not guaranteed.

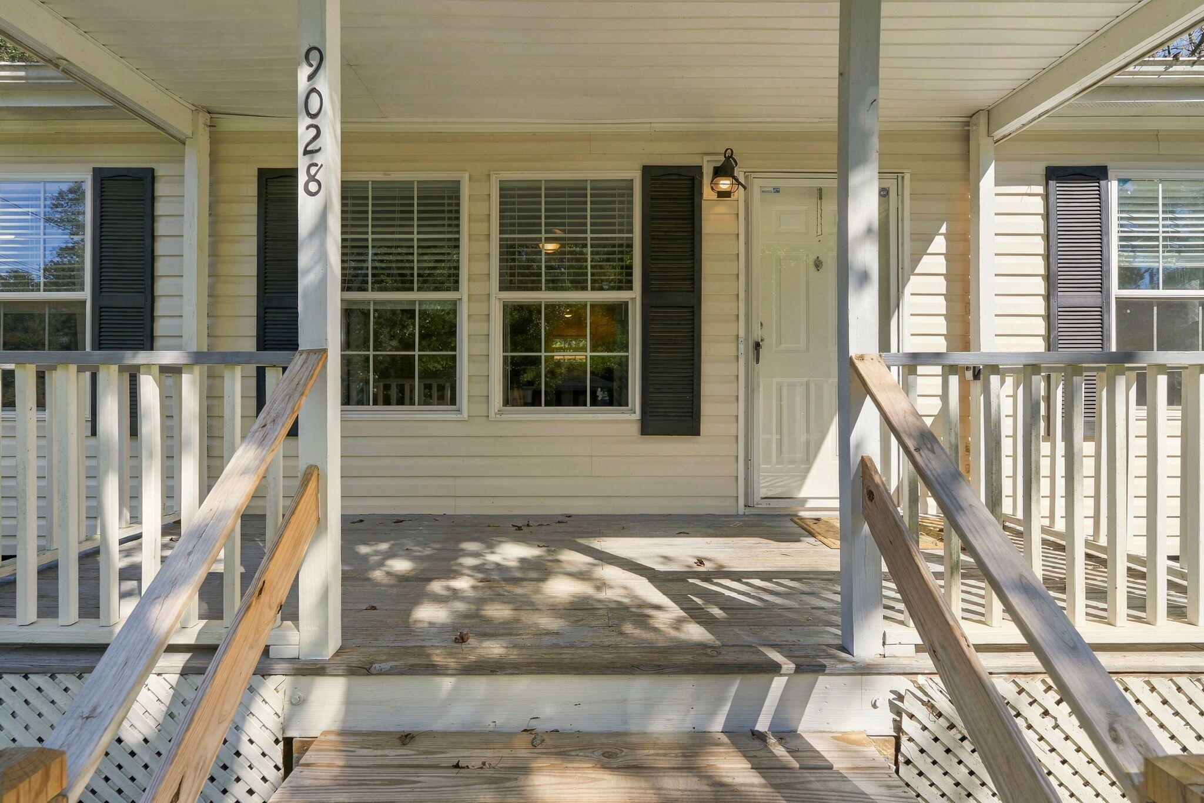
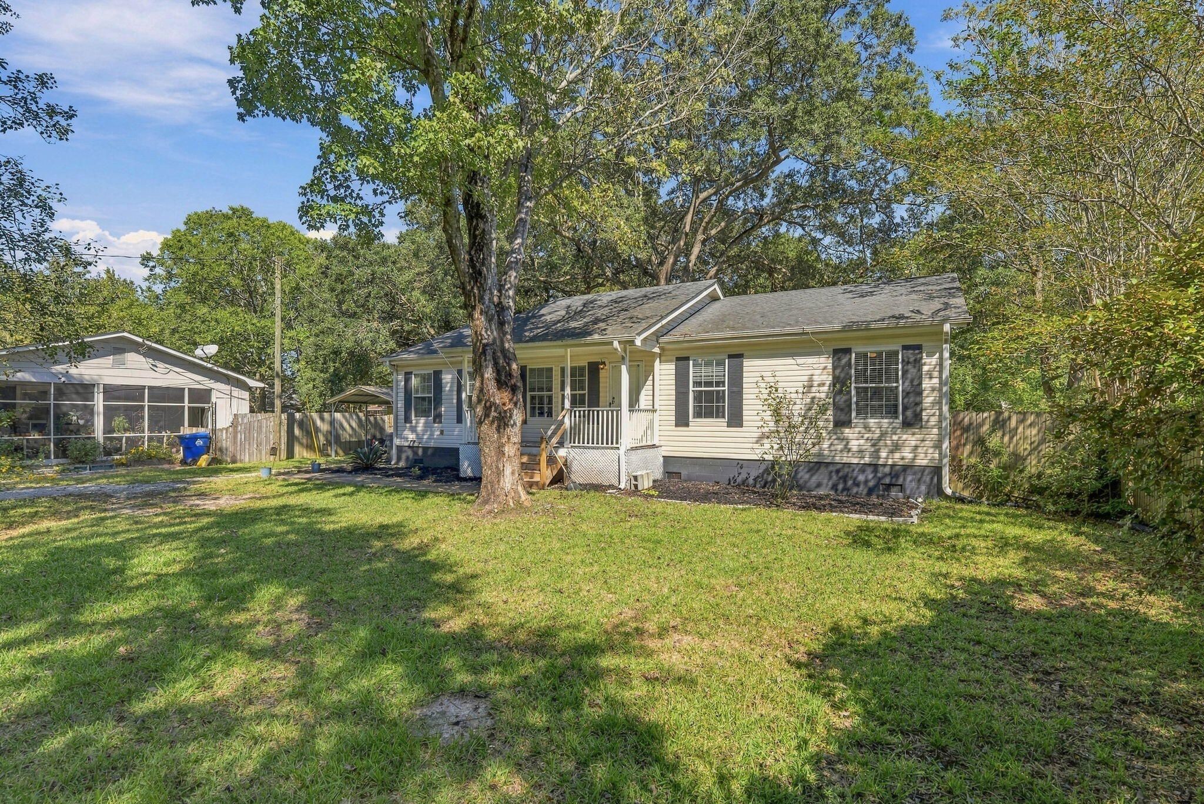
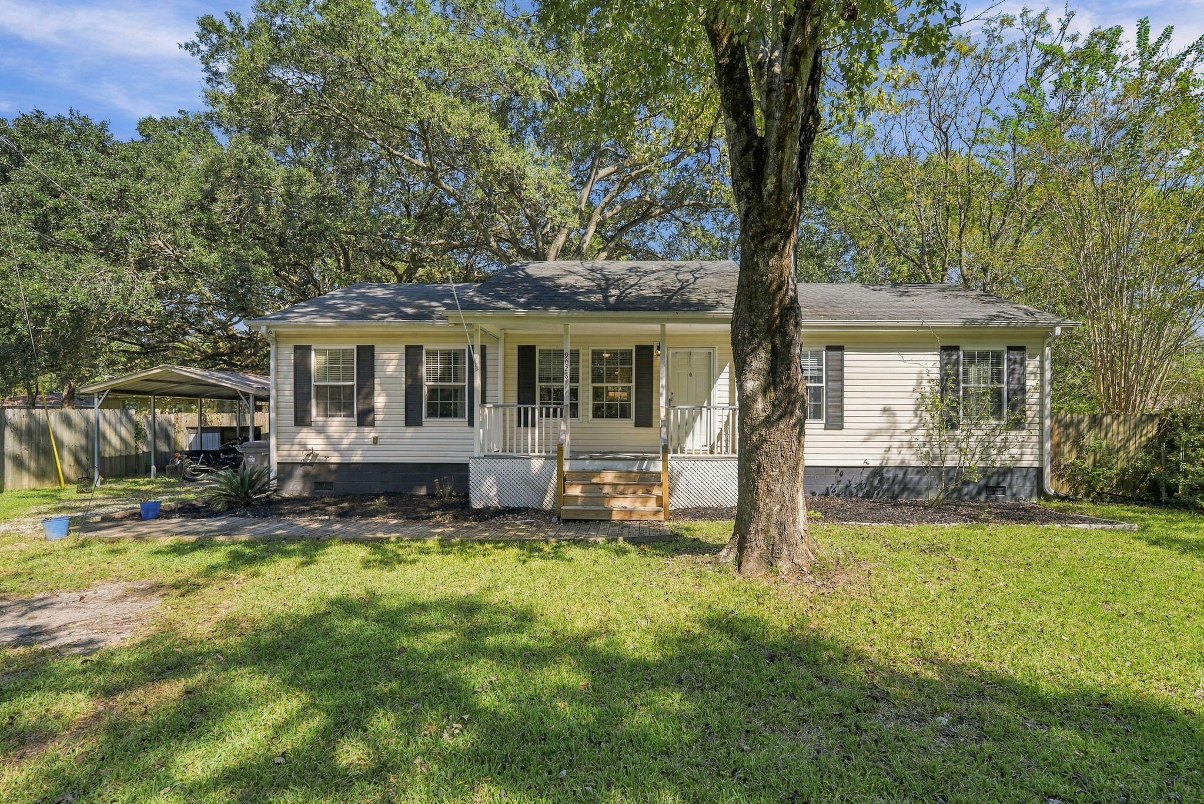
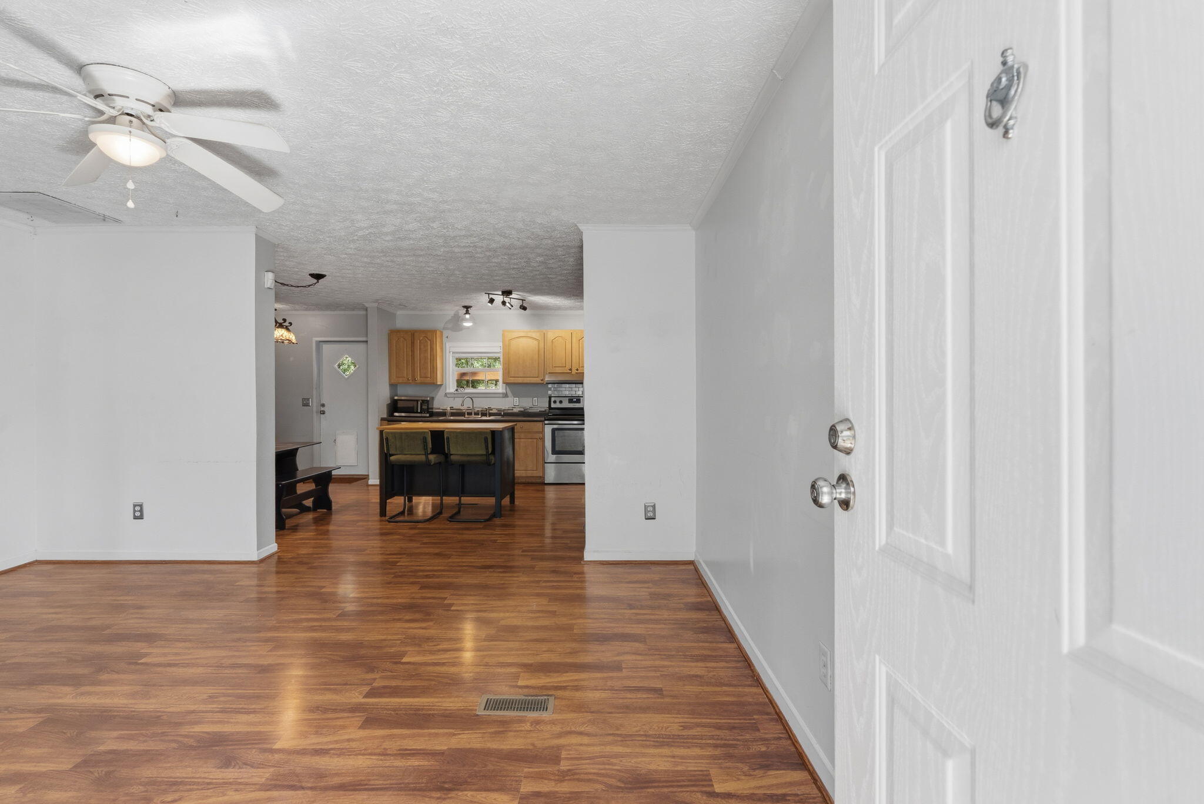
A welcoming front porch, mature trees, and a spacious yard create an inviting first impression for this charming single-story home. Inside natural light fills the comfortable living area which makes an ideal layout for relaxed daily living and effortless entertaining. The kitchen is equipped with stainless steel appliances, ample cabinetry, generous counter space, and a window above the sink offering a pleasant view of the yard and beautiful trees.The primary bedroom connects to a bathroom featuring a double-sink vanity and a tub/shower combination accented by a tile surround. The additional rooms on the opposite side of the home offer flexible possibilities for bedrooms, a home office, or hobby spaces.Step outside to the rear deck, a welcoming retreat for morning coffee or peaceful evening relaxation. The expansive backyard provides plenty of room for gardening, outdoor gatherings, and recreation, while a storage shed offers useful space for tools and lawn equipment. A detached carport and extended driveway provide flexible parking options. With comfortable indoor spaces and abundant outdoor potential, this inviting home is ready to welcome its next owner.

Save
Ask
Tour
Hide
Share
Listing Snapshot
Price 
$305,000
Days On Site 
0 Days
Bedrooms 
4
Inside Area (SqFt) 
1,400 sqft
Total Baths 
2
Full Baths 
2
Partial Baths 
N/A
Lot Size 
0.4 Acres
Year Built 
2008
MLS Number 
26028810
Status 
Active
Property Tax 
$1,643
HOA/Condo/Coop Fees 
N/A
Sq Ft Source 
N/A
Friends & Family
Recent Activity
16 hours agoListing updated with changes from the MLS
17 hours agoListing first seen on site
General Features
Acres 
0.4
Levels 
One
Parking 
Off Street
Property Sub Type 
Single Family Residence
Sewer 
Public Sewer
SqFt Total 
1400
Style 
RanchTraditional
Water Source 
Public
Interior Features
Appliances 
DishwasherDryerElectric RangeMicrowaveRefrigeratorWasher
Basement 
Crawl Space
Cooling 
Ceiling Fan(s)Central Air
Flooring 
LaminateVinylCarpet
Heating 
Forced Air
Interior 
High CeilingsKitchen IslandWalk-In Closet(s)Ceiling Fan(s)Eat-in Kitchen
Master Bedroom 
Level - Lower
Save
Ask
Tour
Hide
Share
Exterior Features
Construction Details 
Vinyl Siding
Exterior 
Rain Gutters
Fencing 
Wood
Lot Features 
Level
Patio And Porch 
Front Porch
Roof 
Asphalt
Community Features
MLS Area 
32 - N.Charleston, Summerville, Ladson, Outside I-526
Schools
School District
Unknown
Elementary School
A. C. Corcoran
Middle School
Deer Park
High School
Stall
Listing courtesy of Brand Name Real Estate


Listing information is provided by Participants of the CHS Regional MLS. IDX information is provided exclusively for personal, non-commercial use, and may not be used for any purpose other than to identify prospective properties consumers may be interested in purchasing. Information is deemed reliable but not guaranteed. Copyright 2026, CHS Regional MLS.
Last checked: 2026-10-21 09:51 PM UTC

Neighborhood & Commute
Source: Walkscore
Disclosure: Community information and market data powered by Constellation Data Labs. Information is deemed reliable but not guaranteed.
Save
Ask
Tour
Hide
Share