
138 Clarine DriveGoose Creek, SC 29445
Mortgage Calculator
Monthly Payment (Est.)
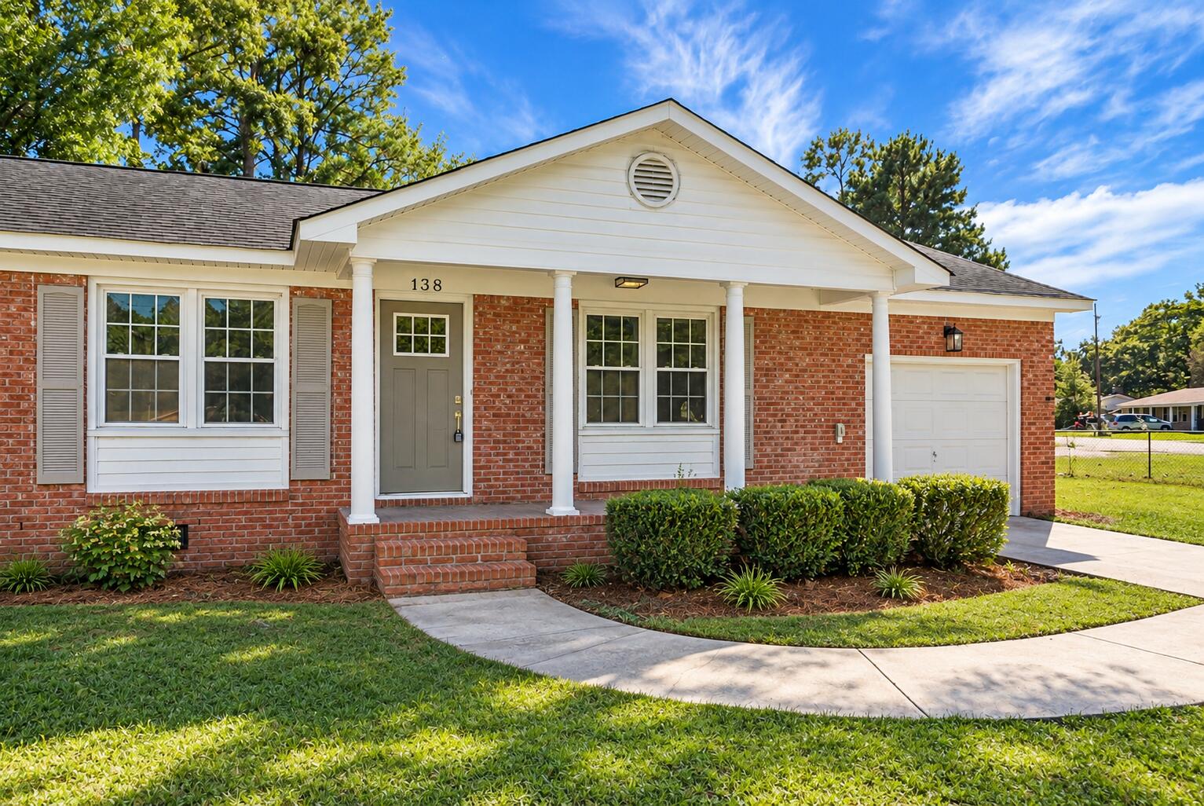
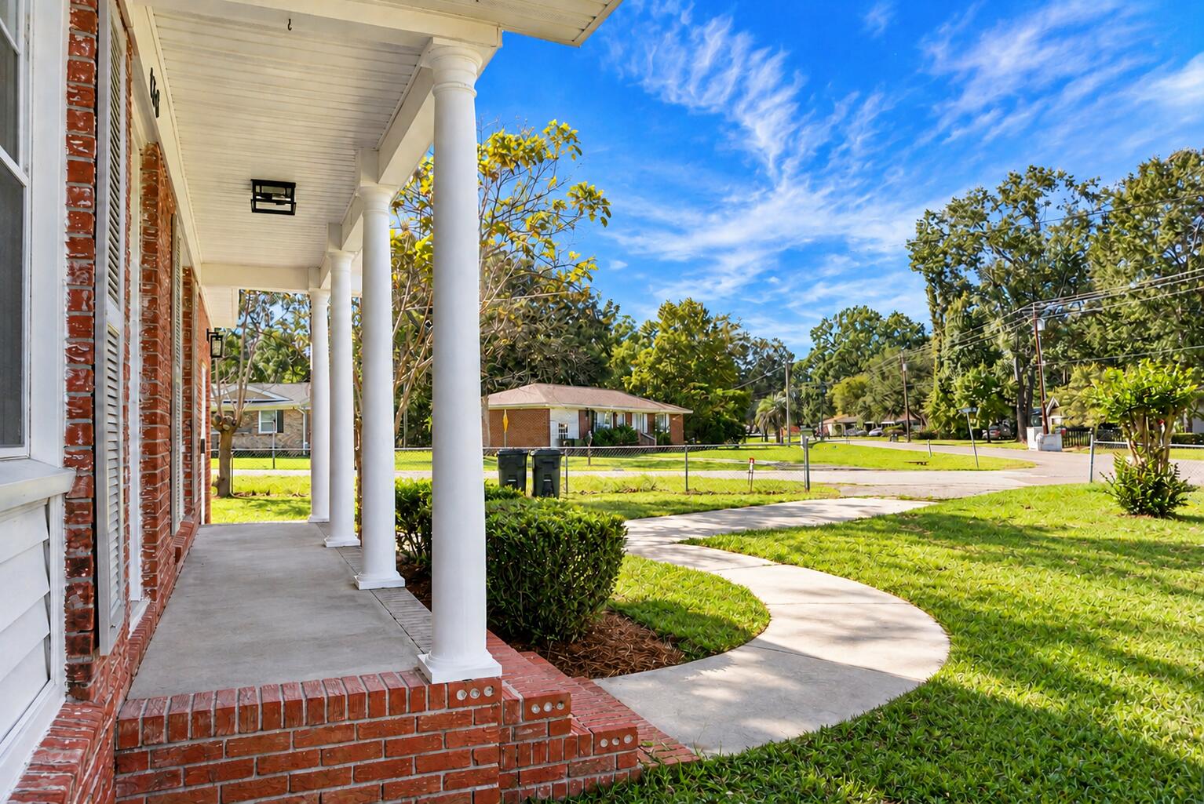
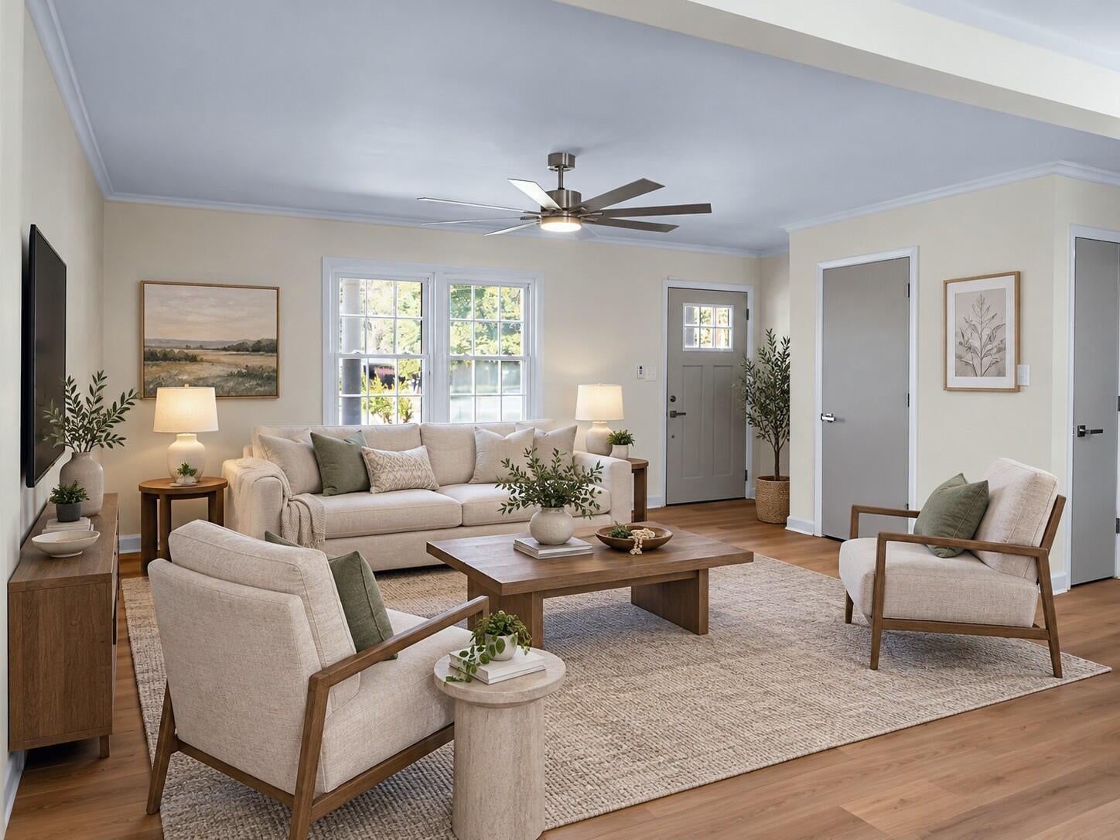
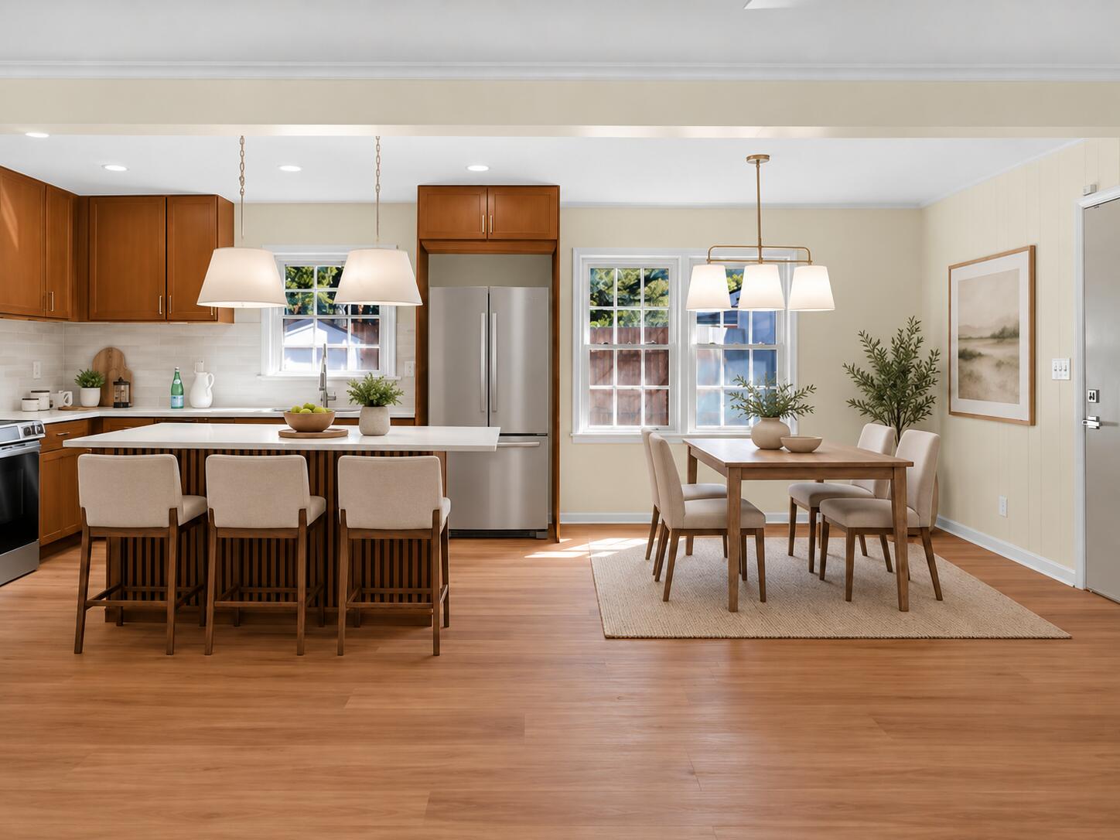
Enter an interest rate to see your estimated monthly payment.Welcome to 138 Clarine Drive in the established Beverly Hills subdivision of Goose Creek, where charm, thoughtful updates, and a spacious corner lot come together to create a place you'll love calling home! From the moment you arrive, the inviting covered front porch sets the tone, offering plenty of room for rocking chairs and a peaceful spot to enjoy your morning coffee. Step inside to discover a bright and welcoming living room featuring luxury vinyl plank flooring, crown molding, and plenty of natural light. The beautifully updated kitchen is the heart of the home, showcasing rich wood cabinetry, gorgeous countertops, a classic subway tile backsplash, stainless steel appliances, and a generous center island with seating that makes cooking and entertaining a pleasure. The adjoiningdining area provides the perfect space to gather and enjoy meals together. This single-story home offers three bedrooms and 1.5 bathrooms, including a primary bedroom with its own private half bath and two spacious guest bedrooms offering comfortable accommodations and flexibility for a home office or hobby room. The updated full bathroom features a tiled tub surround, attractive vanity, and stylish finishes. But the appeal doesn't stop inside! The large corner lot provides an abundance of outdoor space, complemented by mature shade trees and plenty of possibilities for gardening, entertaining, or creating your own outdoor retreat. The attached garage offers convenient parking and additional storage, while the detached storage shed provides plenty of room for lawn equipment, tools, and seasonal items. An additional covered outdoor structure adds even more ways to enjoy the property. And here's another bonus: NO HOA! Enjoy the flexibility of homeownership without HOA restrictions, while staying conveniently close to shopping, restaurants, grocery stores, and major roadways for easy access throughout the Lowcountry. With its classic brick exterior, welcoming front porch, attractive interior updates, and generous outdoor space, this home offers so much. Schedule your private showing and come see it for yourself!
| 6 hours ago | Listing updated with changes from the MLS | |
| 8 hours ago | Listing first seen on site |

Listing information is provided by Participants of the CHS Regional MLS. IDX information is provided exclusively for personal, non-commercial use, and may not be used for any purpose other than to identify prospective properties consumers may be interested in purchasing. Information is deemed reliable but not guaranteed. Copyright 2026, CHS Regional MLS.
Last checked: 2026-10-21 11:33 PM UTC
Did you know? You can invite friends and family to your search. They can join your search, rate and discuss listings with you.