
60 Warren StreetCharleston, SC 29403
Mortgage Calculator
Monthly Payment (Est.)
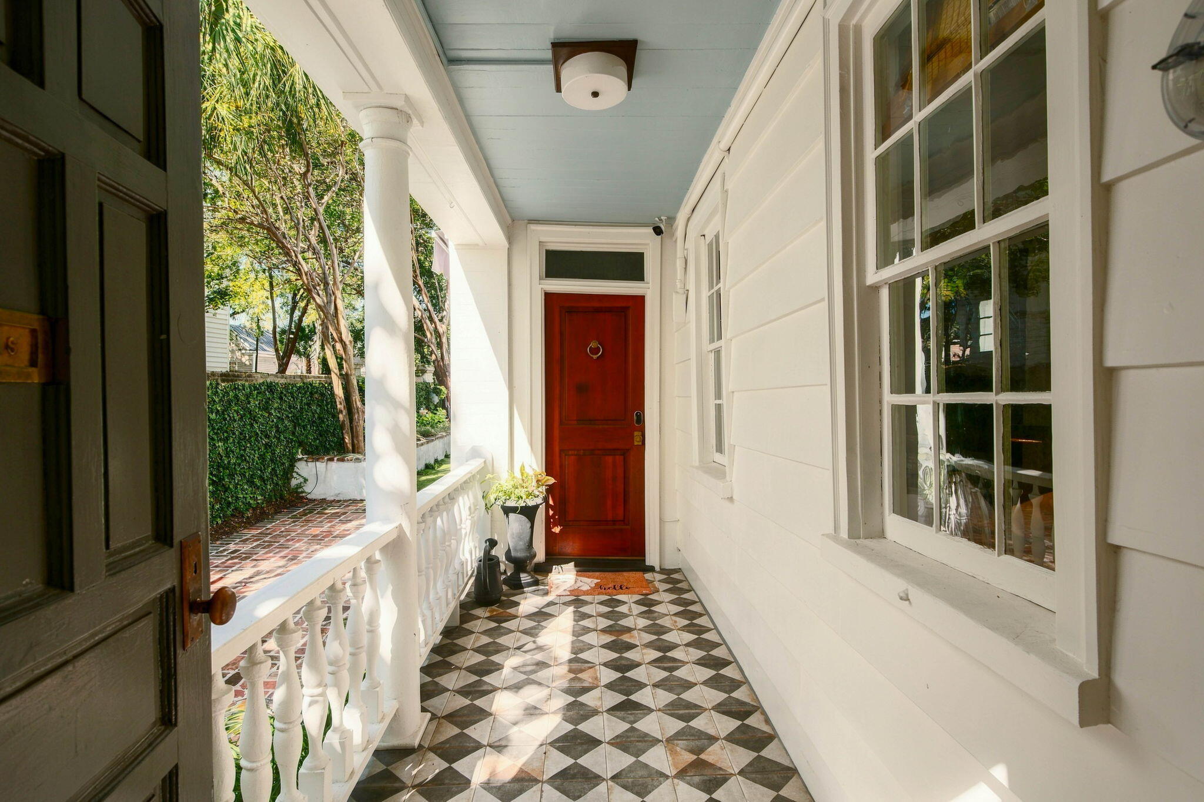
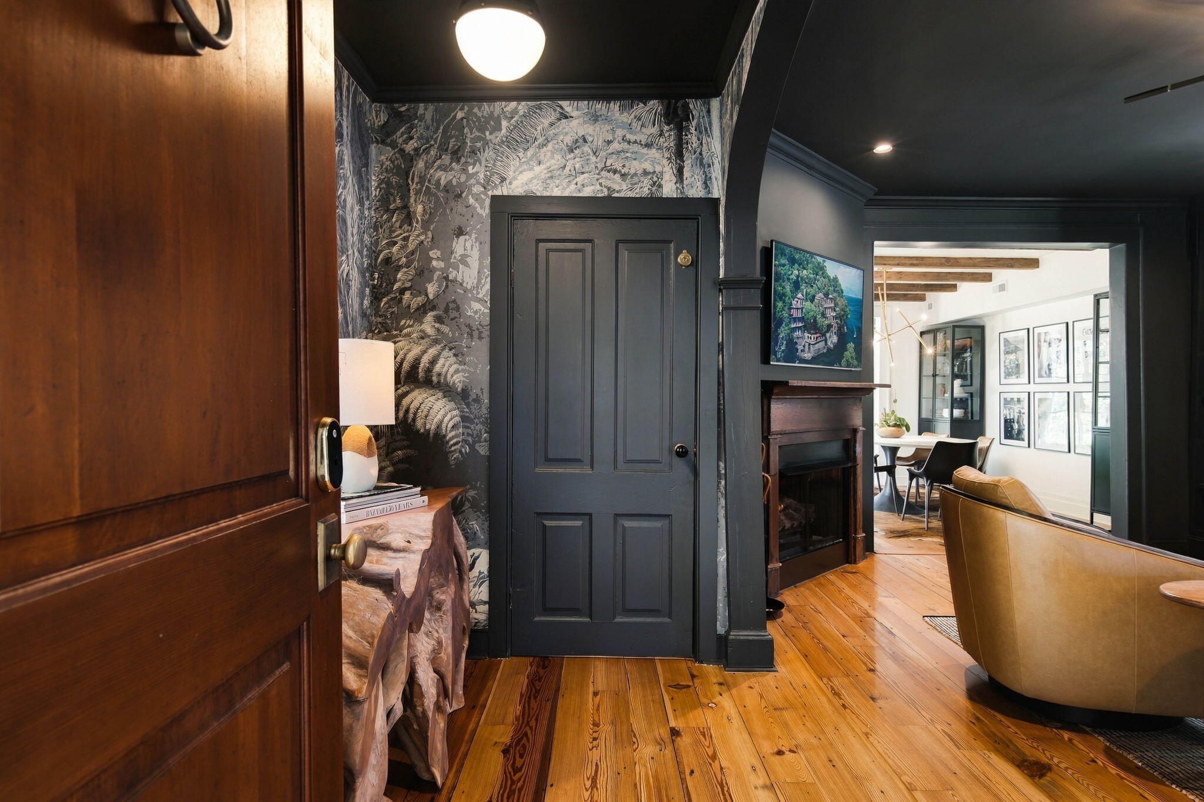
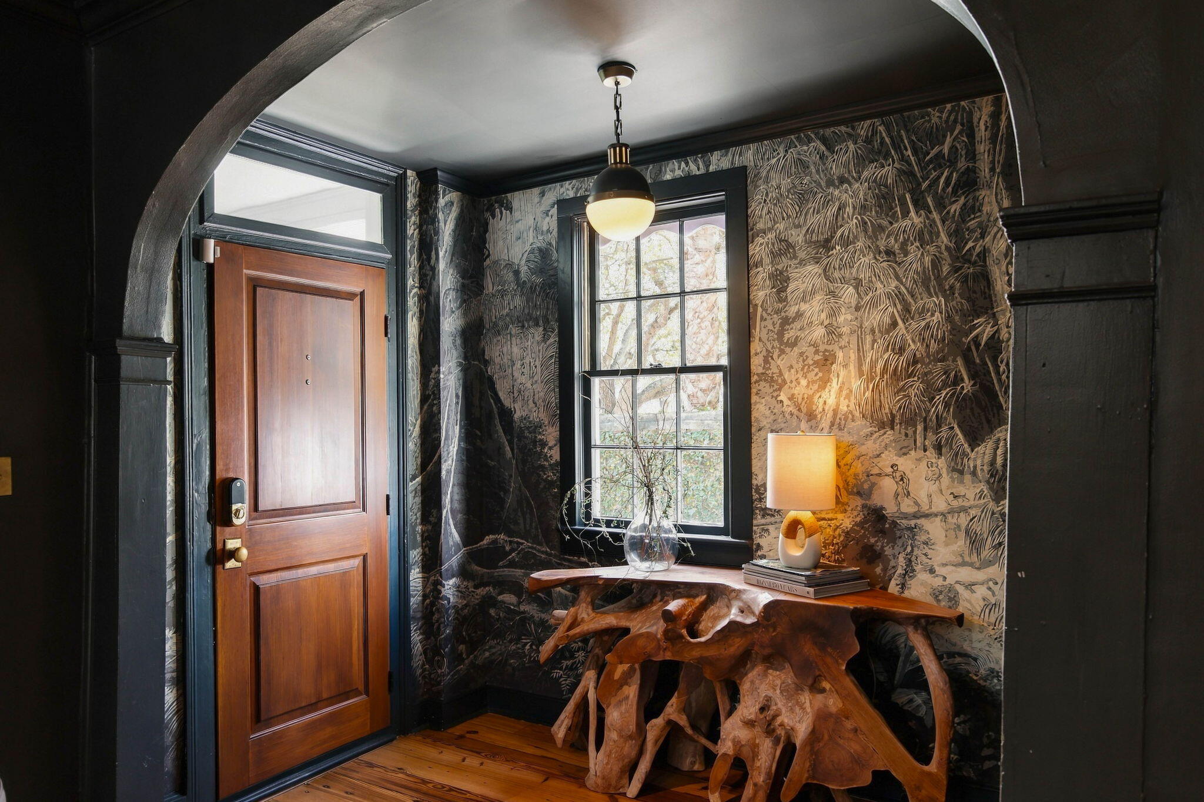
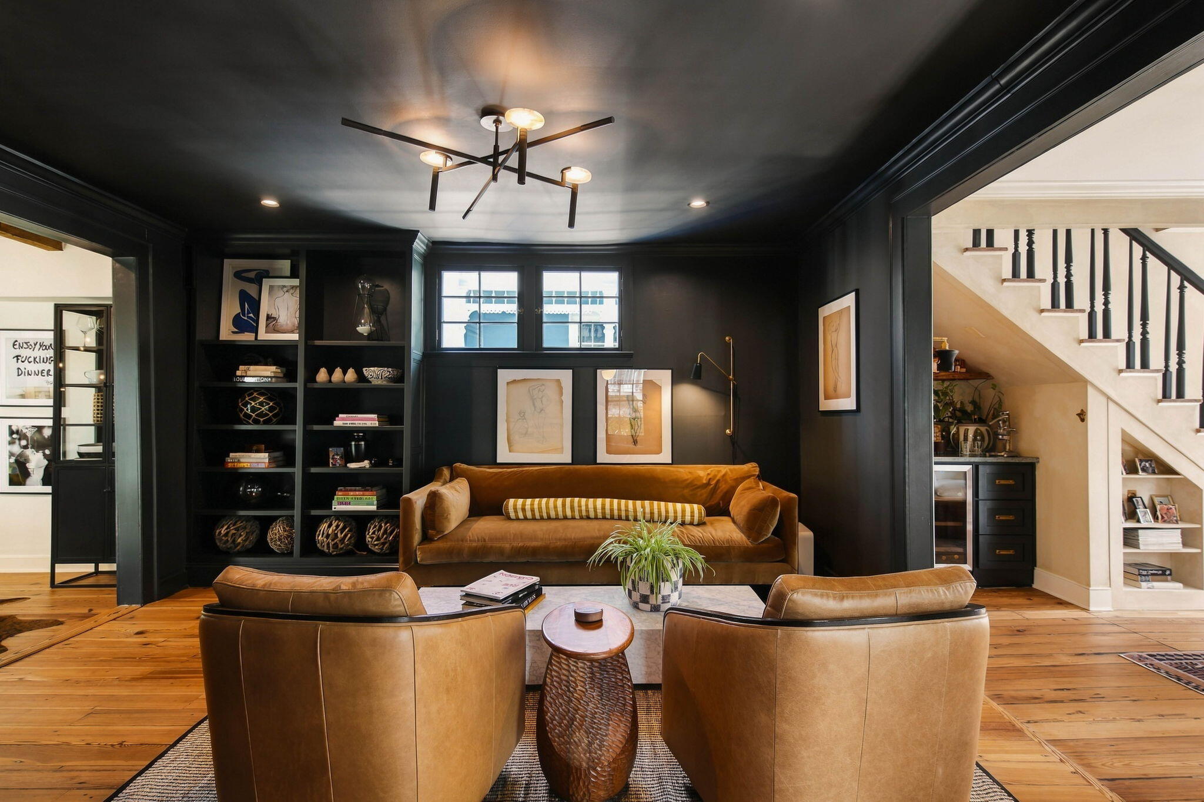
Enter an interest rate to see your estimated monthly payment.Some homes make you fall in love with Charleston. 60 Warren makes you stay. Behind this classic Charleston facade is a stylish home filled with warmth, personality, and a private, gated garden. Start the day with coffee outside, take the golf cart to meet a friend for lunch, and walk to Upper King for dinner. Return for a nightcap beneath the trees. At 60 Warren Street, the Charleston lifestyle you've imagined feels within reach. Professionally designed interiors pair original historic wood floors downstairs with reclaimed antique flooring upstairs. Exposed beams, distinctive lighting, and carefully selected finishes create spaces that feel both polished and comfortable. The richly hued living room features a sculptural Kelly Wearstler light fixture, with a built-in beverage bar tuckedbeneath the stairs nearby. A sunlit sitting room offers a quieter retreat, while the dining room and kitchen provide inviting spaces to gather. Deep green cabinetry, honed marble countertops, Sub-Zero and Wolf appliances, and a generous island anchor the kitchen. Thoughtful details continue throughout, including Visual Comfort lighting and a powder room with Portola Paints Roman Clay walls, a stone vessel sink, and custom storage. The guest bath features a frameless glass shower, unlacquered brass fixtures by California Faucets, and a wood-plank ceiling. Upstairs, the primary suite opens through French doors onto the piazza. Renovated in 2022, the primary bath features a black freestanding soaking tub, a separate oversized shower, Waterworks fixtures, natural honed marble, and custom double vanities beneath a wood-plank ceiling with exposed beams. The adjoining dressing room combines extensive custom cabinetry and fitted organizers with integrated laundry and a pull-out ironing board. A welcoming guest bedroom completes the upstairs accommodations. Designed by Abel's Landscaping, the garden features lush plantings, brick paths, and space for outdoor dining. An exterior bar with a serving window, sink, and beverage refrigeration makes entertaining easy, while an adjacent storage room adds practical space. An automatic insect-repellent system helps keep evenings comfortable. Restaurants, neighborhood favorites, and hospitals are within walking distance. Gated, off-street parking accommodates a vehicle and golf cart. Whether as a primary residence or a pied-à-terre, 60 Warren Street brings together distinctive interiors, private outdoor living, and a convenient Charleston location.
| an hour ago | Listing updated with changes from the MLS | |
| 3 hours ago | Listing first seen on site |

Listing information is provided by Participants of the CHS Regional MLS. IDX information is provided exclusively for personal, non-commercial use, and may not be used for any purpose other than to identify prospective properties consumers may be interested in purchasing. Information is deemed reliable but not guaranteed. Copyright 2026, CHS Regional MLS.
Last checked: 2026-10-21 11:33 PM UTC
Did you know? You can invite friends and family to your search. They can join your search, rate and discuss listings with you.