
8 N Tracy A&BCharleston, SC 29403
Mortgage Calculator
Monthly Payment (Est.)
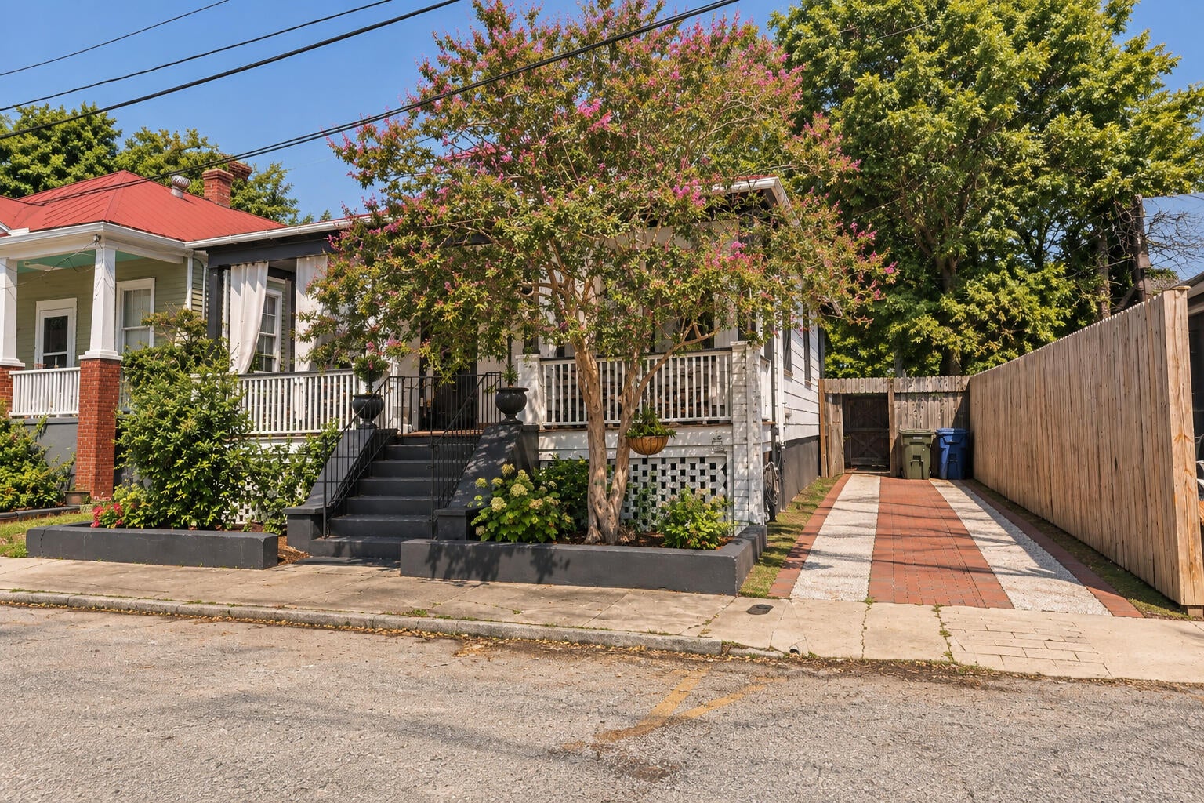
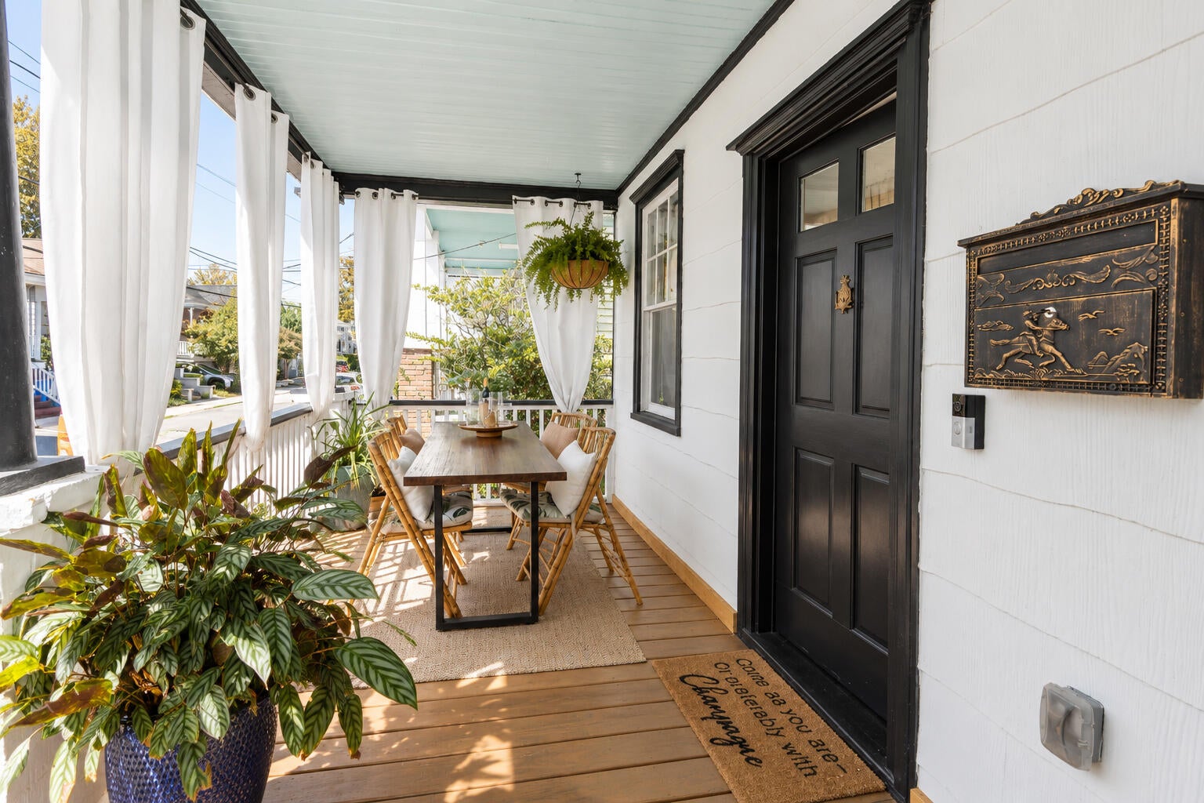
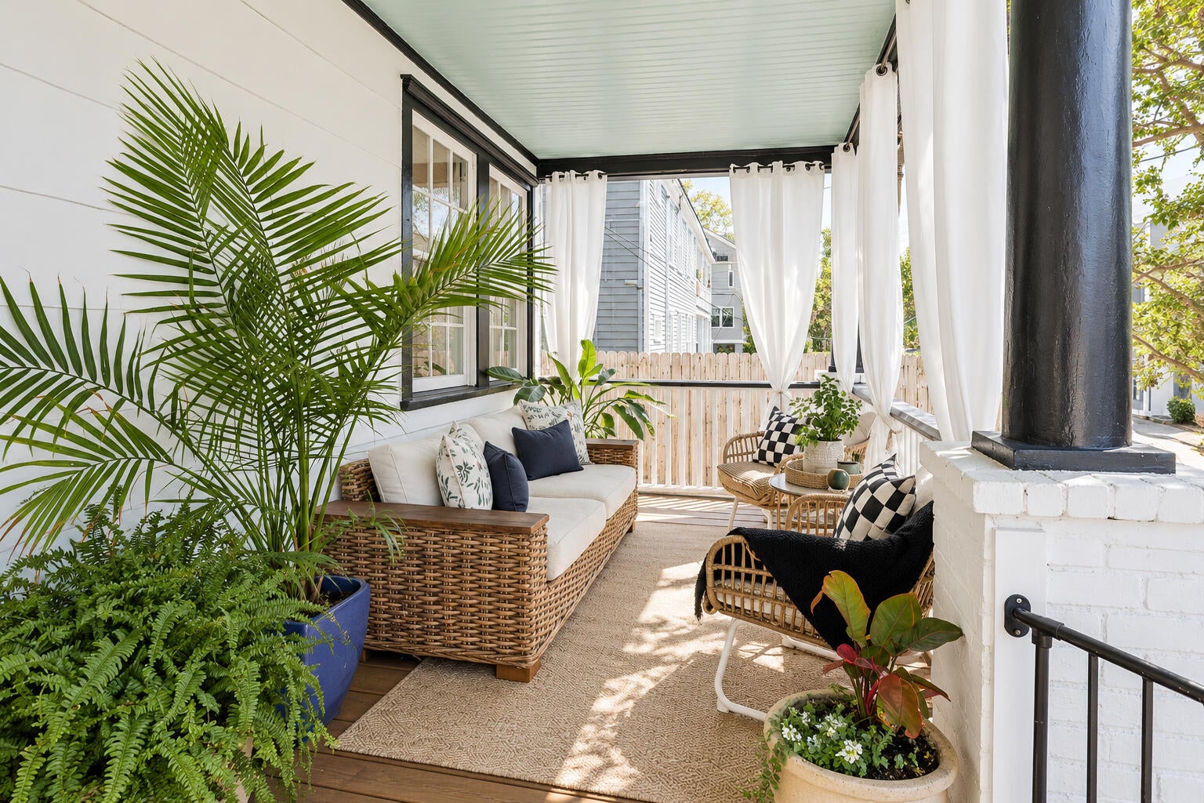
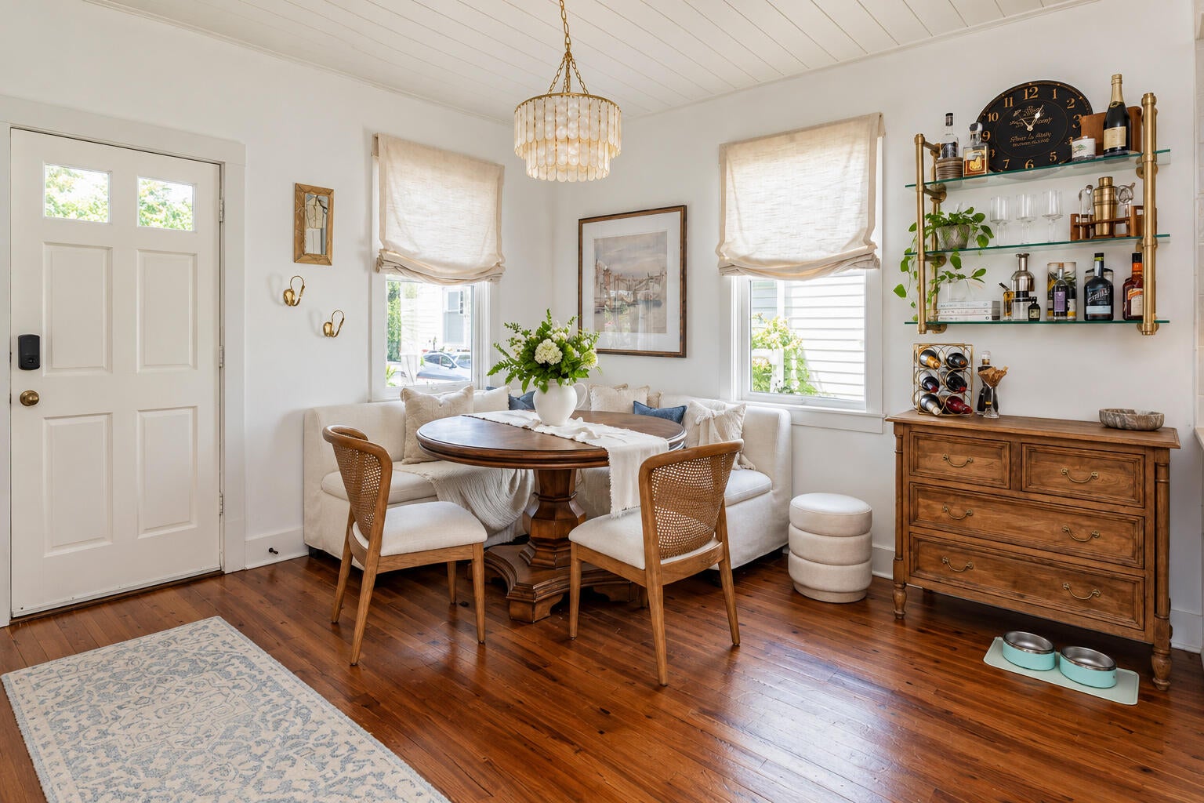
Enter an interest rate to see your estimated monthly payment.Rare opportunity to own an income-producing duplex just steps from Hampton Park in downtown Charleston! Located at 8 N Tracy Street, this thoughtfully updated property combines historic Charleston charm, modern coastal living, and exceptional investment potential, with an active short-term rental license and a proven history of generating over $75,000 in annual rental revenue (Unit B only).Offering approximately 2,500 sq. ft., 5 bedrooms, and 4.5 bathrooms across two separate residences, the property is ideal for those looking to enjoy downtown living while generating substantial rental income.The beautifully updated front unit features 3 beds/2.5 baths, an open-concept living and kitchen area, shiplap ceilings, custom built-ins, thoughtful design finishes and soundproofing. The rear residence offers 2 beds/2 baths, its own private entrance, main-level bedroom and bathroom, and a spacious, versatile upper level. Outside, enjoy a private Charleston oasis with lush landscaping, a welcoming front porch, outdoor fireplace, pet-friendly turf, outdoor shower, and cedar storage shed. A rare three-car driveway adds exceptional convenience. Just two blocks from Hampton Park, directly across from Renzo Pizza & Wine Bar, and minutes from Upper King Street's vibrant dining and shopping scene, this property offers the perfect balance of lifestyle, location, and income potential. Live in one, rent the other, or explore the possibilities of converting it into a stunning single-family residence.
| 6 days ago | Listing updated with changes from the MLS | |
| a week ago | Status changed to Active | |
| 2 weeks ago | Listing first seen on site |

Listing information is provided by Participants of the CHS Regional MLS. IDX information is provided exclusively for personal, non-commercial use, and may not be used for any purpose other than to identify prospective properties consumers may be interested in purchasing. Information is deemed reliable but not guaranteed. Copyright 2026, CHS Regional MLS.
Last checked: 2026-11-02 03:25 AM UTC
Did you know? You can invite friends and family to your search. They can join your search, rate and discuss listings with you.