4165 Cobbler Drive, Meggett, SC, 29449

Save
Ask
Tour
Hide
Share
$425,000
New Listing

4165 Cobbler Drive
Meggett, SC 29449

For Sale|Single Family Residence|Active
3
Beds
2
Total Baths
2
Full Baths
1,248
SqFt
$341
/SqFt
1999
Built
Subdivision:
Quigley Farms
County:
Charleston
Listing courtesy of SCSold LLC
Call Now: 843-790-7000
Is this the listing for you? We can help make it yours.
843-790-7000
4165 Cobbler Drive4165 Cobbler Drive4165 Cobbler Drive4165 Cobbler Drive
Save
Ask
Tour
Hide
Share

Mortgage Calculator

Monthly Payment (Est.)

Enter an interest rate to see your estimated monthly payment.
Calculator powered by Showcase IDX, a Constellation1 Company. Copyright ©2026 Information is deemed reliable but not guaranteed.

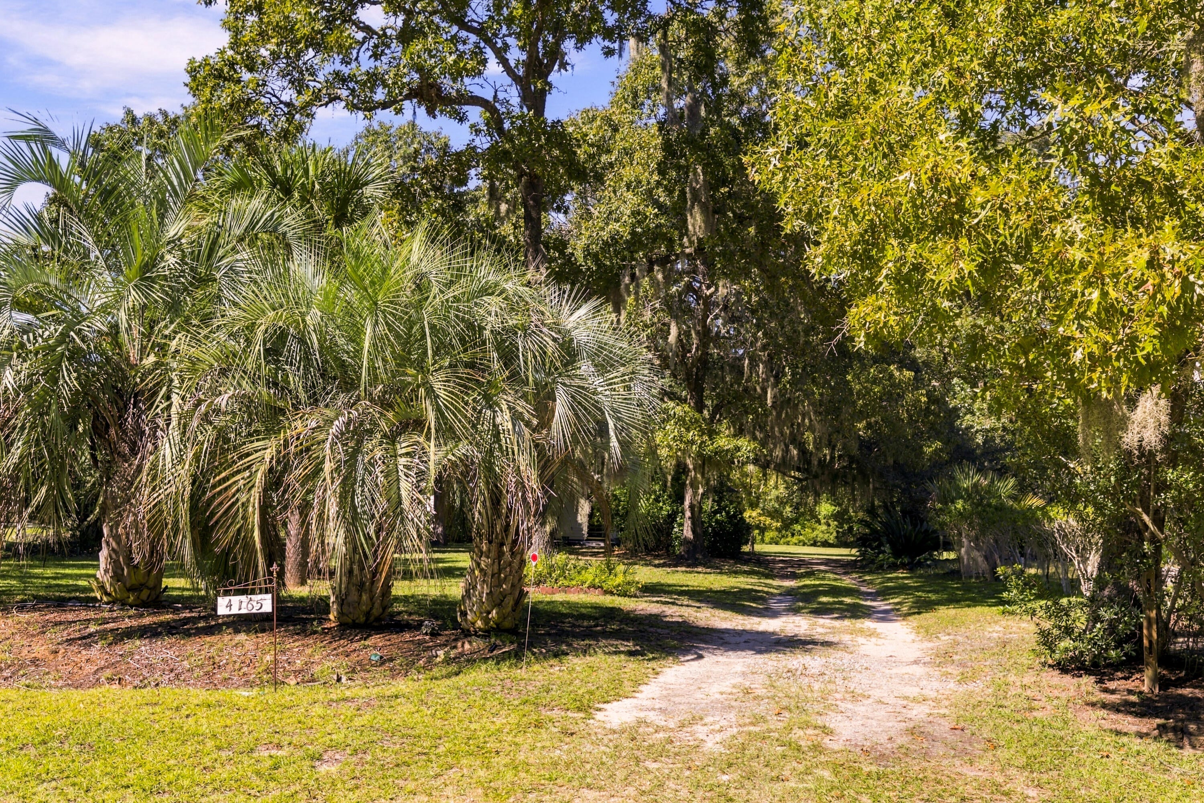
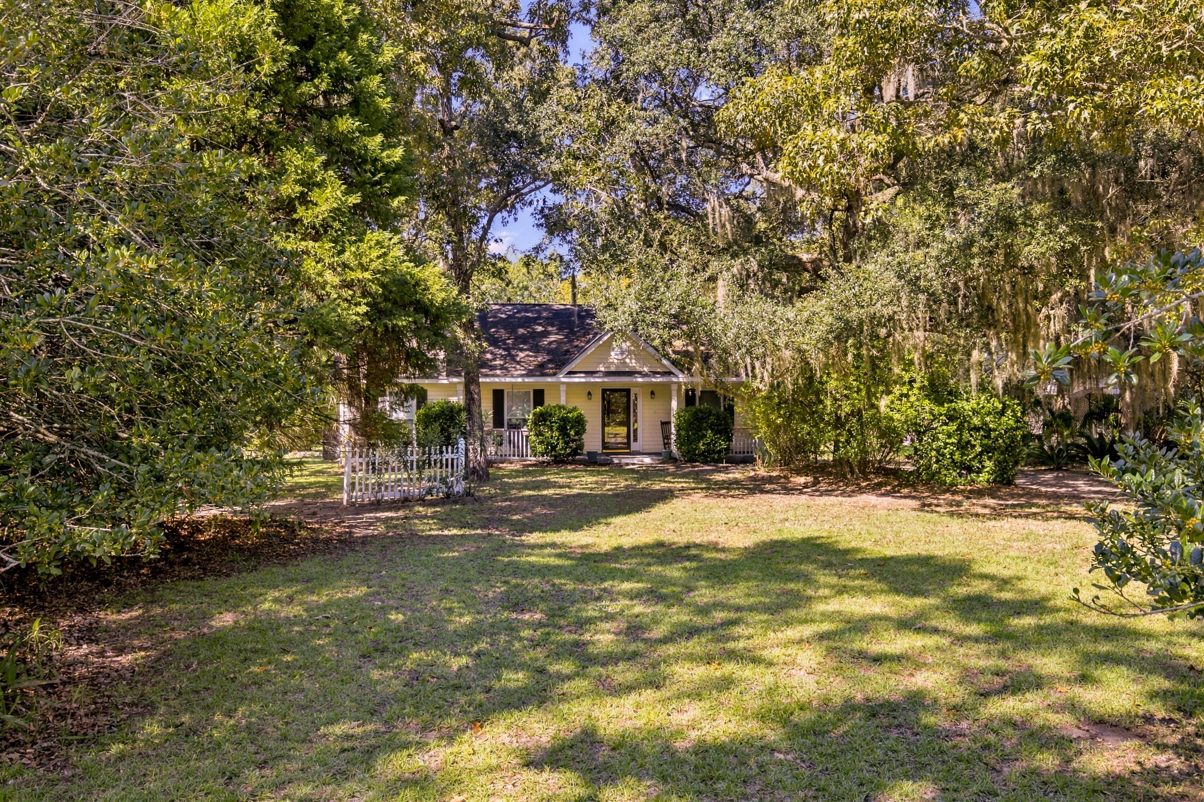
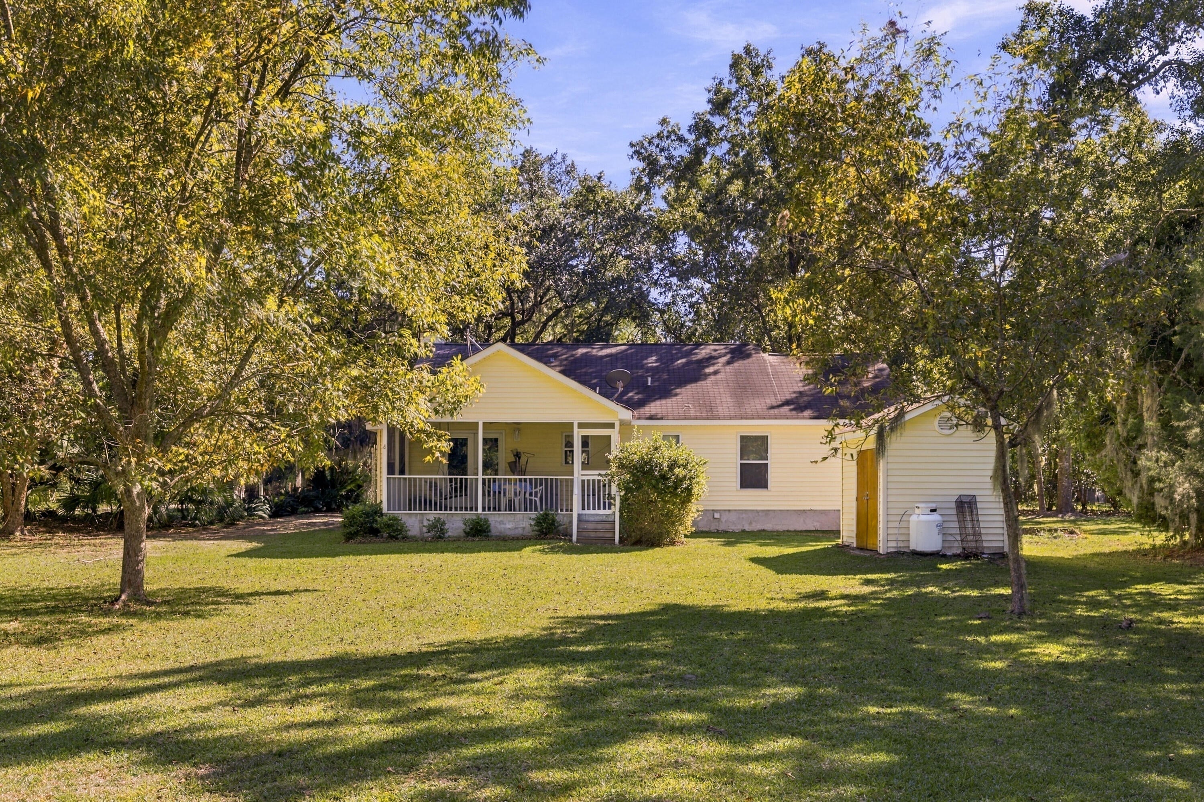
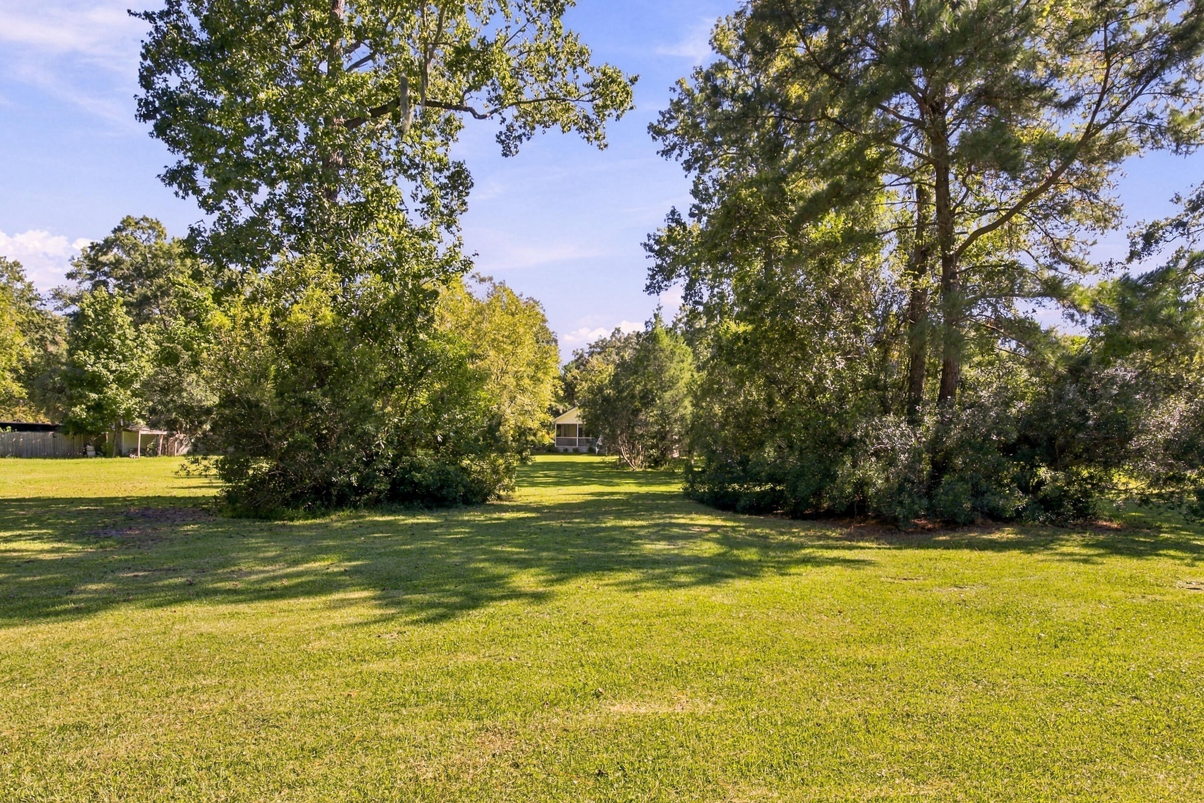
Welcome to 4165 Cobbler Drive, where country charm, privacy, and peaceful Lowcountry living come together! Nestled on 1.38 acres among mature trees and lush greenery, this charming Meggett home offers a quiet retreat while remaining within easy reach of Charleston, West Ashley, and the surrounding Sea Islands. Inside, you'll find 3 bedrooms, 2 baths, a spacious kitchen, abundant natural light, and plenty of potential to make it your own. Enjoy morning coffee on the welcoming front porch or unwind on the screened porch overlooking the peaceful surroundings. The home is ready for cosmetic updates and has been priced accordingly. If you've been dreaming of more breathing room, a slower pace, and the charm of country living, this is your opportunity!

Save
Ask
Tour
Hide
Share
Listing Snapshot
Price 
$425,000
Days On Site 
0 Days
Bedrooms 
3
Inside Area (SqFt) 
1,248 sqft
Total Baths 
2
Full Baths 
2
Partial Baths 
N/A
Lot Size 
1.38 Acres
Year Built 
1999
MLS Number 
26028984
Status 
Active
Property Tax 
$822
HOA/Condo/Coop Fees 
$25 monthly
Sq Ft Source 
Assessor
Friends & Family
Recent Activity
10 hours agoListing updated with changes from the MLS
11 hours agoListing first seen on site
General Features
Acres 
1.38
Foundation 
Slab
Levels 
One
Parking 
Off Street
Property Sub Type 
Single Family Residence
Sewer 
Septic Tank
SqFt Total 
1248
Style 
Ranch
Water Source 
PrivateWell
Interior Features
Appliances 
Electric RangeDisposalMicrowaveRefrigerator
Cooling 
Ceiling Fan(s)
Fireplace 
Yes
Fireplace Features 
Family Room
Fireplaces 
1
Flooring 
Ceramic TileCarpetWood
Heating 
Heat Pump
Interior 
Walk-In Closet(s)Ceiling Fan(s)Eat-in KitchenPantry
Laundry Features 
Washer HookupElectric Dryer Hookup
Master Bedroom 
Level - Lower
Save
Ask
Tour
Hide
Share
Exterior Features
Construction Details 
Vinyl Siding
Patio And Porch 
ScreenedFront Porch
Roof 
Asphalt
Community Features
Association Fee 
$300.0
Association Fee Frequency 
Annually
MLS Area 
13 - West of the Ashley beyond Rantowles Creek
Financing Terms Available 
CashConventional
Building Access 
Ground Level
Schools
School District
Unknown
Elementary School
E.B. Ellington
Middle School
Baptist Hill
High School
Baptist Hill
Listing courtesy of SCSold LLC


Listing information is provided by Participants of the CHS Regional MLS. IDX information is provided exclusively for personal, non-commercial use, and may not be used for any purpose other than to identify prospective properties consumers may be interested in purchasing. Information is deemed reliable but not guaranteed. Copyright 2026, CHS Regional MLS.
Last checked: 2026-10-23 07:58 AM UTC

Neighborhood & Commute
Source: Walkscore
Disclosure: Community information and market data powered by Constellation Data Labs. Information is deemed reliable but not guaranteed.
Save
Ask
Tour
Hide
Share