
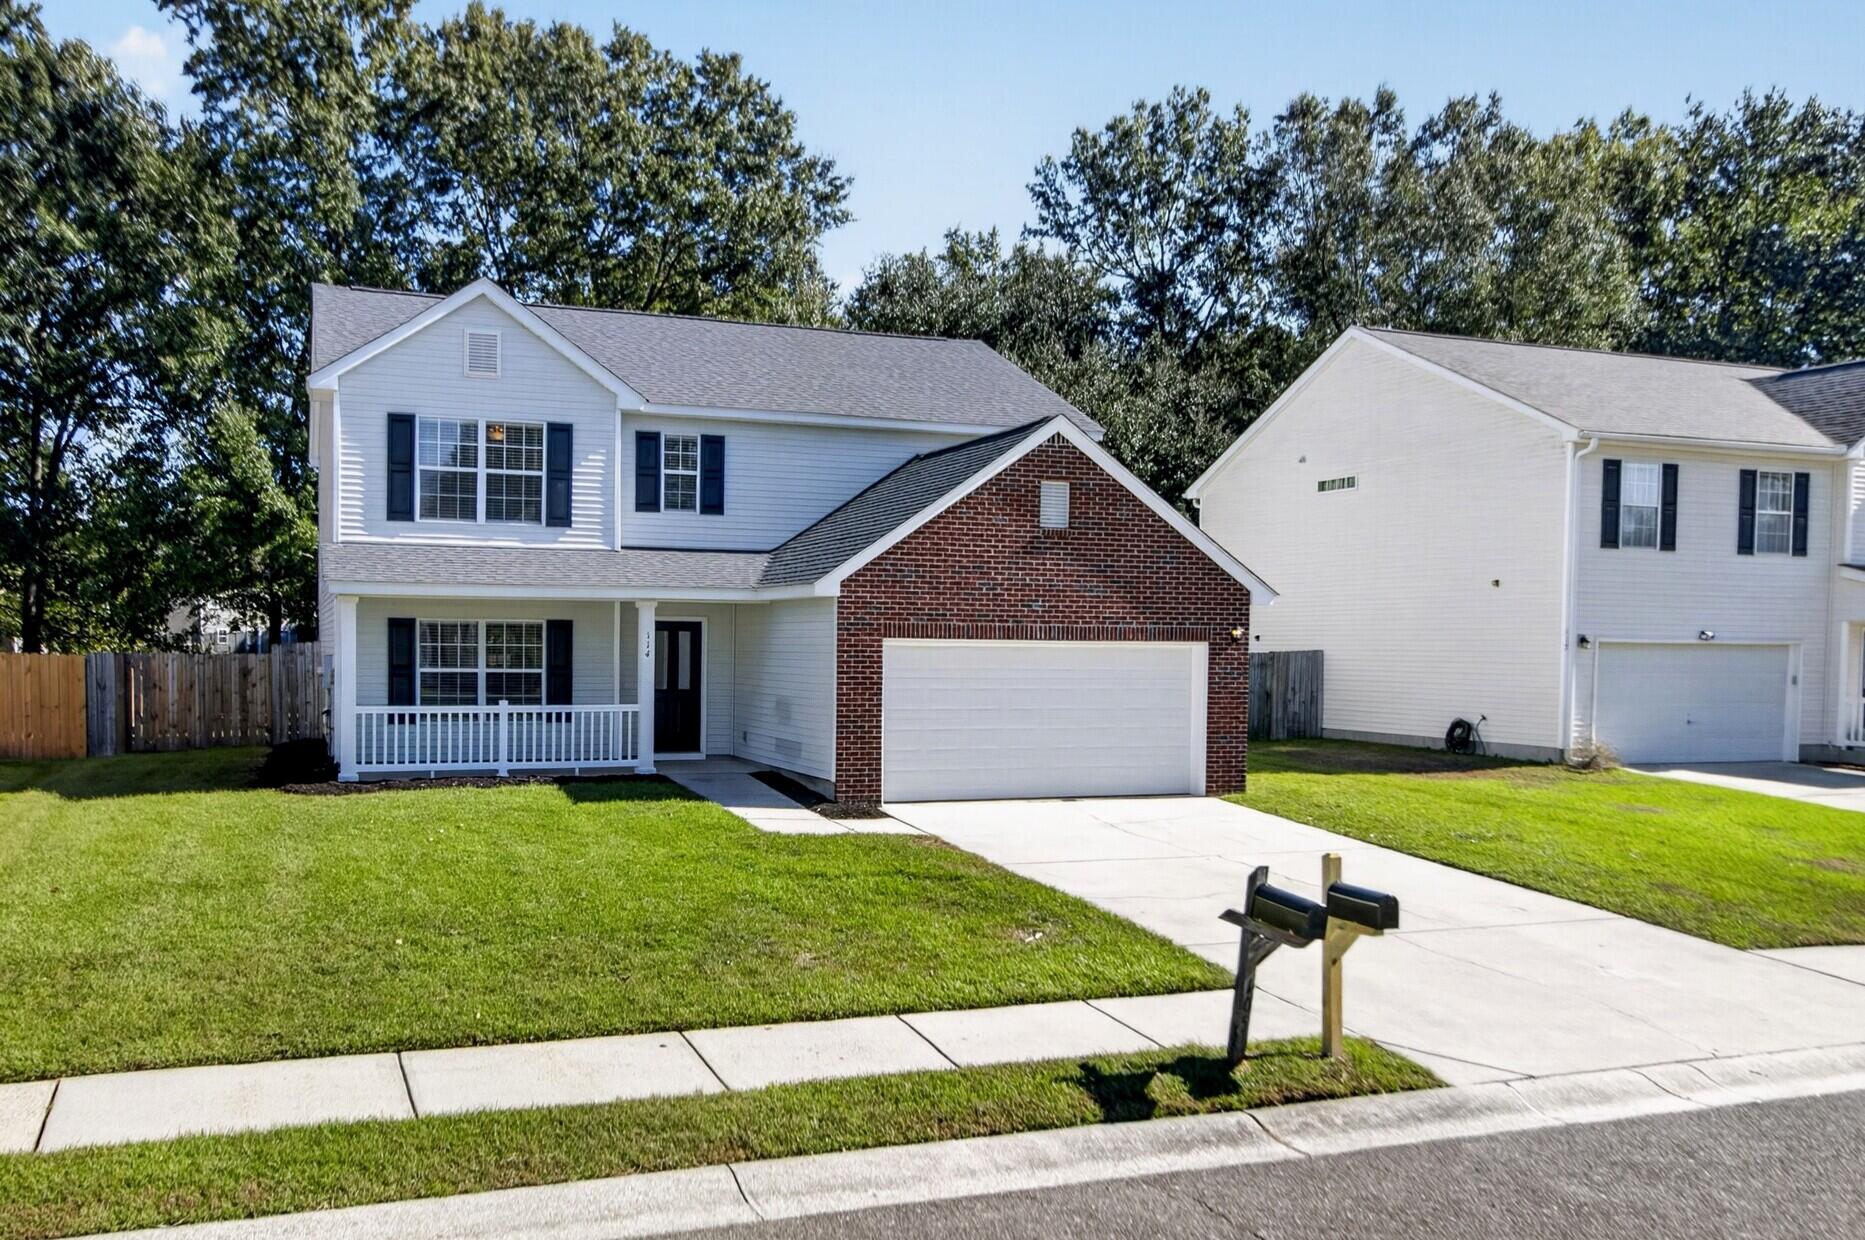
114 Elbow CircleGoose Creek, SC 29445
Mortgage Calculator
Monthly Payment (Est.)
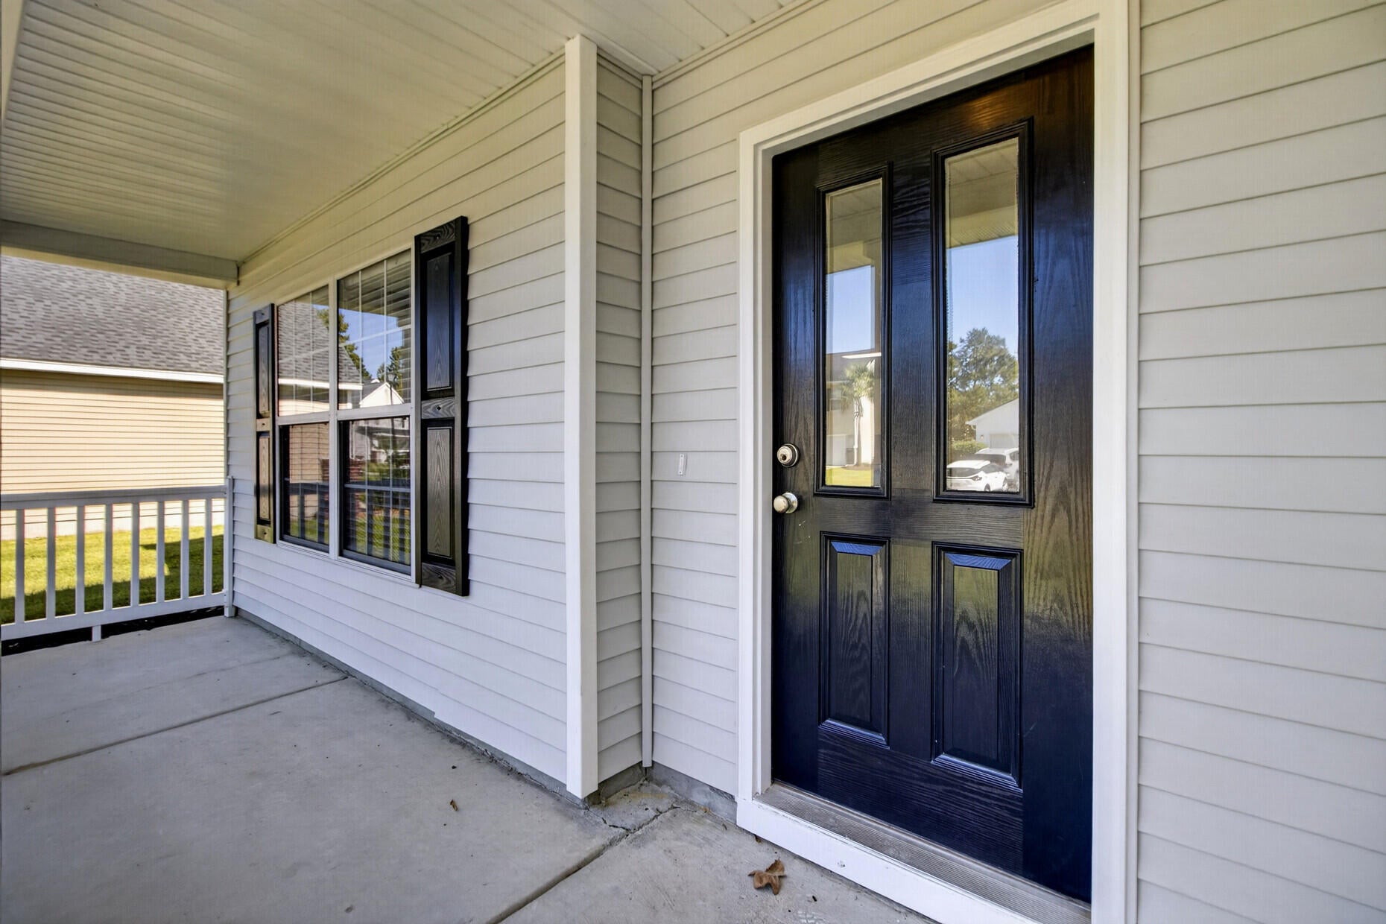
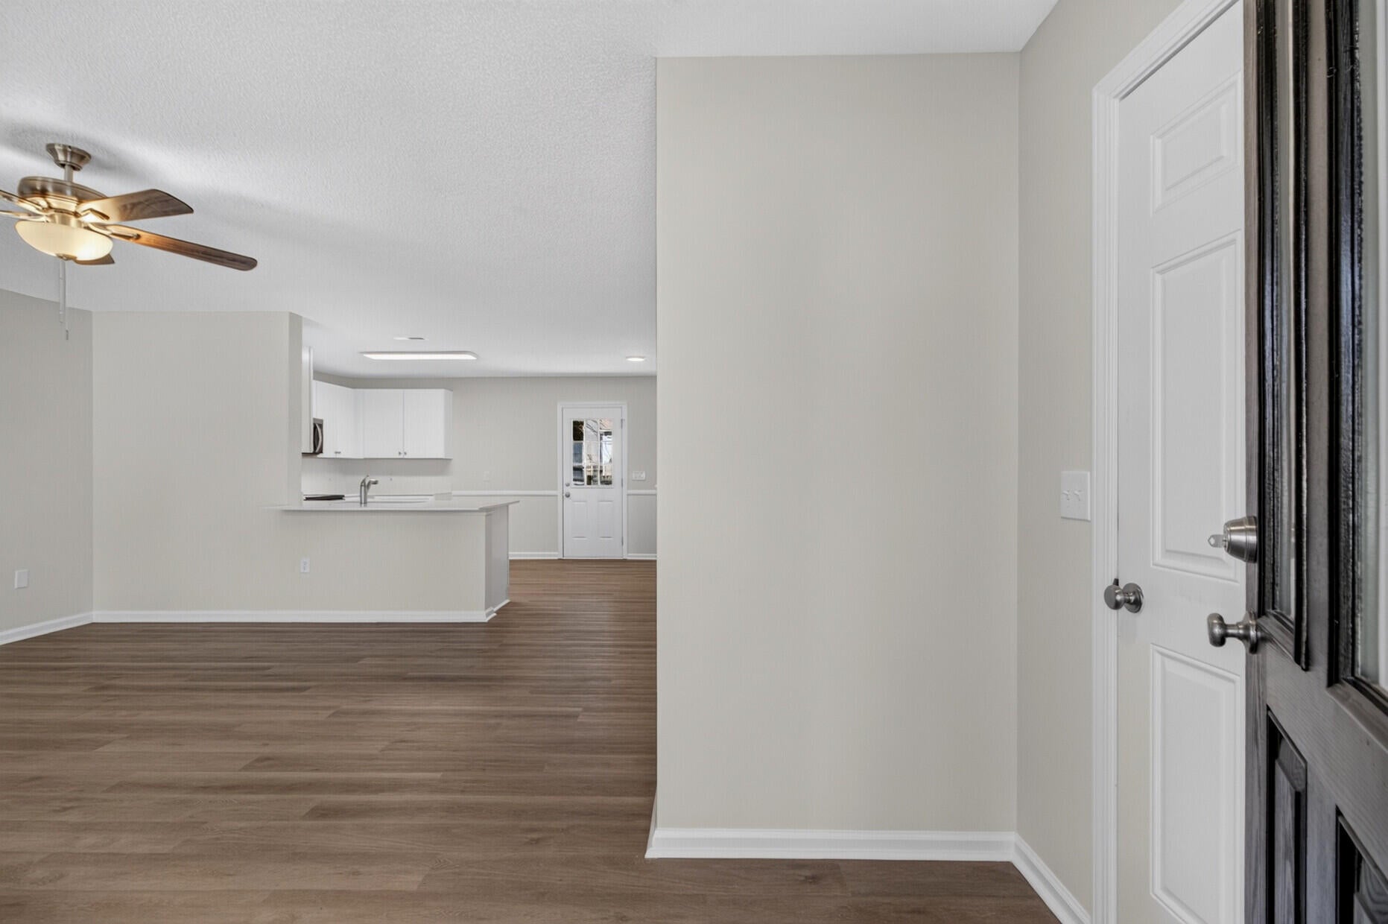
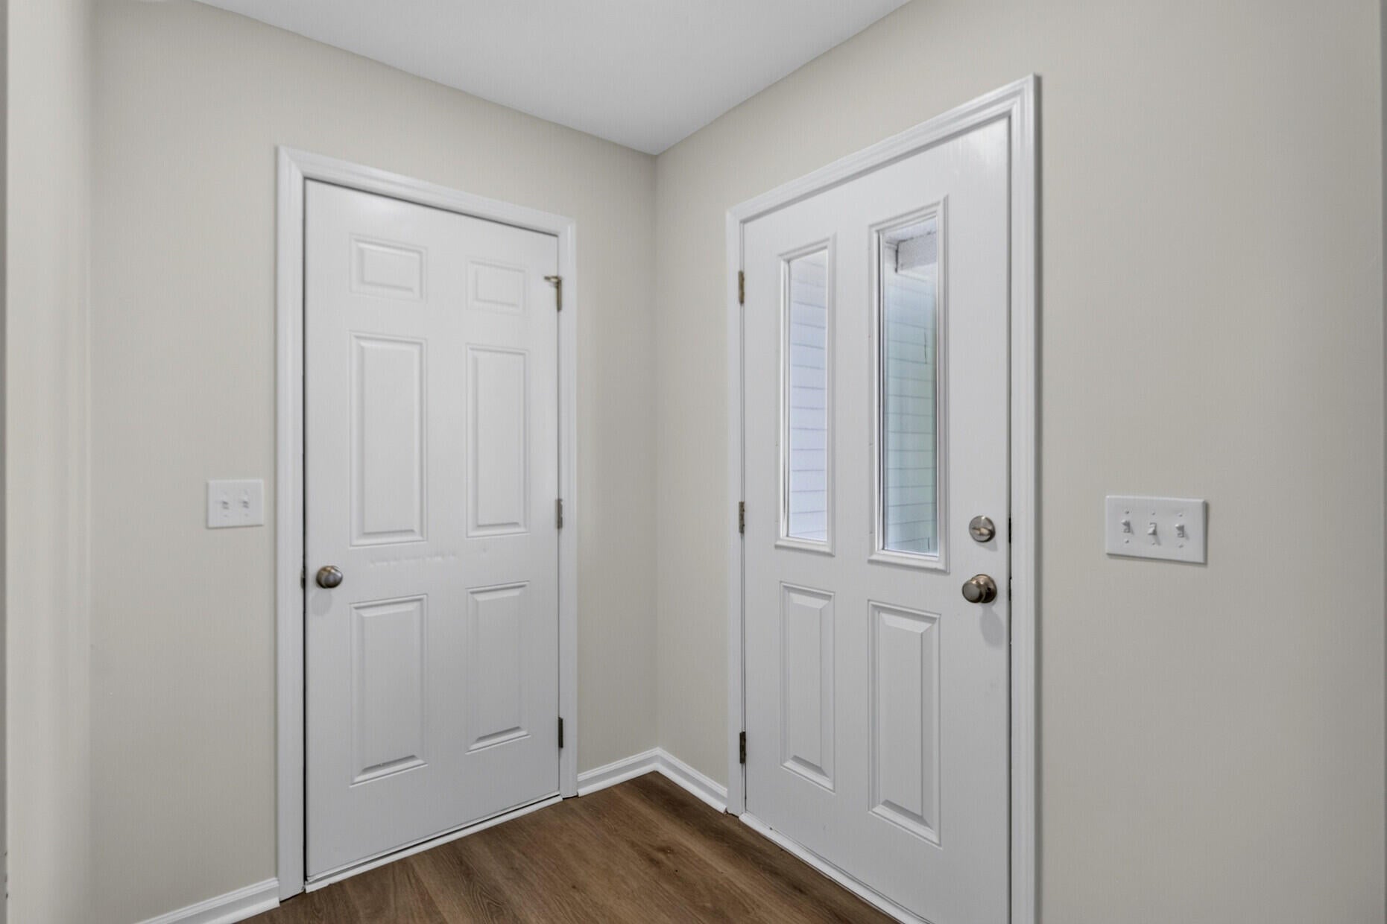
Enter an interest rate to see your estimated monthly payment.HARD TO FIND 5-BEDROOM HOME--JUST RENOVATED AND MOVE-IN READY! This is where space, style, and value come together in a home that is ready for you today. This impressive 5-bedroom, 2.5-bath home offers 2,221 square feet of refreshed living space with updates buyers are looking for already completed! Step inside to a fresh, modern feel with new paint throughout, including the trim, and new LVP flooring in the main living areas. New carpet in the bedrooms adds warmth and comfort, making this home truly move-in ready. The kitchen has been transformed with brand-new cabinets, beautiful quartz countertops, and new appliances, creating a stylish and functional space that is perfect for everyday living and entertaining and even the bathrooms have new vanities with quartz counters.bedrooms, you have the flexibility today's buyers want--plenty of room for everyone, plus space for a home office, guest room, playroom, or hobby space. The 2,221-square-foot floor plan gives you room to spread out without sacrificing the convenience of a manageable home. Why take on someone else's renovation project when you can move right into one that's already been updated? The big-ticket cosmetic improvements are done, the home is fresh and inviting, and it is ready for its next chapter. Homes offering 5 bedrooms, 2.5 baths, over 2,200 square feet, and extensive fresh updates don't come along every day. Hurry to see this one--you won't want to miss it!
| 10 hours ago | Listing updated with changes from the MLS | |
| 11 hours ago | Listing first seen on site |

Listing information is provided by Participants of the CHS Regional MLS. IDX information is provided exclusively for personal, non-commercial use, and may not be used for any purpose other than to identify prospective properties consumers may be interested in purchasing. Information is deemed reliable but not guaranteed. Copyright 2026, CHS Regional MLS.
Last checked: 2026-10-24 07:54 AM UTC
Did you know? You can invite friends and family to your search. They can join your search, rate and discuss listings with you.