
2727 Old Oak WalkSeabrook Island, SC 29455
Mortgage Calculator
Monthly Payment (Est.)
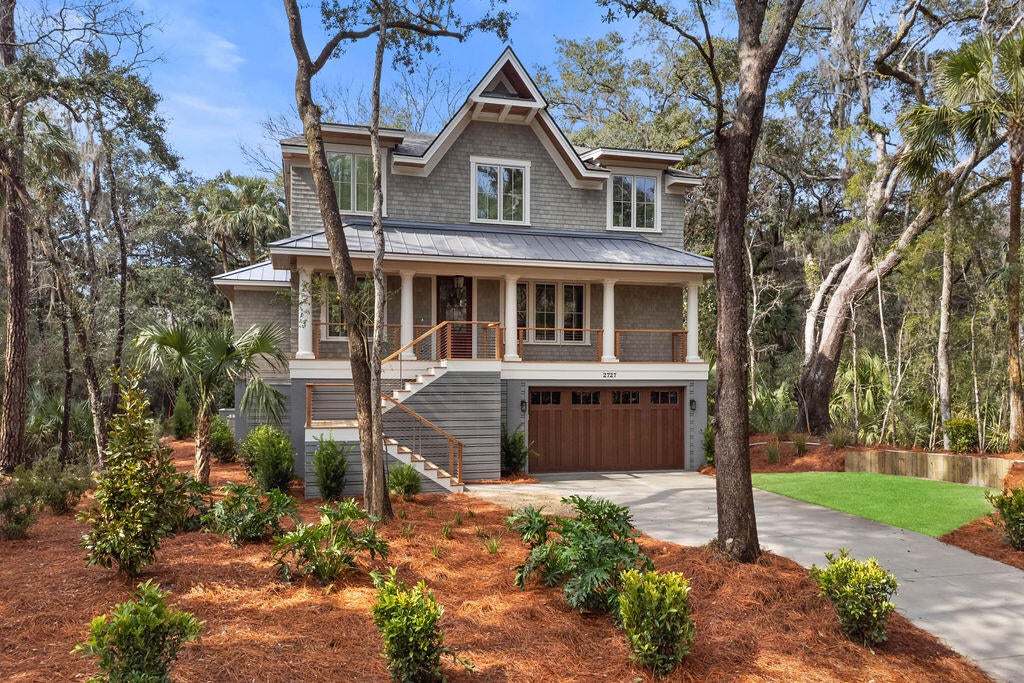
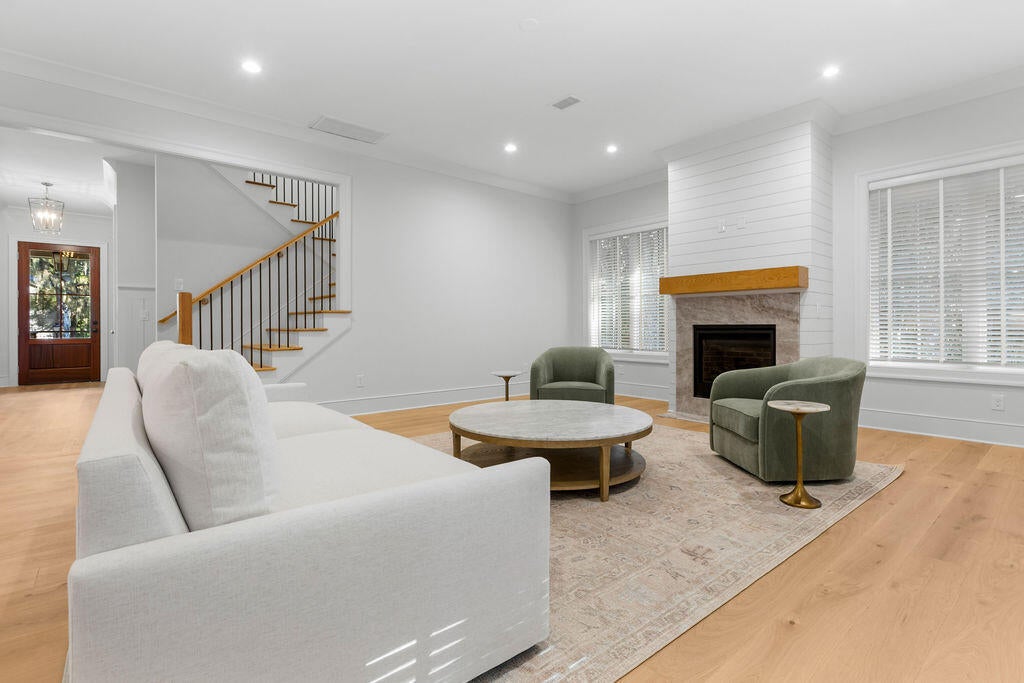
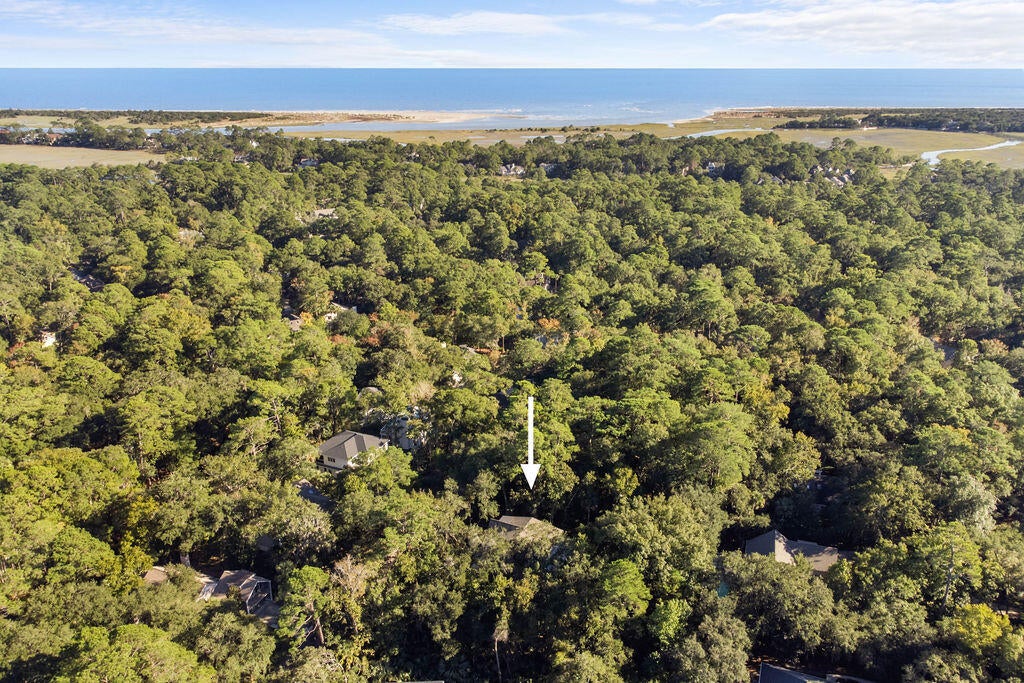
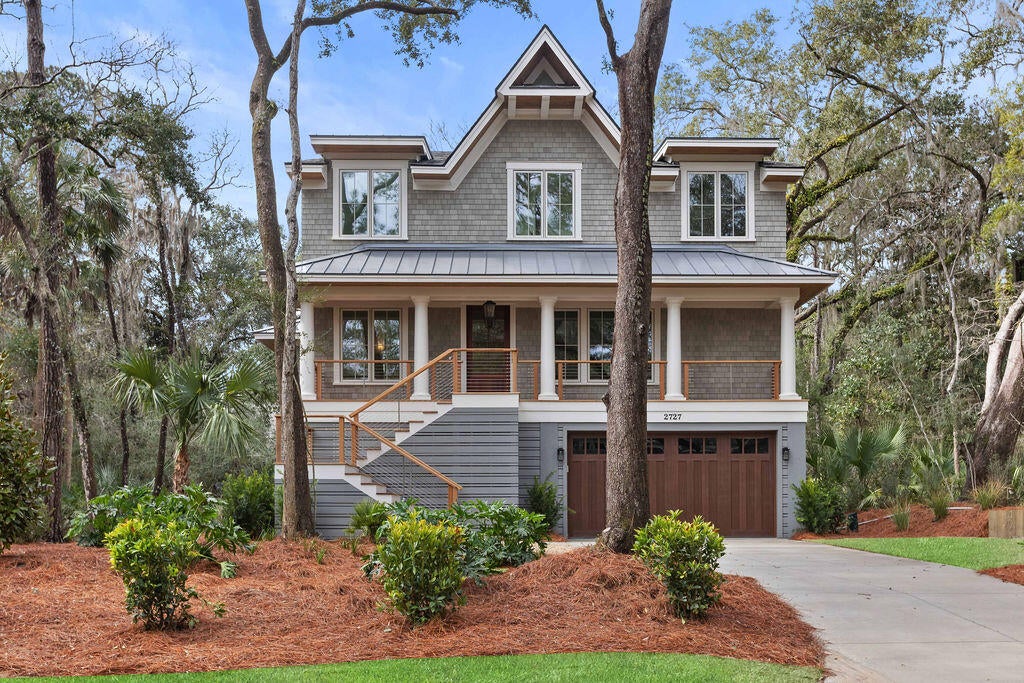
Enter an interest rate to see your estimated monthly payment.Fully furnished, NEWLY constructed coastal home combines Lowcountry luxury, comfort and functionality. Property offers 4 bedrooms (main level secondary bedroom), 3.5 baths, an elevator to all floors, screened in porch and a 4-car deep garage. The heart of the home is the chef's kitchen which features a large Quartzite Island, Thermador refrigerator, Wolfe range/oven combo, separate steam oven, ice maker and beverage center. The kitchen overlooks the great room and dining areas which makes this home perfect for entertaining or relaxing after a day at the beach. Vacant land on both sides of the property are conserved which allow for extra privacy. Ample natural light and panoramic views shine through the large impact resistant windows. Photos will be added to display interior furnishings.The interior selections create continuity with the serene outdoor setting. In the distance, from the back porch and kitchen windows, all can enjoy the occasional glimpse of horses passing along The Bridle Trail. Property is just minutes from the beach, club amenities, Bohicket Marina, Seabrook Island Equestrian Center, and Freshfields Village. Shopping, dining, community events and health and wellness services are all conveniently located at Freshfields Village. Historic Charleston is just 45 minutes away. Additional house details include foundation - concrete piers, NuCedar Shake siding, 40-year dimensional shingles (Weatherwood) and weathered Zinc metal roofs over covered porches. Amish-made custom cabinetry throughout and engineered hardwood floors in bedrooms and common areas. Main level ceilings - 10 feet; 2nd floor ceilings are 9 feet. This home also features 199 sq. ft. conditioned/finished space in the drop zone area which provides a clean entryway to the elevator and stairs from the garage. Note: Purchase requires Buyer to join the Seabrook Island Club prior to closing. Purchase requires Buyer to pay a one-time contribution of 1/2 of 1% of purchase price to the Seabrook Island POA at closing. Buyer to pay a $250 transfer fee to the Seabrook Island POA at closing. Disclosure: Listing Agent's husband and co-listing agent's father built this home.
| 10 hours ago | Listing updated with changes from the MLS | |
| 11 hours ago | Listing first seen on site |

Listing information is provided by Participants of the CHS Regional MLS. IDX information is provided exclusively for personal, non-commercial use, and may not be used for any purpose other than to identify prospective properties consumers may be interested in purchasing. Information is deemed reliable but not guaranteed. Copyright 2026, CHS Regional MLS.
Last checked: 2026-10-24 07:54 AM UTC
Did you know? You can invite friends and family to your search. They can join your search, rate and discuss listings with you.