
2819 Summertrees BoulevardJohns Island, SC 29455
Mortgage Calculator
Monthly Payment (Est.)
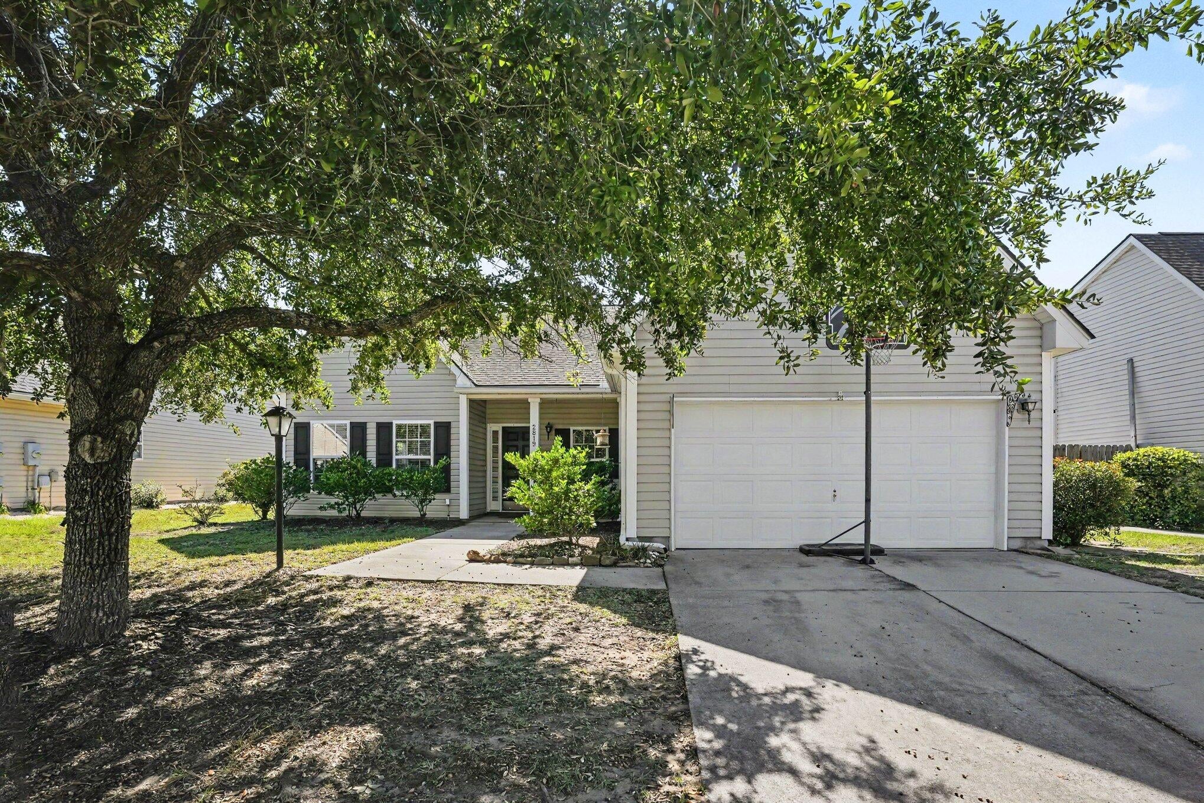
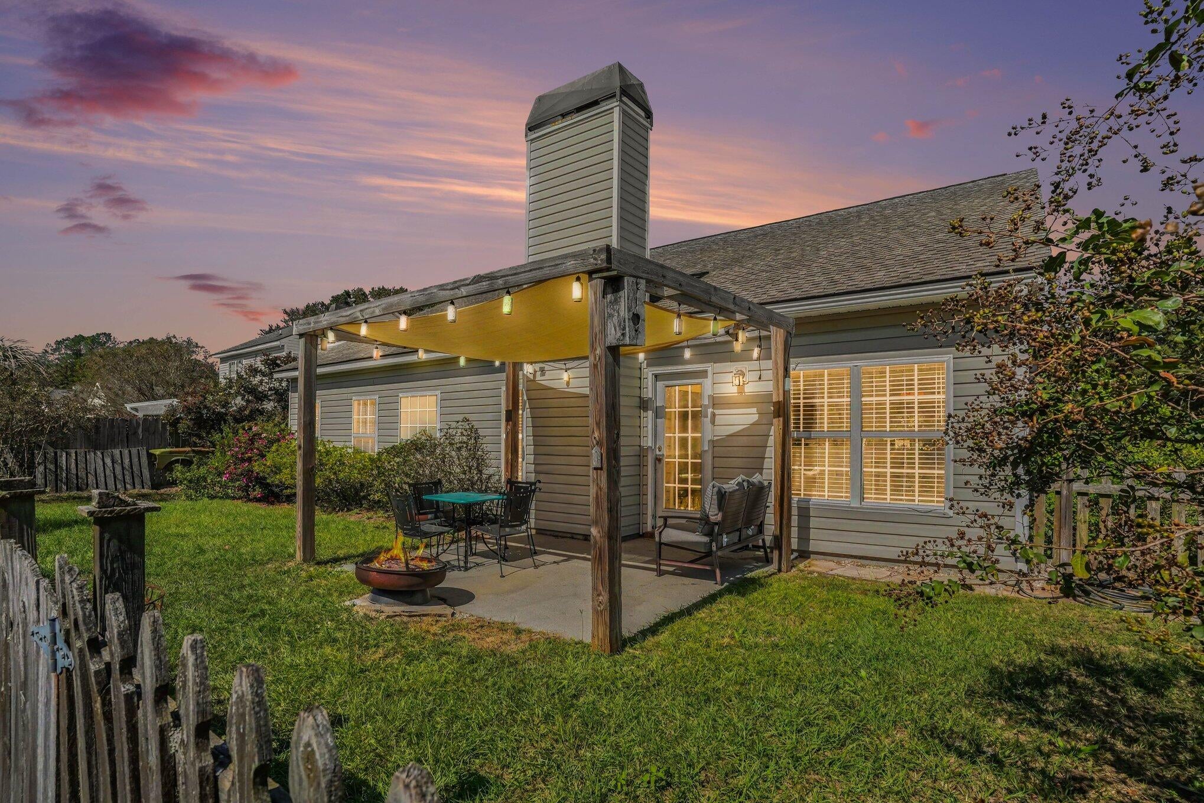
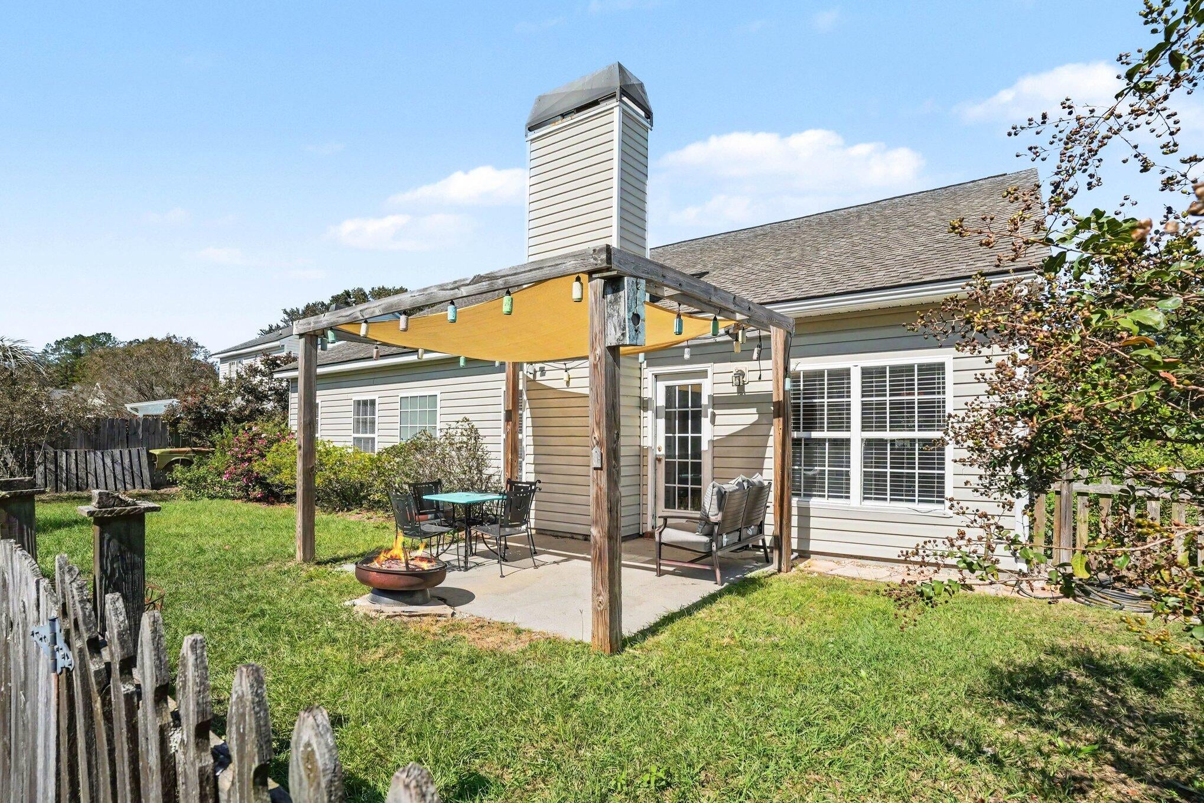
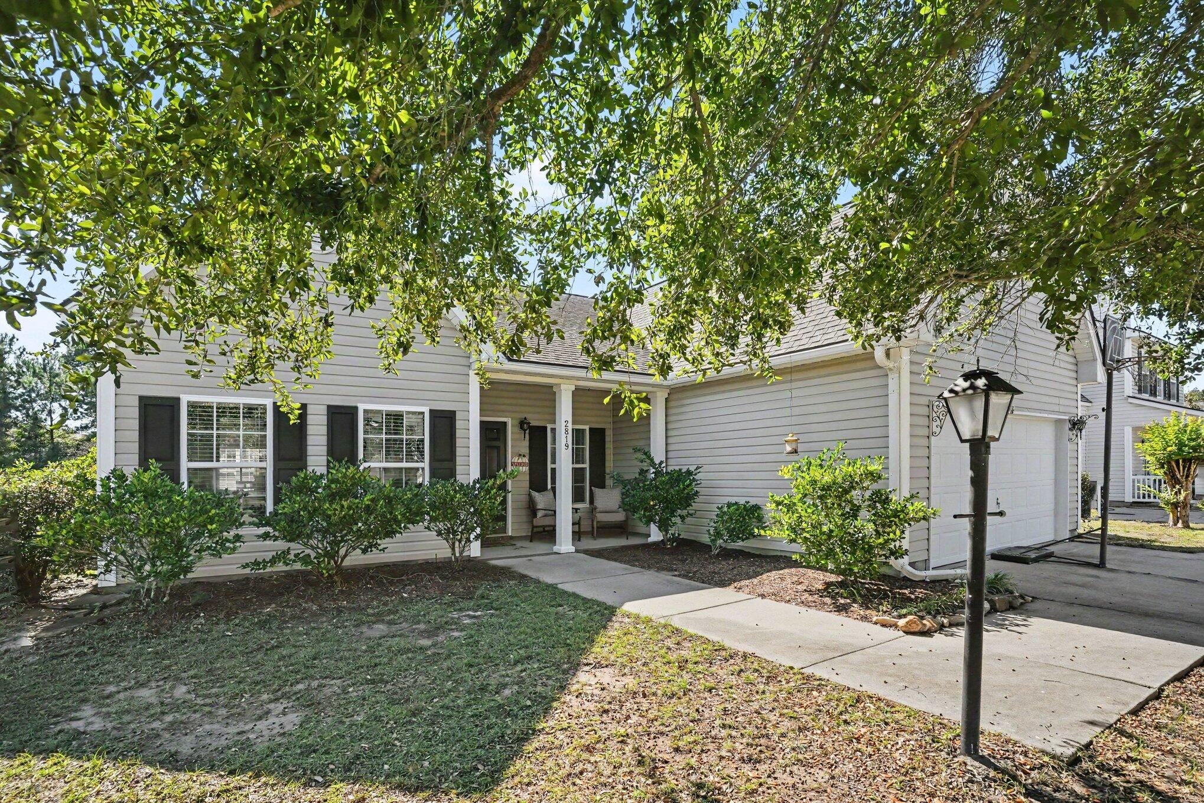
Enter an interest rate to see your estimated monthly payment.This beautiful home is LISTED $52,000 BELOW RECENT APPRAISAL FOR QUICK SALE! Welcome to 2819 Summertrees Boulevard, a charming single-story home offering four bedrooms, two full bathrooms, and peaceful pond views in the established Summertrees community on Johns Island. With approximately 1,857 square feet of living space, this home combines a functional floor plan, inviting living areas, and outdoor space perfect for enjoying the Lowcountry lifestyle.Step inside to find a spacious living and dining area that flows into the kitchen, complete with a breakfast nook for casual dining. The adjoining family room features soaring vaulted ceilings and a wood-burning fireplace, creating a warm and welcoming space for everyday living and entertaining.The primary suite offers a comfortable retreat with tray ceilings, a generous walk-in closet, and an en-suite bathroom featuring dual vanities, a garden tub, and a separate shower. Three additional bedrooms provide flexibility for guests, a home office, or additional living space. Outside, enjoy a fenced backyard overlooking a tranquil neighborhood pond. The patio provides a wonderful setting for morning coffee, outdoor dining, or simply relaxing while taking in the peaceful water views. An attached two-car garage adds convenience and additional storage. Located in the Summertrees neighborhood, residents enjoy access to a community park and walking trails, with shopping, dining, and the many attractions of Johns Island nearby. With its spacious single-level design, versatile floor plan, and picturesque pond setting, this home offers a wonderful opportunity to enjoy the best of Johns Island living.
| yesterday | Listing updated with changes from the MLS | |
| yesterday | Status changed to Active | |
| 4 days ago | Listing first seen on site |

Listing information is provided by Participants of the CHS Regional MLS. IDX information is provided exclusively for personal, non-commercial use, and may not be used for any purpose other than to identify prospective properties consumers may be interested in purchasing. Information is deemed reliable but not guaranteed. Copyright 2026, CHS Regional MLS.
Last checked: 2026-10-27 09:39 AM UTC
Did you know? You can invite friends and family to your search. They can join your search, rate and discuss listings with you.