405 Rockbridge Road, Ridgeway, SC, 29130

Save
Ask
Tour
Hide
Share
$500,000
New Listing

405 Rockbridge Road
Ridgeway, SC 29130

For Sale|Single Family Residence|Active
2
Beds
2
Total Baths
2
Full Baths
1,362
SqFt
$367
/SqFt
1989
Built
Subdivision:
None
County:
Fairfield
Listing courtesy of Carolina One Real Estate
Call Now: 843-790-7000
Is this the listing for you? We can help make it yours.
843-790-7000
405 Rockbridge Road405 Rockbridge Road405 Rockbridge Road405 Rockbridge Road
Save
Ask
Tour
Hide
Share

Mortgage Calculator

Monthly Payment (Est.)

Enter an interest rate to see your estimated monthly payment.
Calculator powered by Showcase IDX, a Constellation1 Company. Copyright ©2026 Information is deemed reliable but not guaranteed.

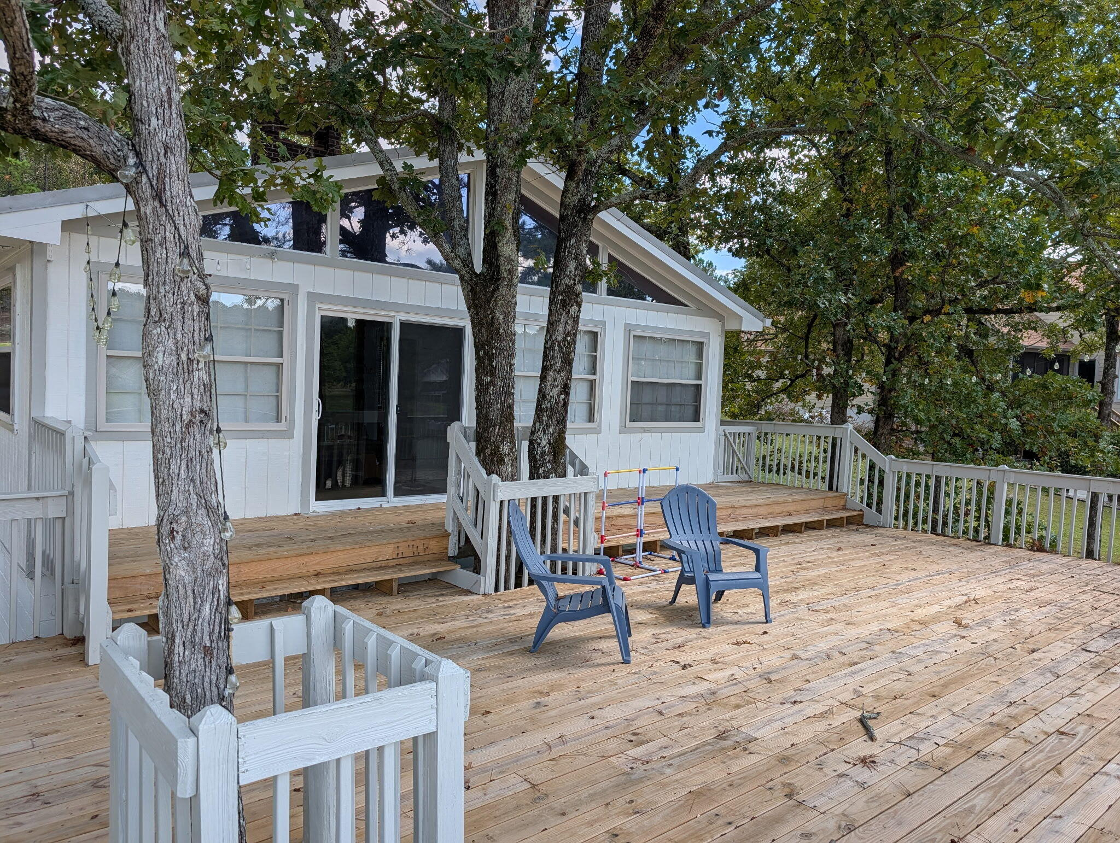
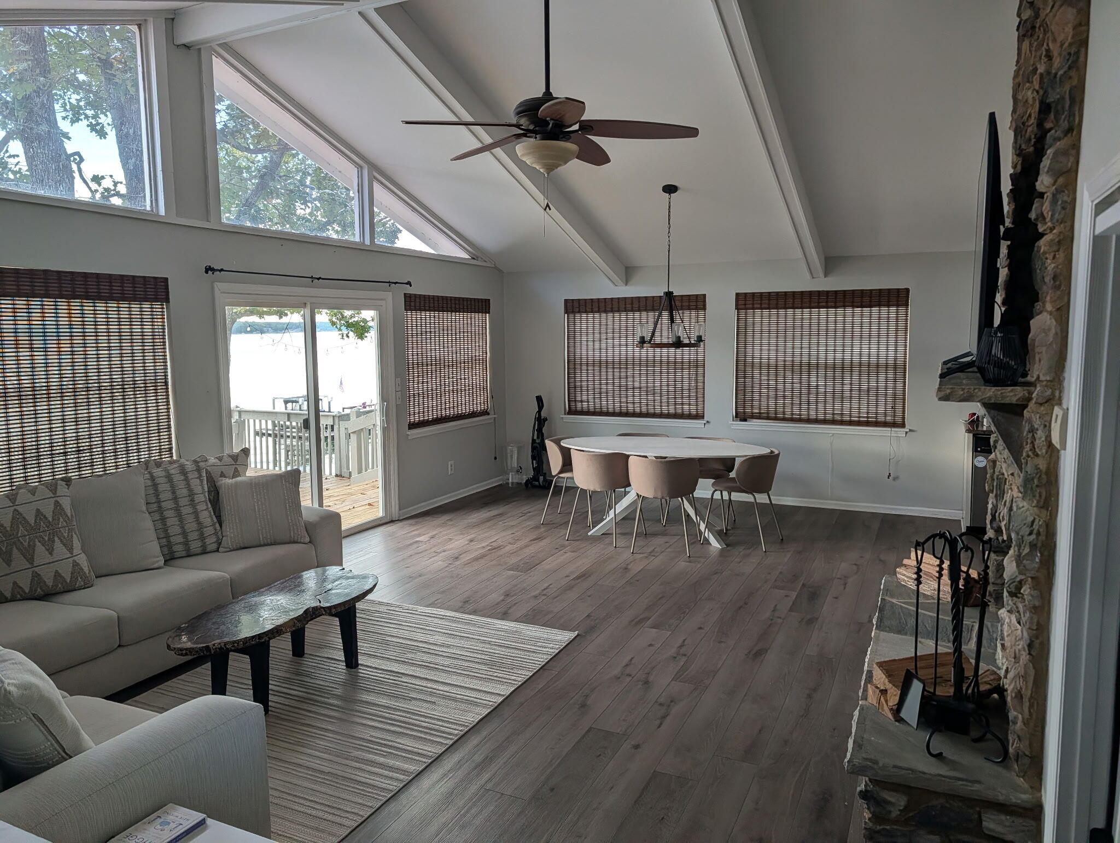
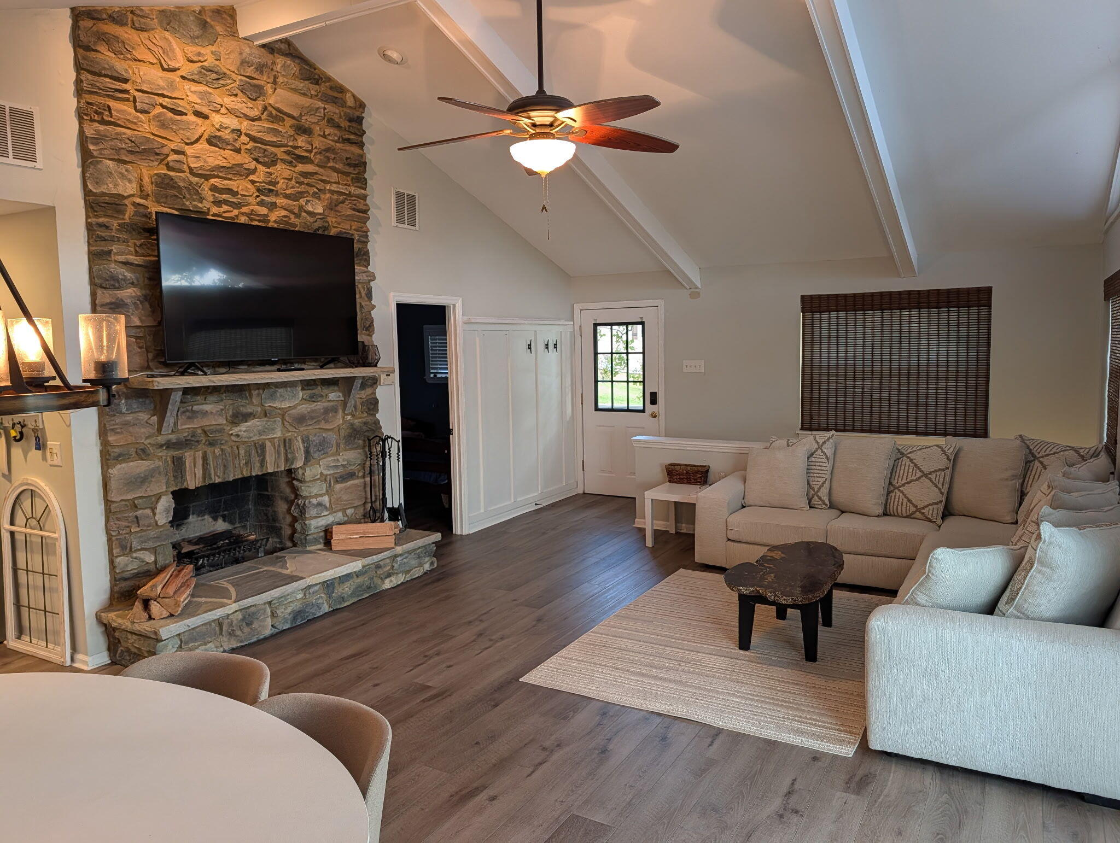
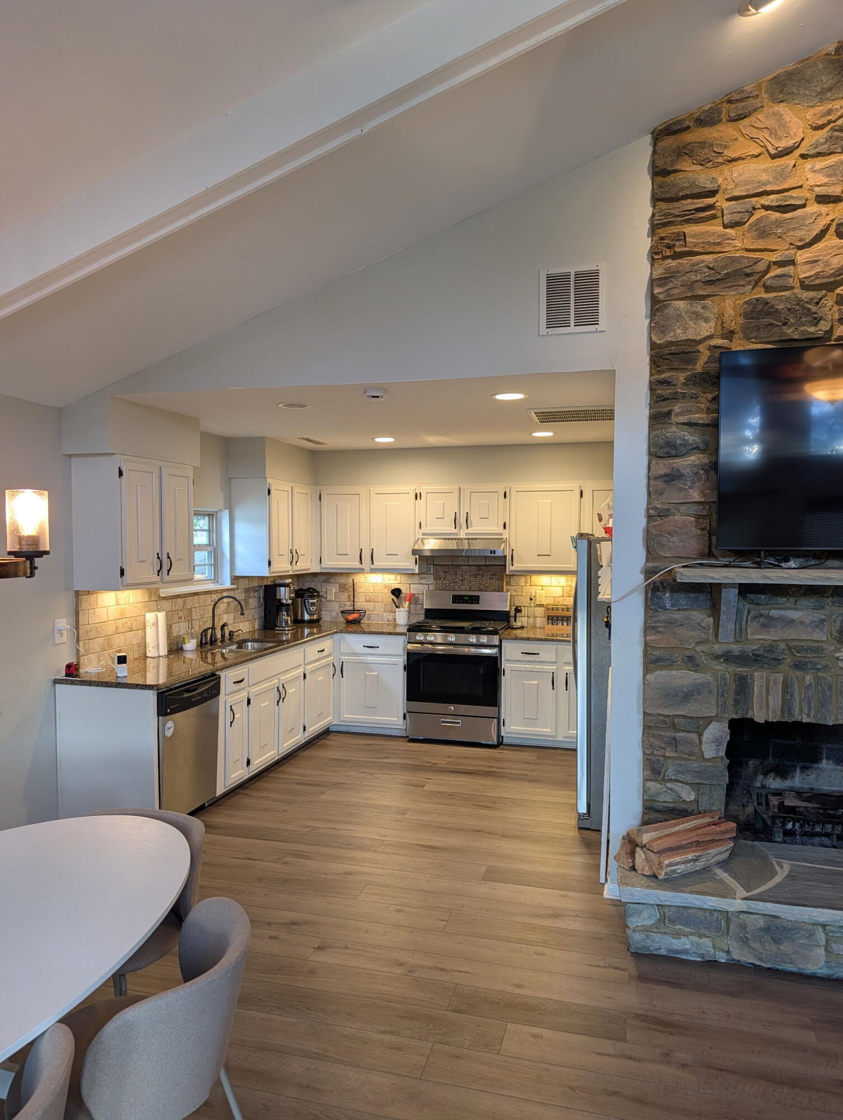
Welcome to lakefront living at its finest on beautiful Lake Wateree! This charming 2-bedroom, 2-bathroom home offers 1,362 square feet of inviting living space with stunning lake views. The open-concept main living area features vaulted ceilings, a cozy fireplace, and a kitchen with granite countertops. The spacious lower-level primary suite offers a private retreat with a fireplace, walk-in closet, and luxurious bathroom featuring a soaking tub and separate shower. Step outside to enjoy expansive upper and lower decks, a fire pit area, and approximately 165 feet of waterfront. Your private boat dock with boat lift makes boating, fishing, and enjoying lake life effortless. Situated on approximately 0.65 acres, this property is perfect for a full-time residence or weekend getaway.

Save
Ask
Tour
Hide
Share
Listing Snapshot
Price 
$500,000
Days On Site 
0 Days
Bedrooms 
2
Inside Area (SqFt) 
1,362 sqft
Total Baths 
2
Full Baths 
2
Partial Baths 
N/A
Lot Size 
0.65 Acres
Year Built 
1989
MLS Number 
26029101
Status 
Active
Property Tax 
N/A
HOA/Condo/Coop Fees 
N/A
Sq Ft Source 
N/A
Friends & Family
Recent Activity
8 hours agoListing updated with changes from the MLS
9 hours agoListing first seen on site
General Features
Acres 
0.65
Levels 
Two
Property Sub Type 
Single Family Residence
Sewer 
Septic Tank
SqFt Total 
1362
Style 
Cottage
Water Source 
PrivatePublicWell
Interior Features
Appliances 
DishwasherDryerBuilt-In Gas OvenMicrowaveRefrigeratorWasher
Cooling 
Ceiling Fan(s)Central Air
Fireplace 
Yes
Fireplace Features 
Wood Burning
Fireplaces 
1
Flooring 
Vinyl
Heating 
ElectricHeat Pump
Interior 
Cathedral Ceiling(s)Walk-In Closet(s)High CeilingsCeiling Fan(s)
Window Features 
Window CoveringsWindow Treatments
Master Bedroom 
Level - Lower
Save
Ask
Tour
Hide
Share
Exterior Features
Construction Details 
BlockWood Siding
Exterior 
BalconyDock
Lot Features 
Waterfront
Patio And Porch 
Front Porch
Roof 
Metal
Waterfront 
Yes
Waterfront Features 
Lake Front
Windows/Doors 
Window CoveringsWindow Treatments
Community Features
MLS Area 
81 - Out of Area
Building Access 
Ground Level
Schools
School District
Unknown
Elementary School
Fairfield Elementary
Middle School
Fairfield Middle
High School
Fairfield Central High
Listing courtesy of Carolina One Real Estate


Listing information is provided by Participants of the CHS Regional MLS. IDX information is provided exclusively for personal, non-commercial use, and may not be used for any purpose other than to identify prospective properties consumers may be interested in purchasing. Information is deemed reliable but not guaranteed. Copyright 2026, CHS Regional MLS.
Last checked: 2026-10-24 07:54 AM UTC

Neighborhood & Commute
Source: Walkscore
Disclosure: Community information and market data powered by Constellation Data Labs. Information is deemed reliable but not guaranteed.
Save
Ask
Tour
Hide
Share