
1679 Seabago DriveCharleston, SC 29414
Mortgage Calculator
Monthly Payment (Est.)
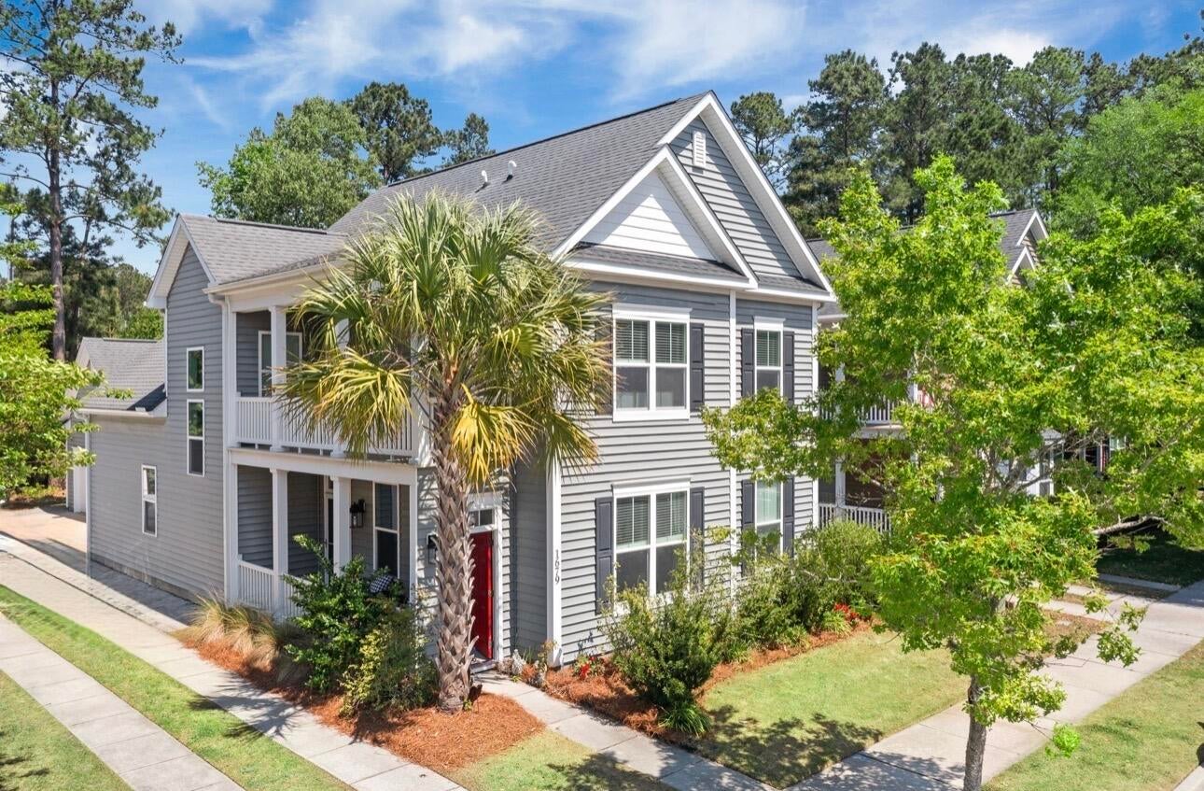
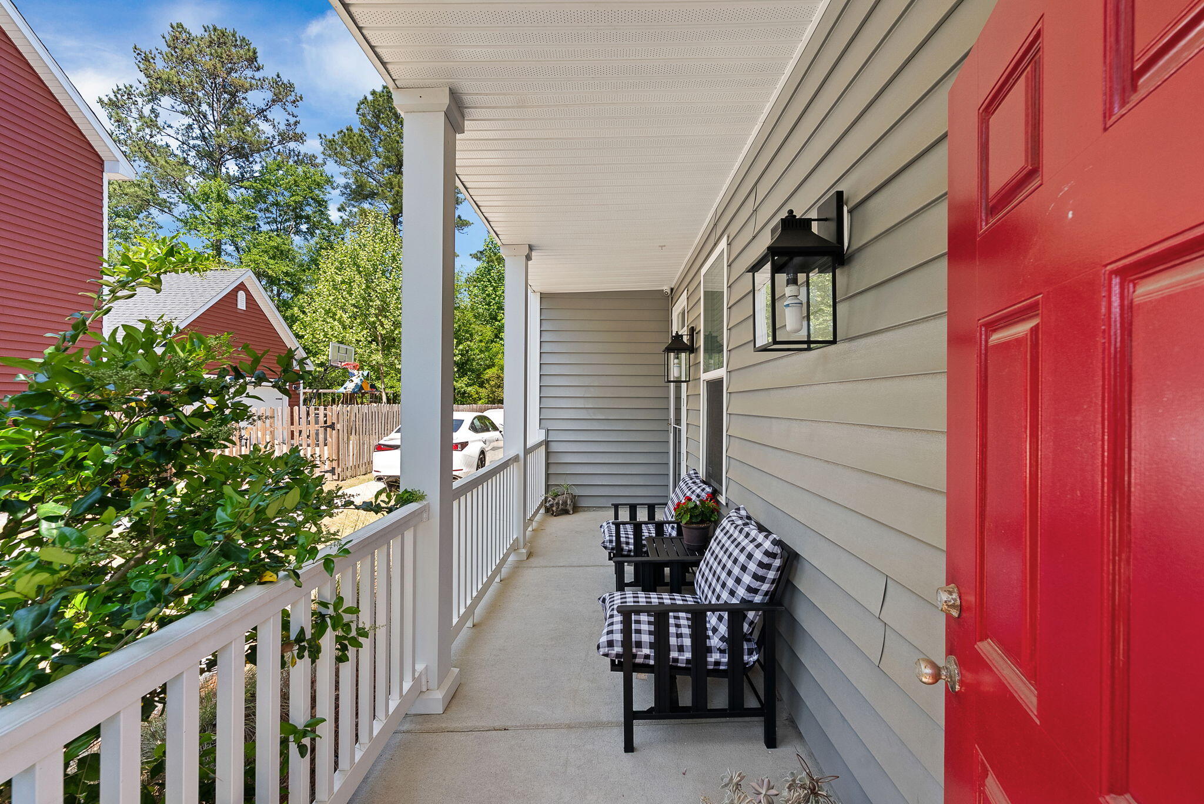
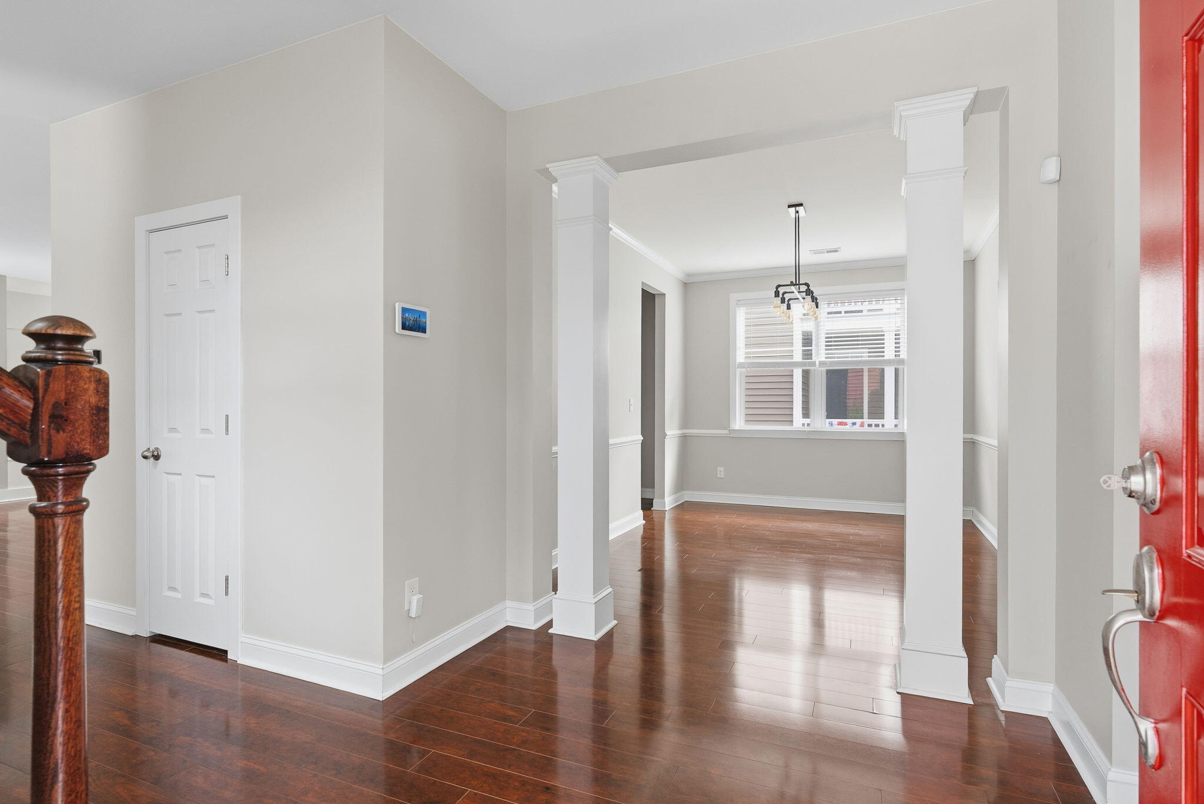
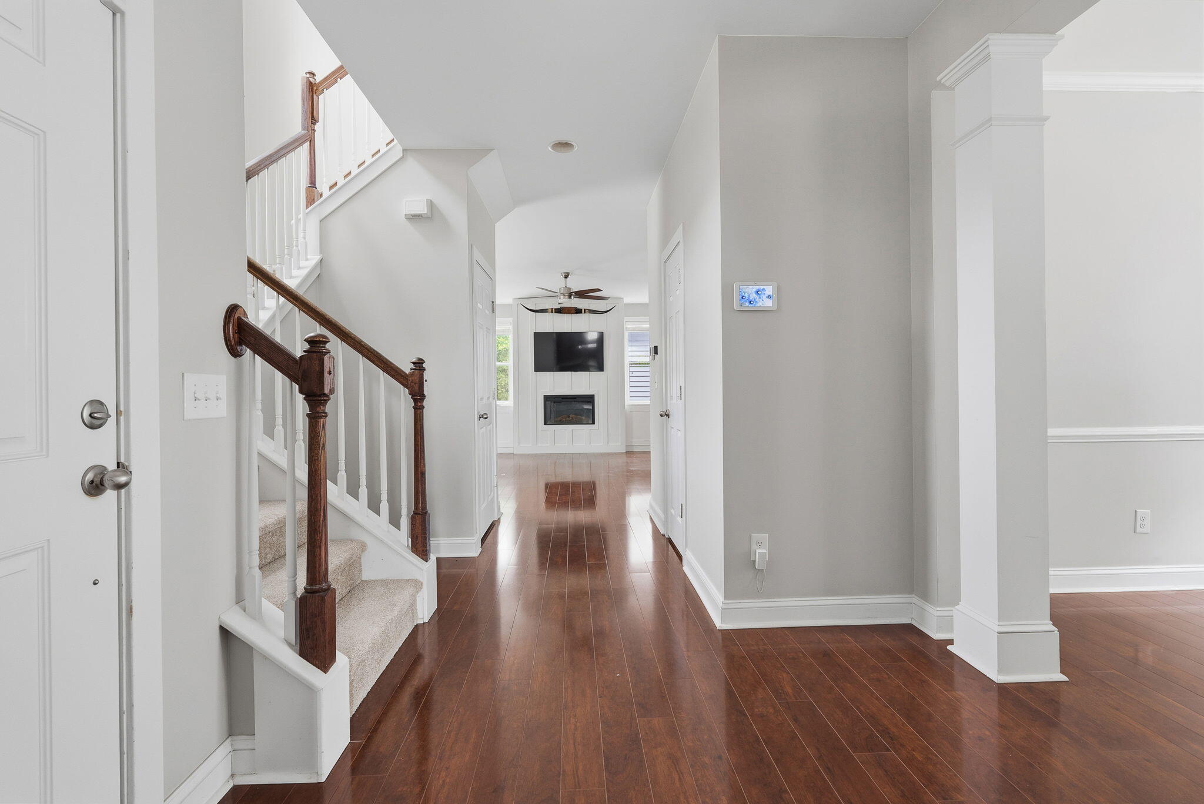
Enter an interest rate to see your estimated monthly payment.FRESH NEW LOOK! Beautifully refreshed and thoughtfully designed, this home offers an exceptional combination of space, versatility and Lowcountry living in desirable Bolton's Landing. This 4-bedroom, 3.5-bath home offers approximately 2,710 square feet and welcomes you with BRAND-NEW CARPET that has never been lived on, PLUS FRESH PAINT. A standout feature is the TWO PRIMARY SUITES-one conveniently located downstairs and another upstairs--offering tremendous flexibility for multi-generational living, extended guests or private retreats on both levels. The spacious main living area features a custom built in with an electric fireplace and flows into the kitchen with granite countertops, stainless appliances, abundant cabinetry, island and generous workspace.You will also find the guest powder room, dining room and laundry room. There is also a nice sized closet under the stairs for good storage. Upstairs, you'll find the second primary bedroom with full bathroom, two additional bedrooms, full bathroom, plus an expansive loft/flex space perfect for a second living room, home office, media room, playroom or fitness area. Step directly from the loft onto the second-floor porch for another relaxing outdoor retreat. Downstairs, the screened porch provides a wonderful setting for morning coffee, entertaining or simply unwinding. An oversized two-car garage offers plenty of parking and additional storage. The back yard is a nice spot that backs up to green space for a little extra privacy and watching the wildlife. Bolton's Landing offers a community pool, clubhouse, walking trails, ponds and sidewalks, all conveniently located near West Ashley shopping, dining and Charleston-area destinations.
| 14 hours ago | Listing updated with changes from the MLS | |
| 16 hours ago | Listing first seen on site |

Listing information is provided by Participants of the CHS Regional MLS. IDX information is provided exclusively for personal, non-commercial use, and may not be used for any purpose other than to identify prospective properties consumers may be interested in purchasing. Information is deemed reliable but not guaranteed. Copyright 2026, CHS Regional MLS.
Last checked: 2026-10-25 08:06 AM UTC
Did you know? You can invite friends and family to your search. They can join your search, rate and discuss listings with you.