9112 Parlor Drive, Ladson, SC, 29456

Save
Ask
Tour
Hide
Share
$319,000
New Listing

9112 Parlor Drive
Ladson, SC 29456

For Sale|Townhouse|Active
3
Beds
4
Total Baths
3
Full Baths
1
Partial Bath
2,466
SqFt
$129
/SqFt
2008
Built
Subdivision:
Tranquil Hill Plantation
County:
Dorchester
Listing courtesy of Carolina One Real Estate
Call Now: 843-790-7000
Is this the listing for you? We can help make it yours.
843-790-7000
9112 Parlor Drive9112 Parlor Drive9112 Parlor Drive9112 Parlor Drive
Save
Ask
Tour
Hide
Share

Mortgage Calculator

Monthly Payment (Est.)

Enter an interest rate to see your estimated monthly payment.
Calculator powered by Showcase IDX, a Constellation1 Company. Copyright ©2026 Information is deemed reliable but not guaranteed.

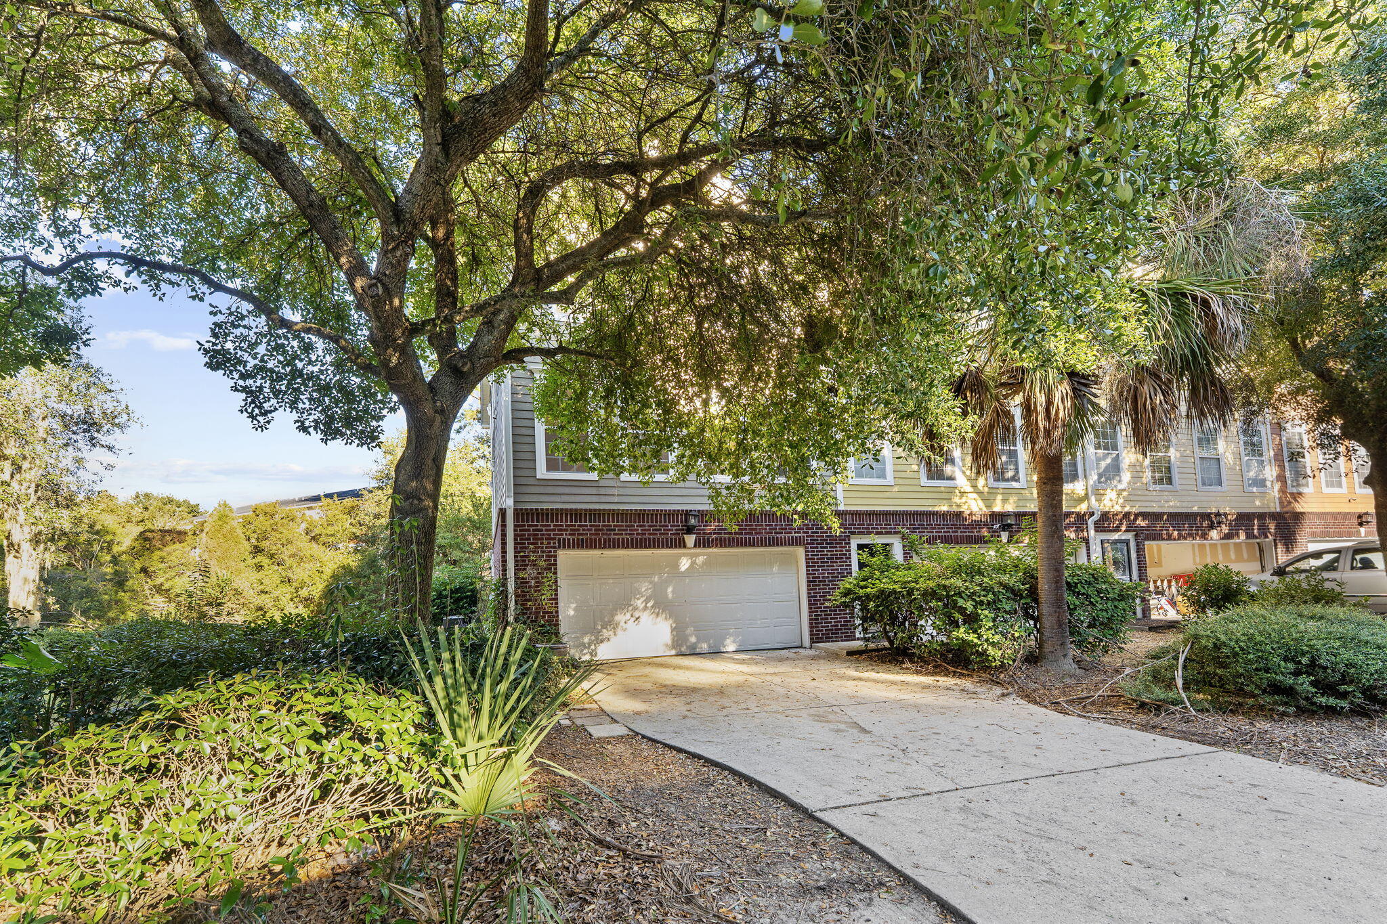
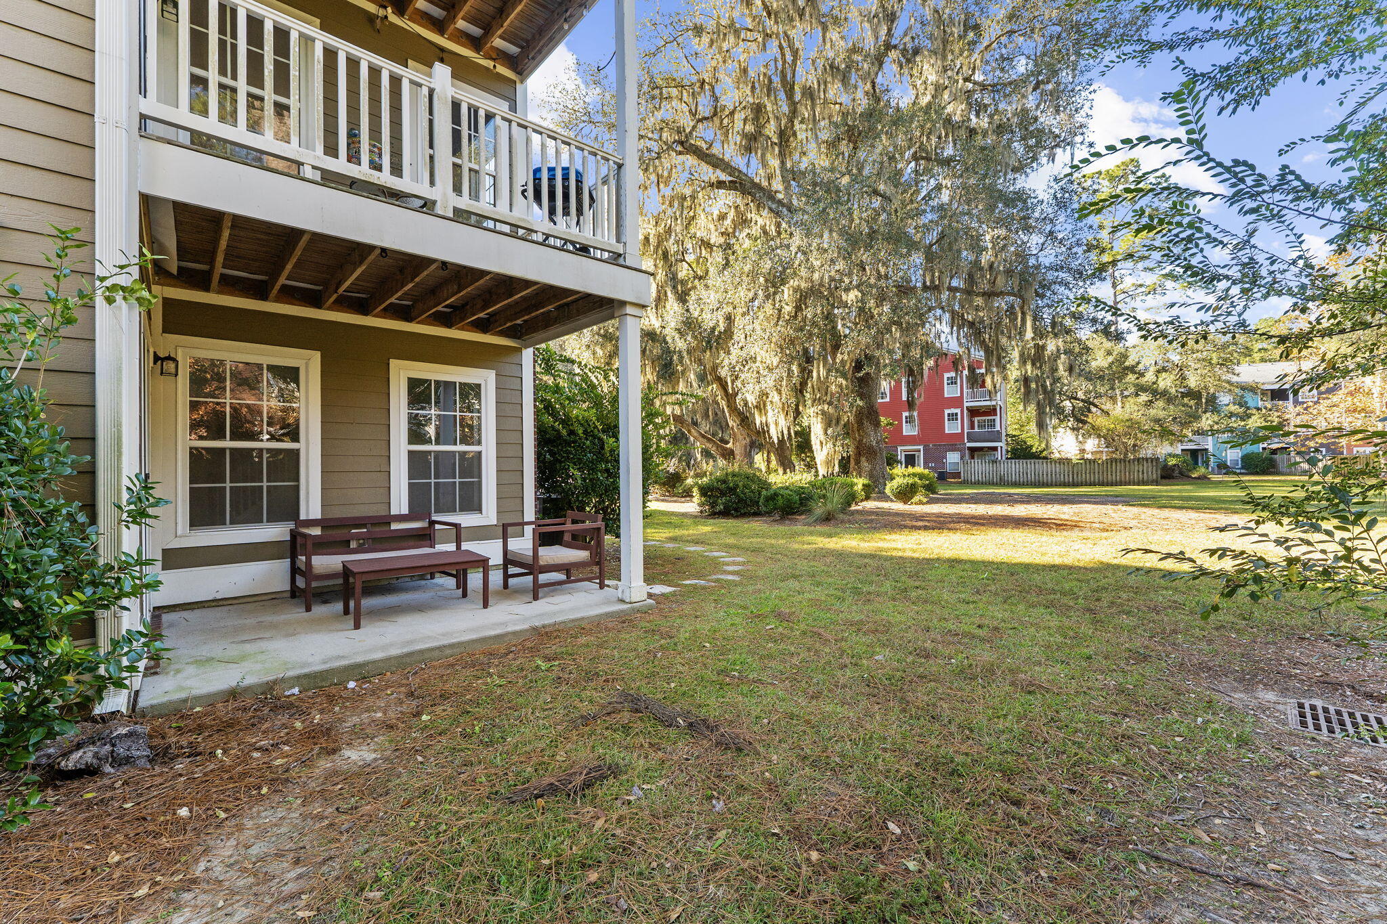
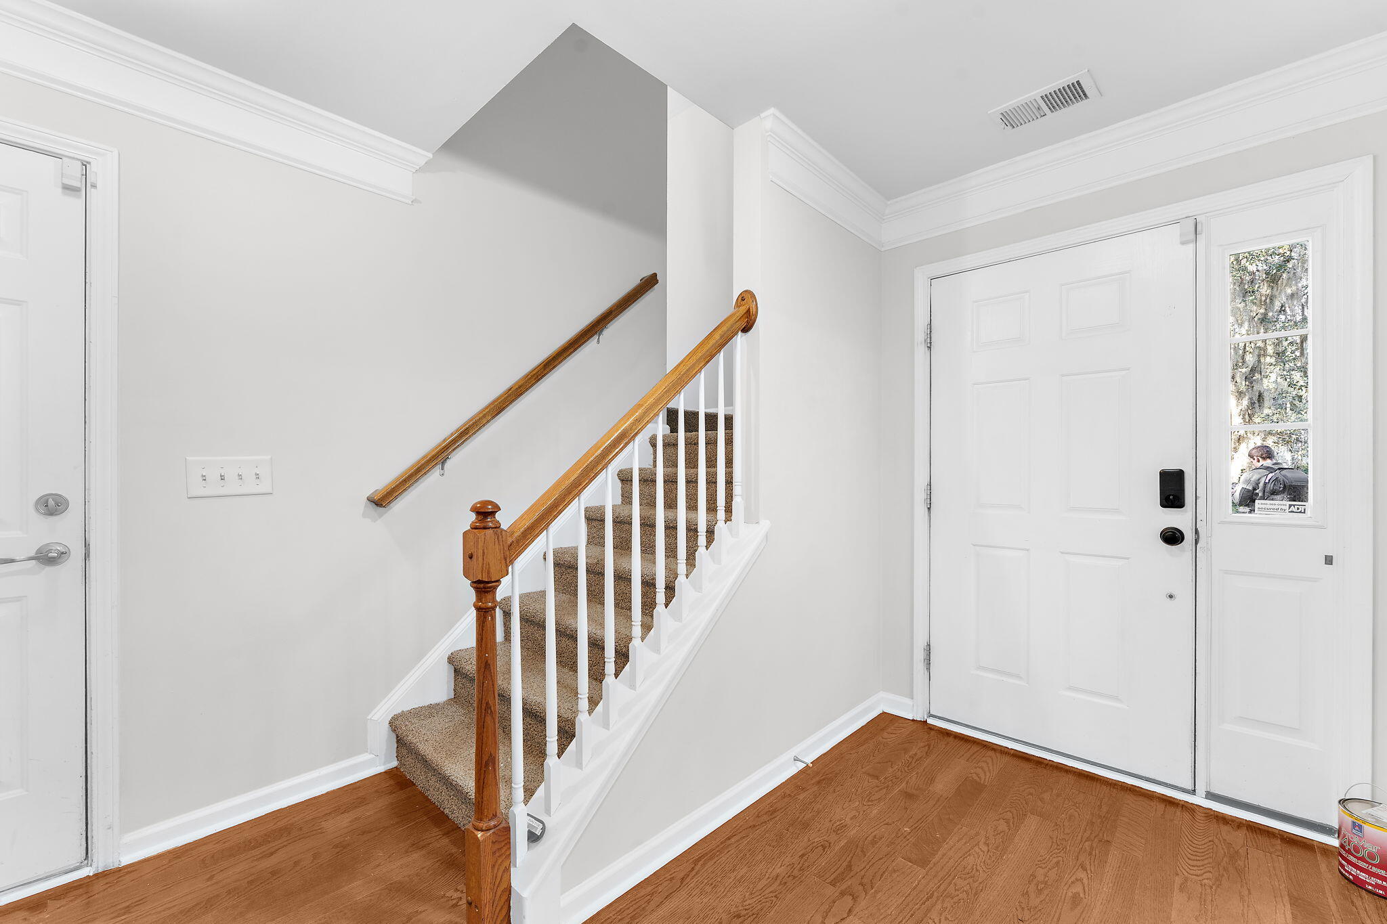
Freshly painted throughout and framed by views of magnificent mature oaks, this end-unit townhome in Tranquil Hill offers generous living spaces, inviting outdoor retreats, and a flexible three-story layout.Located near the front of the community, 9112 Parlor Drive features a two-car garage and a versatile ground-floor bonus room with double-door entry, an adjacent full bath, and access to a patio. Whether you envision a home office, workout studio, playroom, or additional gathering space, this level gives you room to make it your own.The second floor brings everyday living together with an open kitchen, dining area, and family room. Wood floors, recessed lighting, and maple cabinetry with crown molding add warmth and character,while the rear porch offers a welcome spot for morning coffee or an evening wind-down. Upstairs, the primary suite features its own private porch--a peaceful outdoor escape to begin or end the day. Two additional bedrooms complete the third floor, keeping sleeping spaces separate from the main living areas. Outside, beautiful old oaks dot the common area beside the home, and the nearby community dog park is visible from the property. With fresh interior paint, the added appeal of an end unit, and space to spread out across three levels, this home is ready for its next chapter.

Save
Ask
Tour
Hide
Share
Listing Snapshot
Price 
$319,000
Days On Site 
0 Days
Bedrooms 
3
Inside Area (SqFt) 
2,466 sqft
Total Baths 
4
Full Baths 
3
Partial Baths 
1
Lot Size 
0.08 Acres
Year Built 
2008
MLS Number 
26029142
Status 
Active
Property Tax 
$2,451.42
HOA/Condo/Coop Fees 
N/A
Sq Ft Source 
N/A
Friends & Family
Recent Activity
10 hours agoListing updated with changes from the MLS
11 hours agoListing first seen on site
General Features
Acres 
0.08
Attached Garage 
Yes
Garage 
Yes
Garage Spaces 
2
Levels 
TwoThree Or More
Parking 
AttachedGarage Door Opener
Parking Spaces 
2
Property Sub Type 
Townhouse
Sewer 
Public Sewer
SqFt Total 
2466
Water Source 
Public
Interior Features
Appliances 
DishwasherDryerElectric RangeDisposalMicrowaveRefrigeratorWasherElectric Oven
Cooling 
Ceiling Fan(s)Central Air
Flooring 
Ceramic TileVinylCarpetWood
Heating 
Heat PumpCentral
Interior 
Walk-In Closet(s)High CeilingsEat-in KitchenEntrance FoyerIn-Law FloorplanPantry
Laundry Features 
Washer HookupLaundry Room
Master Bedroom 
Level - Upper
Save
Ask
Tour
Hide
Share
Exterior Features
Construction Details 
Brick VeneerCement Siding
Exterior 
Balcony
Lot Features 
Interior LotLevel
Patio And Porch 
Patio
Roof 
Shingle
Community Features
Association Fee Frequency 
Quarterly
Community Features 
ClubhousePoolPark
MLS Area 
61 - N. Chas/Summerville/Ladson-Dor
Financing Terms Available 
CashConventionalFHAVA Loan
Schools
School District
Unknown
Elementary School
Oakbrook
Middle School
Oakbrook
High School
Ft. Dorchester
Listing courtesy of Carolina One Real Estate


Listing information is provided by Participants of the CHS Regional MLS. IDX information is provided exclusively for personal, non-commercial use, and may not be used for any purpose other than to identify prospective properties consumers may be interested in purchasing. Information is deemed reliable but not guaranteed. Copyright 2026, CHS Regional MLS.
Last checked: 2026-10-25 08:06 AM UTC

Neighborhood & Commute
Source: Walkscore
Disclosure: Community information and market data powered by Constellation Data Labs. Information is deemed reliable but not guaranteed.
Save
Ask
Tour
Hide
Share