
Save
Ask
Tour
Hide
$389,900
New Listing
104 Blue Heron DriveSummerville, SC 29485
For Sale|Single Family Residence|Active
4
Beds
2
Total Baths
2
Full Baths
1,900
SqFt
$205
/SqFt
1987
Built
Subdivision:
Quail Arbor V
County:
Dorchester
Listing courtesy of Chosen Realty LLC
Call Now: 843-790-7000
Is this the listing for you? We can help make it yours.
843-790-7000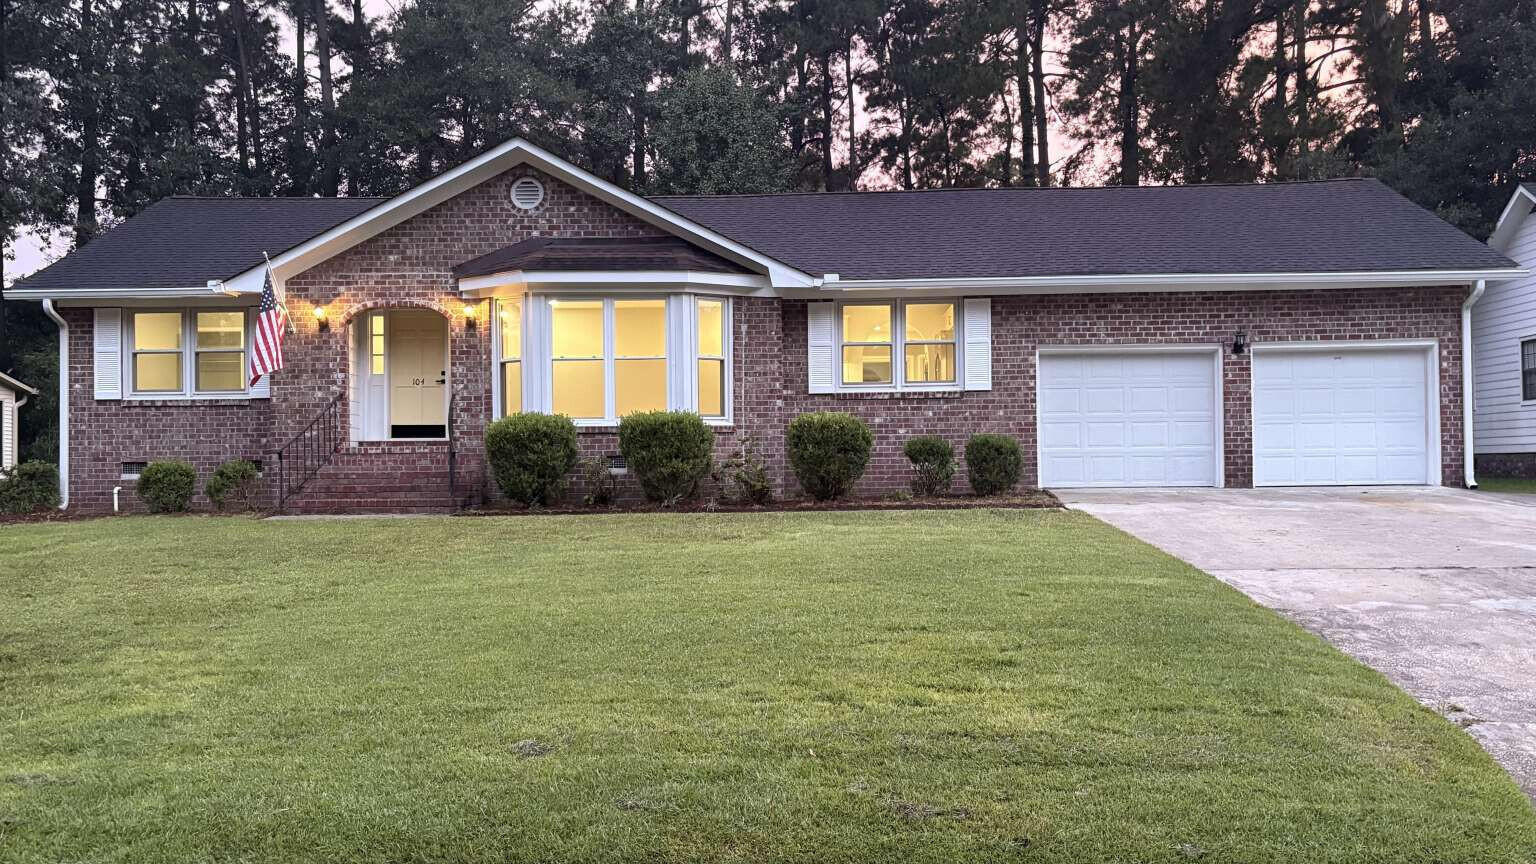
Save
Ask
Tour
Hide
Mortgage Calculator
Monthly Payment (Est.)
Enter an interest rate to see your estimated monthly payment.Calculator powered by Showcase IDX, a Constellation1 Company. Copyright ©2026 Information is deemed reliable but not guaranteed.
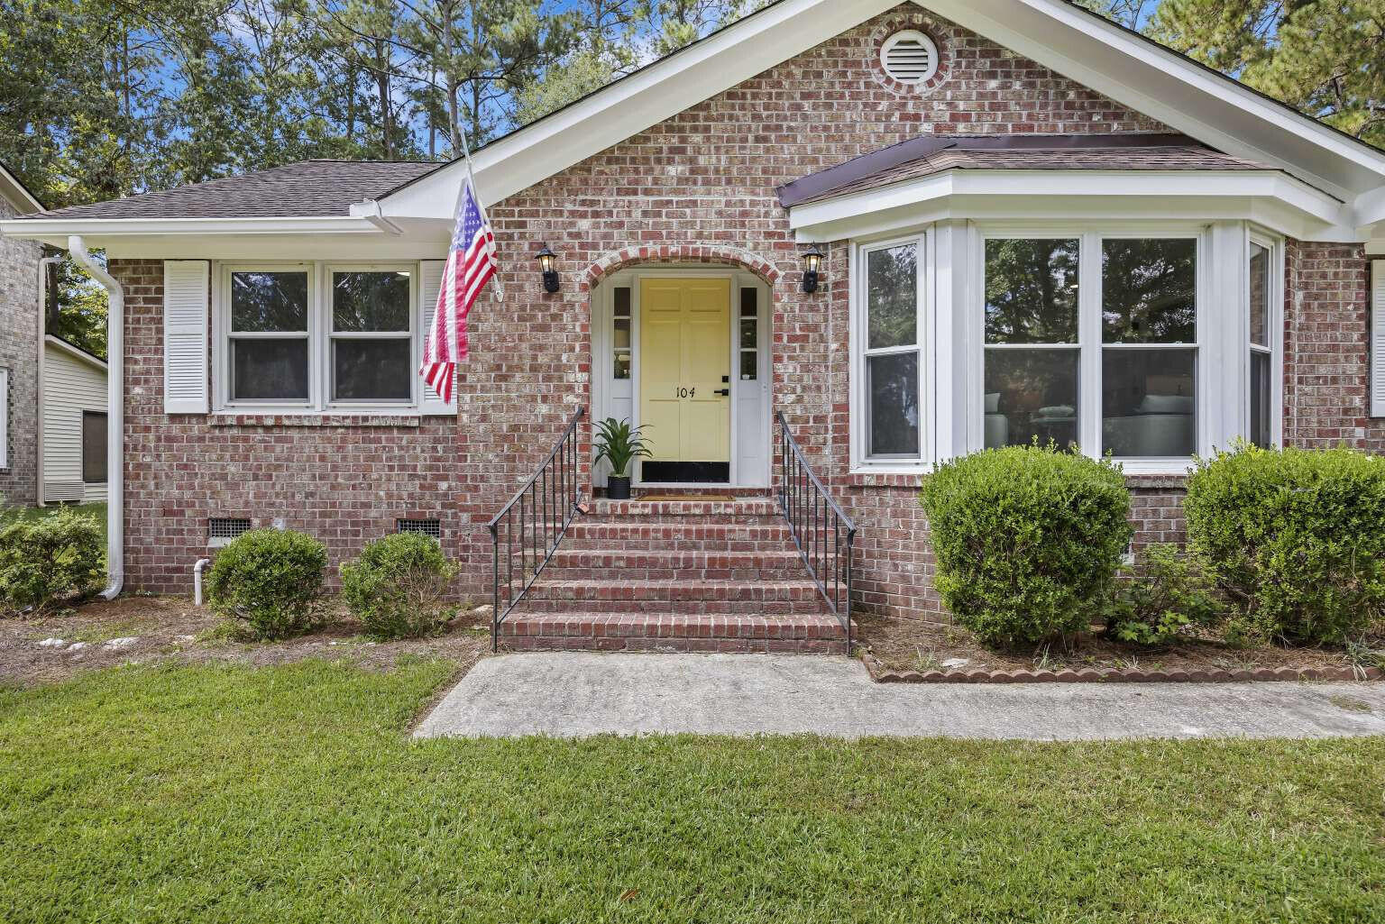
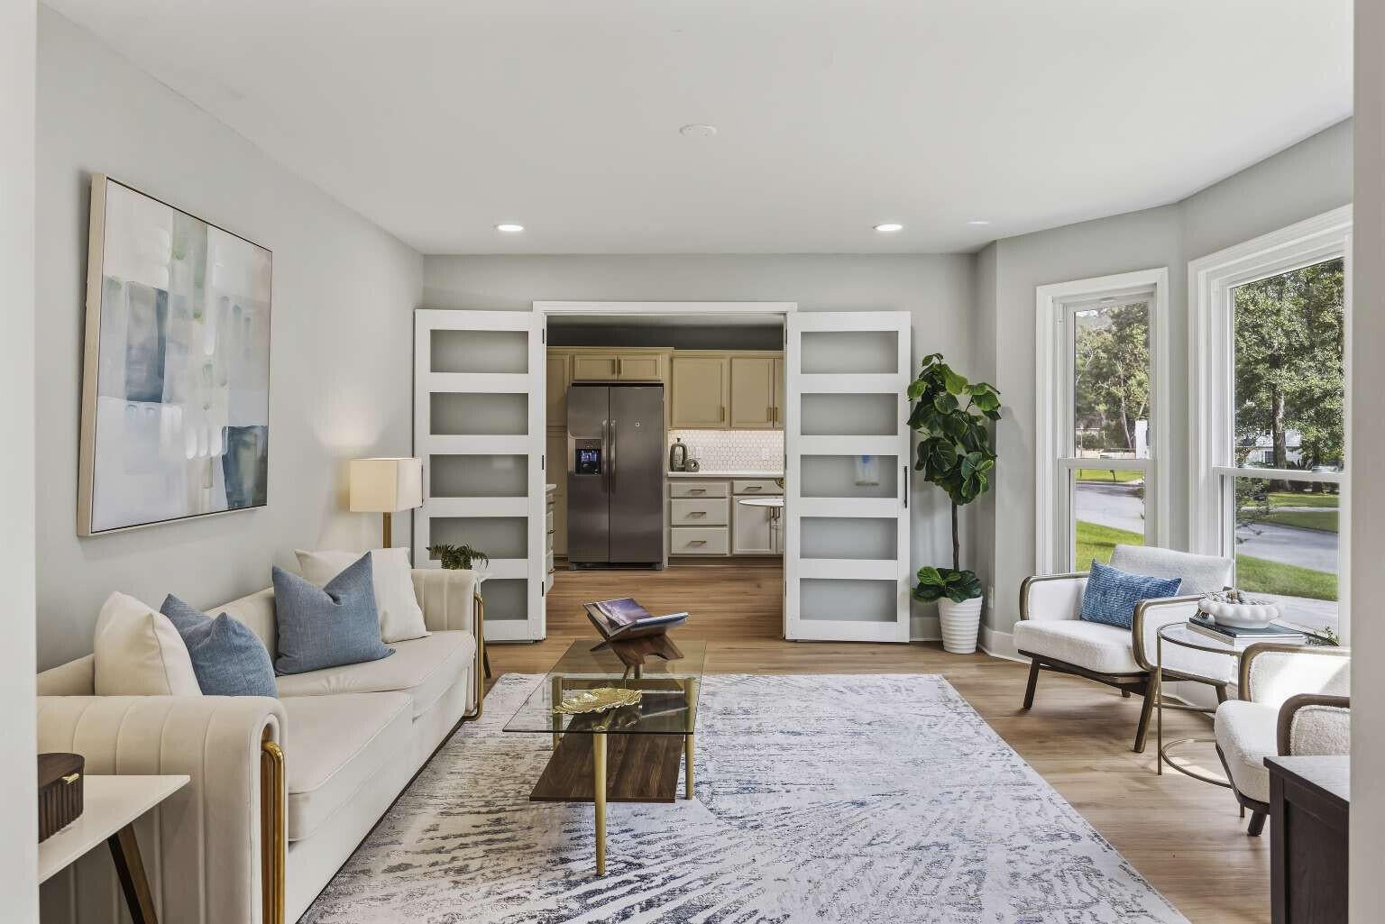
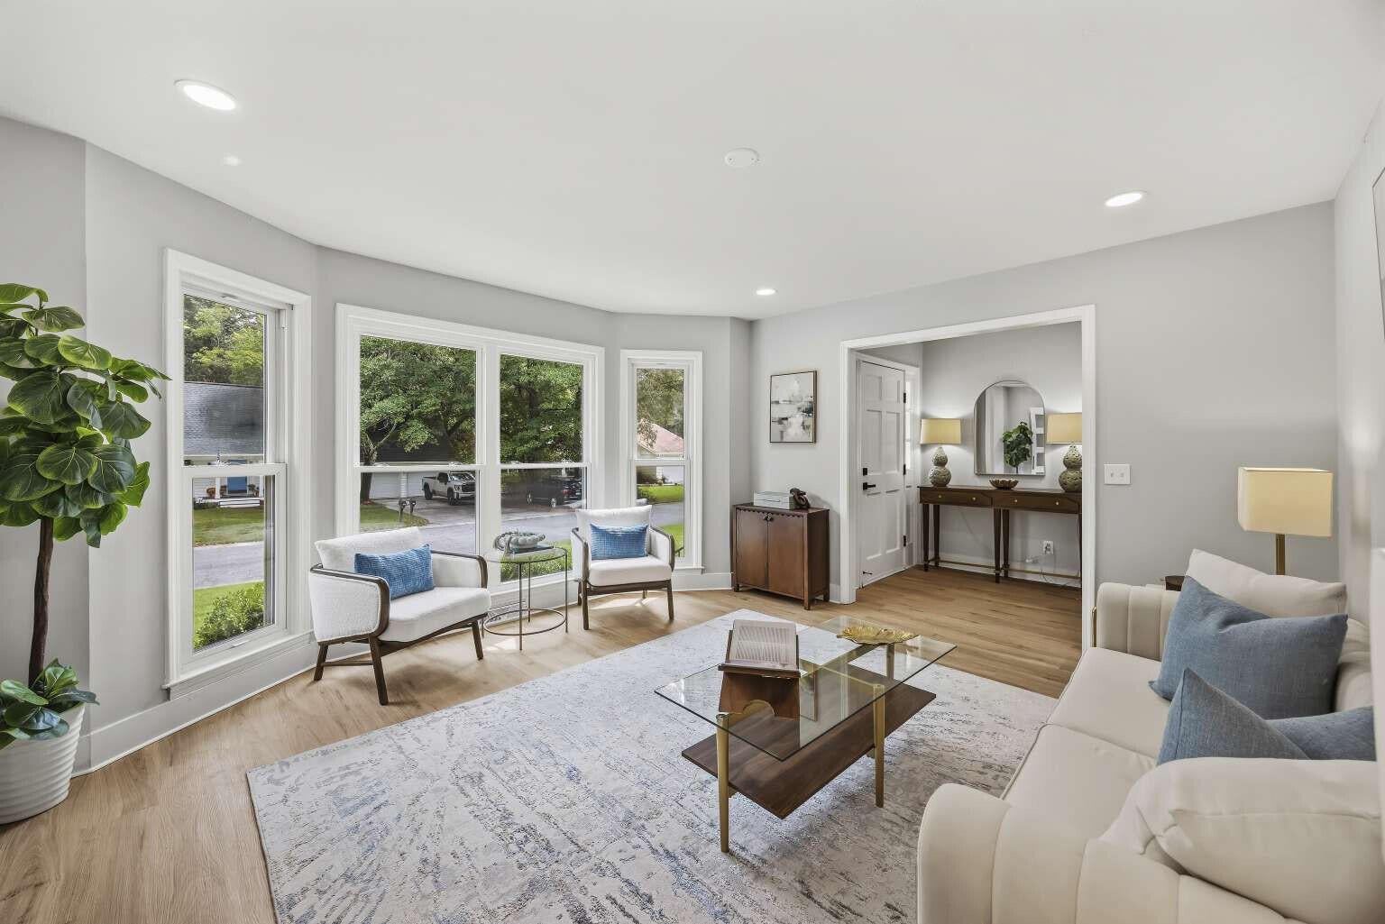
Nestled in an established Summerville neighborhood, this fully remodeled 4 bed, 2 bath home at 104 Blue Heron Drive blends timeless Lowcountry charm with modern designer finishes throughout. From the moment you step inside, you'll notice the abundance of natural light, wide open living spaces, and carefully curated updates that make this home truly move-in ready. The heart of the home is the stunning vaulted living room featuring exposed beams, a beautifully updated white brick fireplace, and seamless flow into multiple entertaining and gathering spaces. Brand-new flooring, fresh paint, updated lighting, and thoughtfully selected finishes create a warm yet elevated feel in every room.
Save
Ask
Tour
Hide
Listing Snapshot
Price
$389,900
Days On Site
0 Days
Bedrooms
4
Inside Area (SqFt)
1,900 sqft
Total Baths
2
Full Baths
2
Partial Baths
N/A
Lot Size
0.29 Acres
Year Built
1987
MLS Number
26029211
Status
Active
Property Tax
N/A
HOA/Condo/Coop Fees
$4.17 monthly
Sq Ft Source
Assessor
Friends & Family
Recent Activity
| 9 hours ago | Listing updated with changes from the MLS | |
| 10 hours ago | Listing first seen on site |
General Features
Acres
0.29
Attached Garage
Yes
Garage
Yes
Garage Spaces
2
Parking
Attached
Parking Spaces
2
Property Sub Type
Single Family Residence
Sewer
Public Sewer
SqFt Total
1900
Style
Ranch
Water Source
Public
Interior Features
Basement
Crawl Space
Cooling
Central Air
Fireplace
Yes
Fireplace Features
Family RoomWood Burning
Fireplaces
1
Flooring
Ceramic TileCarpetVinyl
Heating
Heat Pump
Save
Ask
Tour
Hide
Exterior Features
Construction Details
Brick
Roof
AsphaltShingle
Community Features
Association Fee
$50.0
Association Fee Frequency
Annually
MLS Area
62 - Summerville/Ladson/Ravenel to Hwy 165
Schools
School District
Unknown
Elementary School
Dr. Eugene Sires Elementary
Middle School
Alston
High School
Ashley Ridge
Listing courtesy of Chosen Realty LLC

Listing information is provided by Participants of the CHS Regional MLS. IDX information is provided exclusively for personal, non-commercial use, and may not be used for any purpose other than to identify prospective properties consumers may be interested in purchasing. Information is deemed reliable but not guaranteed. Copyright 2026, CHS Regional MLS.
Last checked: 2026-10-27 08:10 AM UTC
Neighborhood & Commute
Source: Walkscore
Disclosure: Community information and market data powered by Constellation Data Labs. Information is deemed reliable but not guaranteed.
Save
Ask
Tour
Hide
Did you know? You can invite friends and family to your search. They can join your search, rate and discuss listings with you.