
1006 Crooked Oak LaneSeabrook Island, SC 29455
Mortgage Calculator
Monthly Payment (Est.)
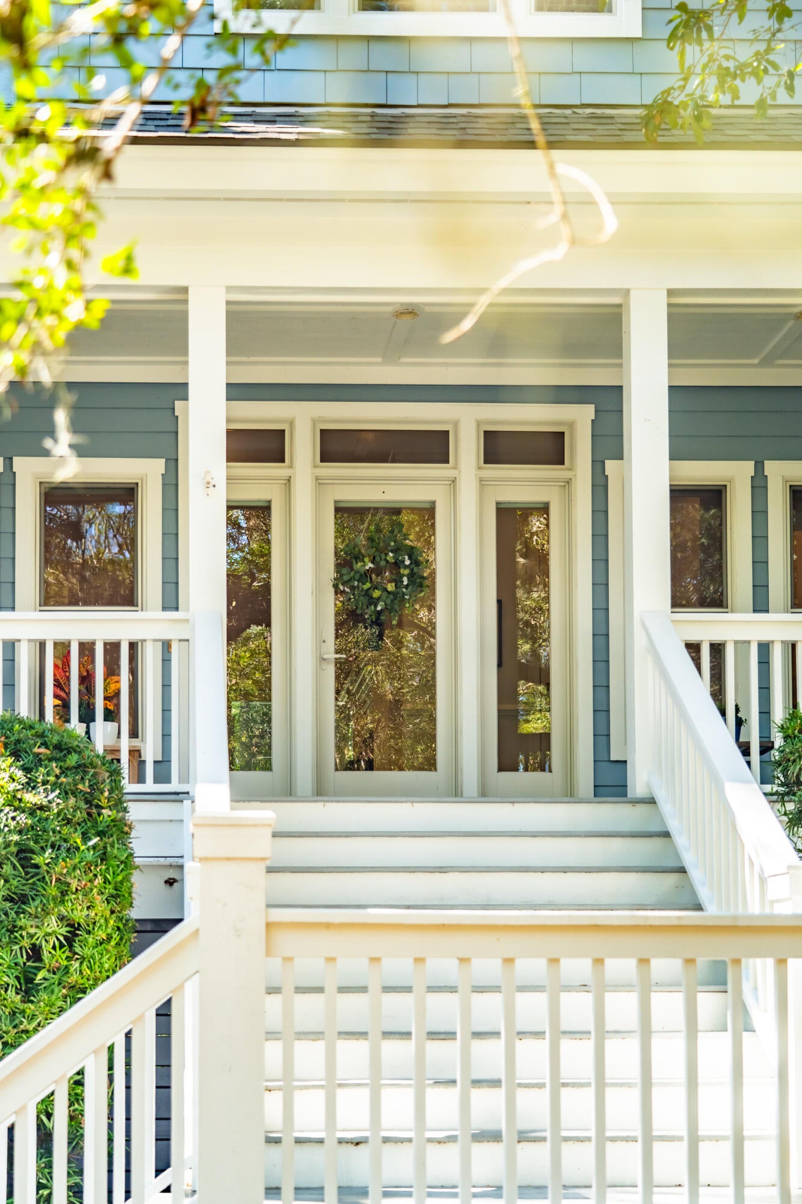
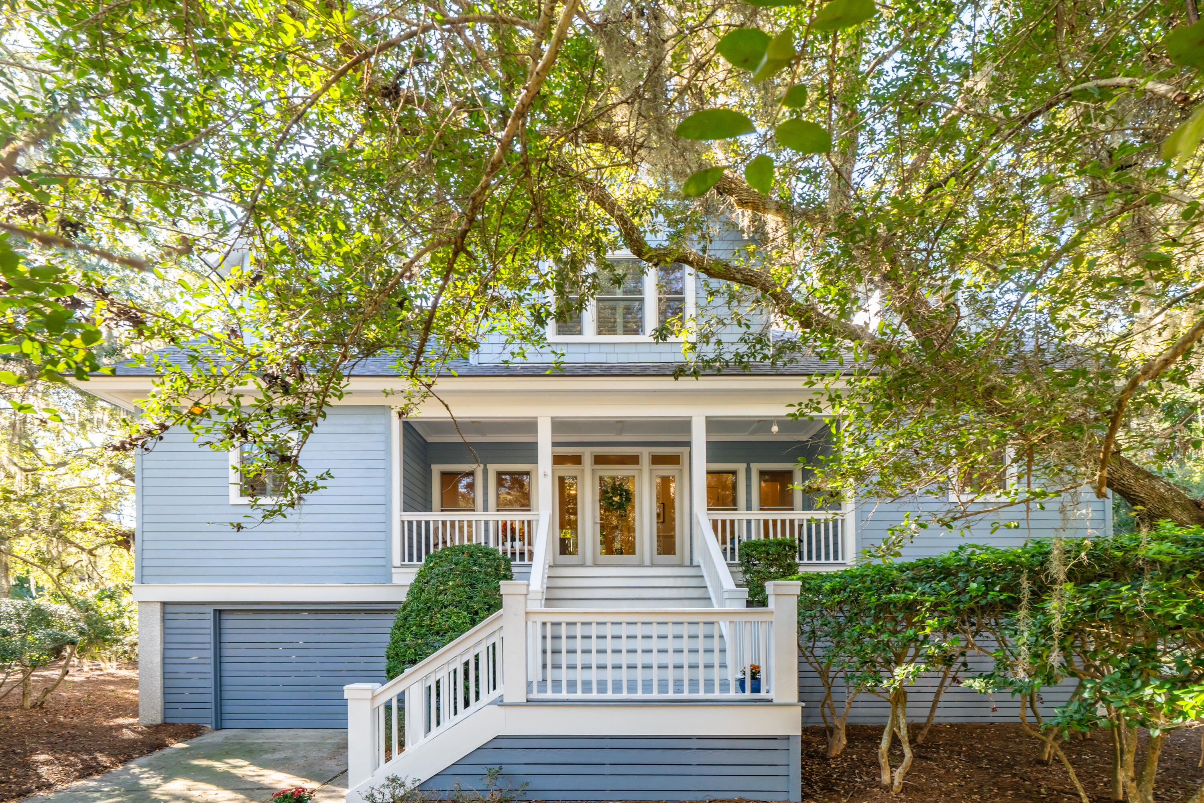
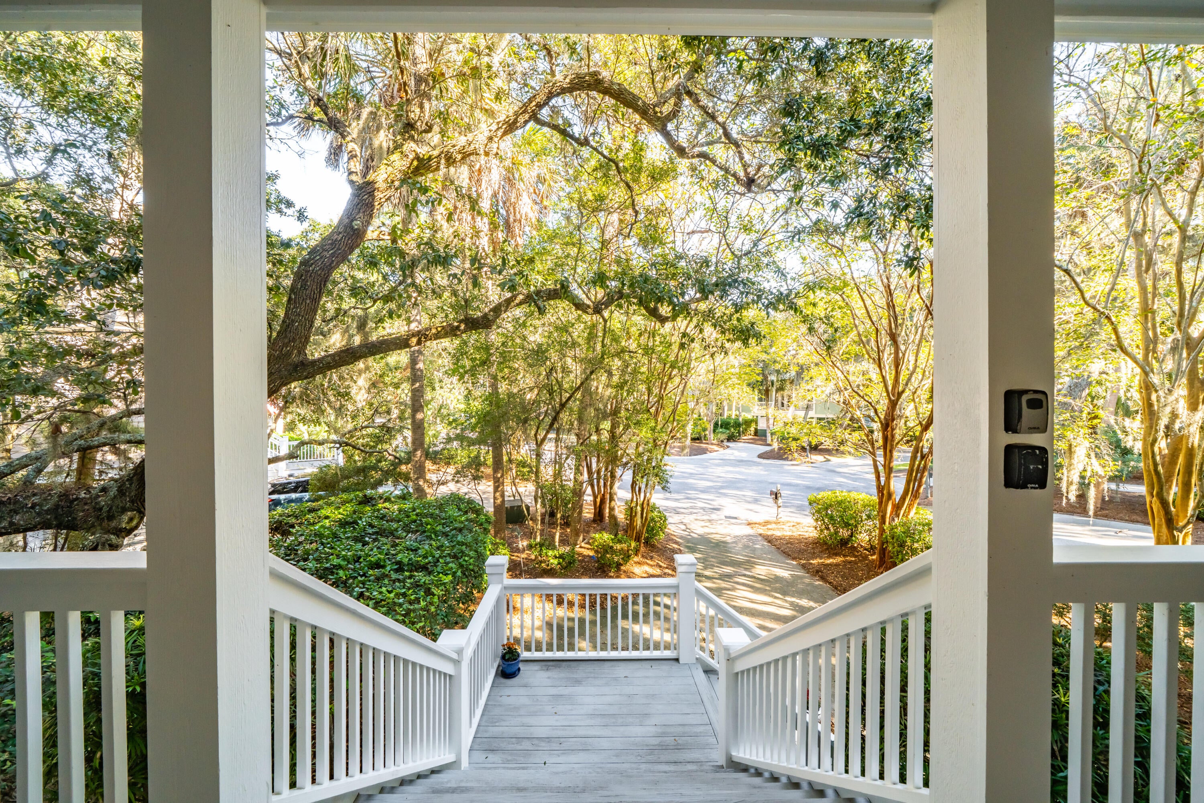
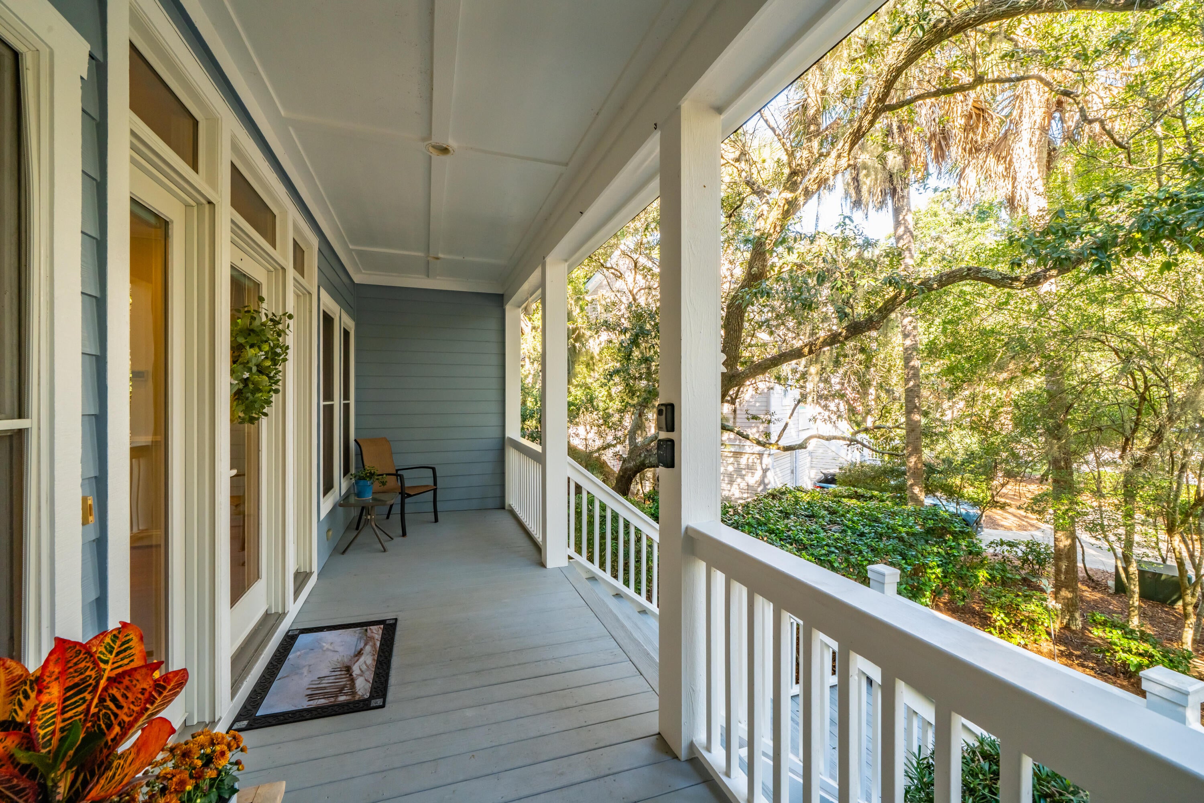
Enter an interest rate to see your estimated monthly payment.Tucked along one of Seabrook Island's most coveted quiet streets with no cut-through traffic, just the sound of the breeze and the occasional wildlife passing through, this beautifully maintained four-bedroom, three-and-a-half-bath elevated coastal home sits on a generous .39-acre lagoon lot, just steps from the golf course, beach access and a short stroll to the world-famous Pelican's Nest overlooking the ocean. Built in 2003 and lovingly cared for, this 2,596-square-foot home has been thoughtfully updated with a new roof, new HVAC, new porch doors, new fireplace insert, new tankless water heater, fresh exterior paint, and new flooring upstairs. The heavy lifting is already done.Whether you're looking for a primary residence, a second home, or an income-producing rental property, this one transition effortlessly between all three. Step inside to an open, airy floor plan where the great room, kitchen, and dining area flow seamlessly together - perfect for entertaining or simply enjoying the easy pace of island life. From the custom cabinetry to the detailed crown molding and gleaming hardwood floors, the finishes throughout speak quietly of quality. Sliding glass doors open to a spectacular screened porch where lazy breezes, lagoon views, and the occasional great blue heron make every morning feel like a vacation. The kitchen features granite countertops, stainless appliances, and a large island ideal for gathering around while meals come together. The open dining area, wrapped in oversized windows, captures the feeling of dining in a treehouse surrounded by the island's magnificent maritime canopy. The primary suite on the main floor offers a private retreat with direct screened porch access, a double-sink vanity, jetted tub, and walk-in shower. Upstairs, three additional guest bedrooms (including a second owner's suite with its own en-suite bath and private second-floor deck access) provide ample space for family and guests alike. A vaulted bonus room rounds out the upper level, ideal as a bunk room, media room, or kids' hangout. The hallway laundry closet includes a full-size washer and dryer for added convenience. The upstairs deck runs the entire length of the house and is accessed from each of the three upstairs bedrooms. Below the home, the elevated ground floor offers two-car garage parking, golf cart storage, and generous space for all your beach gear plus an outdoor shower to rinse off after a day on the sand. As a Seabrook Island property owner, enjoy access to a world-class private club featuring two championship golf courses, oceanfront and indoor pools, a full fitness center, equestrian center, tennis facilities, and multiple dining venues all embraced by the pristine natural beauty of the South Carolina coast. This is Seabrook Island living at its finest. Come and enjoy it.
| 5 days ago | Listing updated with changes from the MLS | |
| 5 days ago | Status changed to Active Under Contract | |
| 2 weeks ago | Listing first seen on site |

Listing information is provided by Participants of the CHS Regional MLS. IDX information is provided exclusively for personal, non-commercial use, and may not be used for any purpose other than to identify prospective properties consumers may be interested in purchasing. Information is deemed reliable but not guaranteed. Copyright 2026, CHS Regional MLS.
Last checked: 2026-11-07 05:35 PM UTC
Did you know? You can invite friends and family to your search. They can join your search, rate and discuss listings with you.