
2944 Seabrook Island RoadSeabrook Island, SC 29455
Mortgage Calculator
Monthly Payment (Est.)
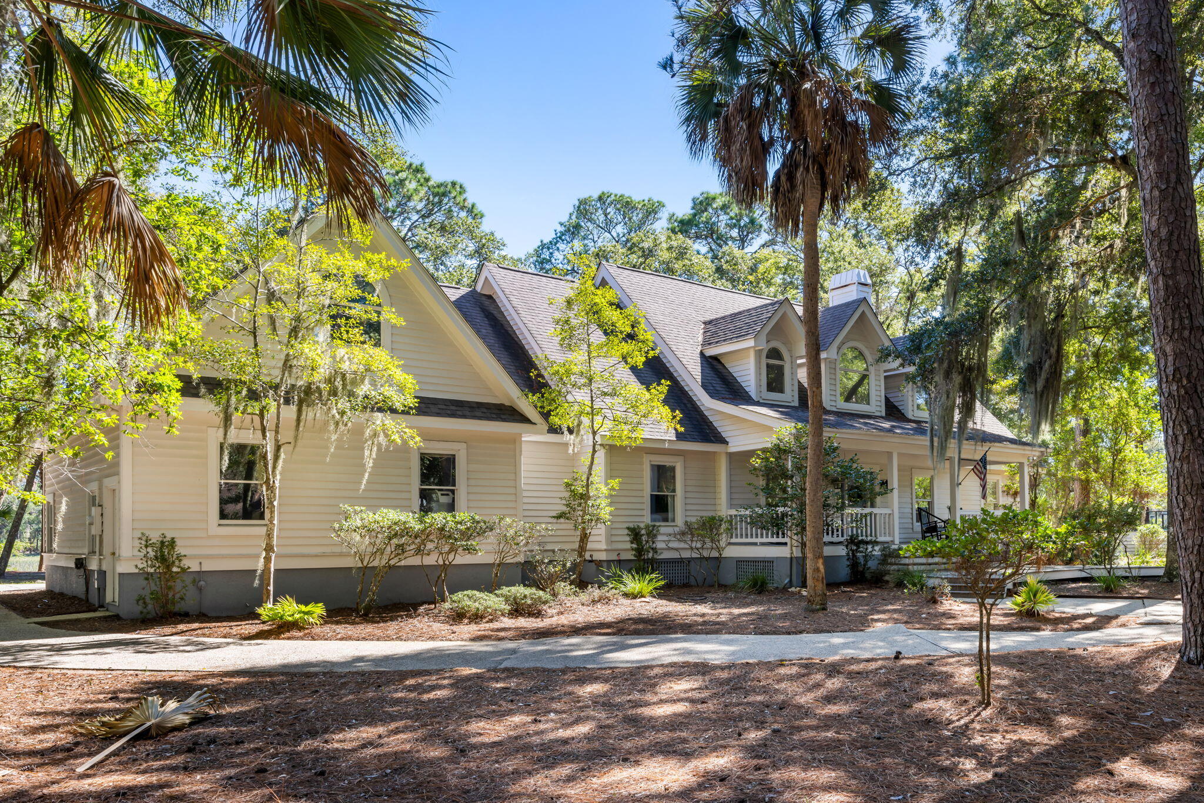
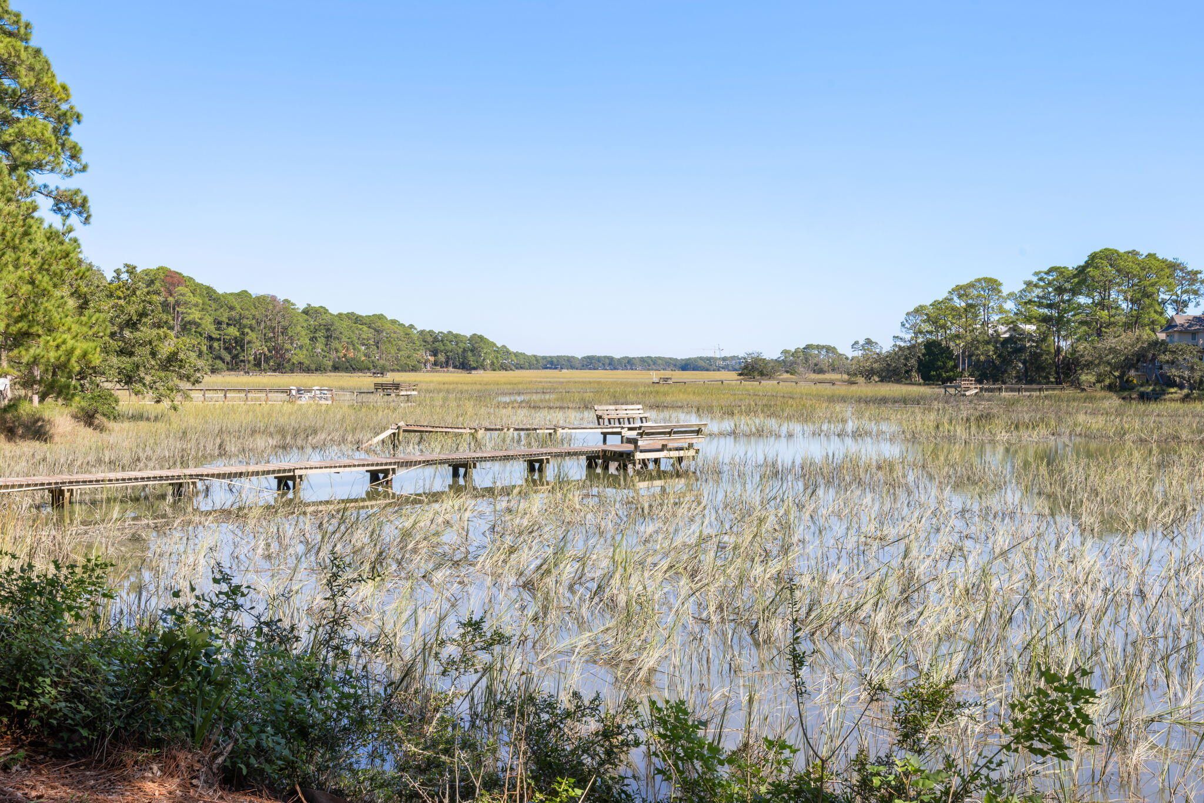
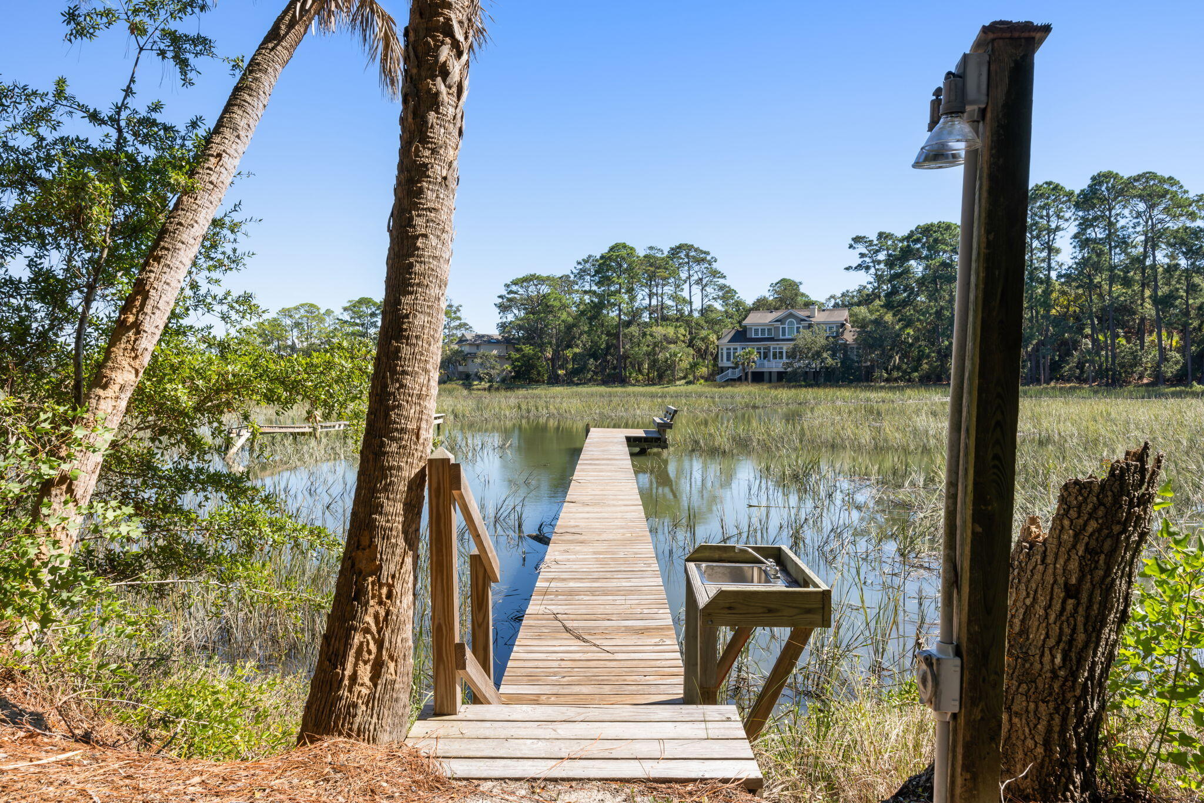
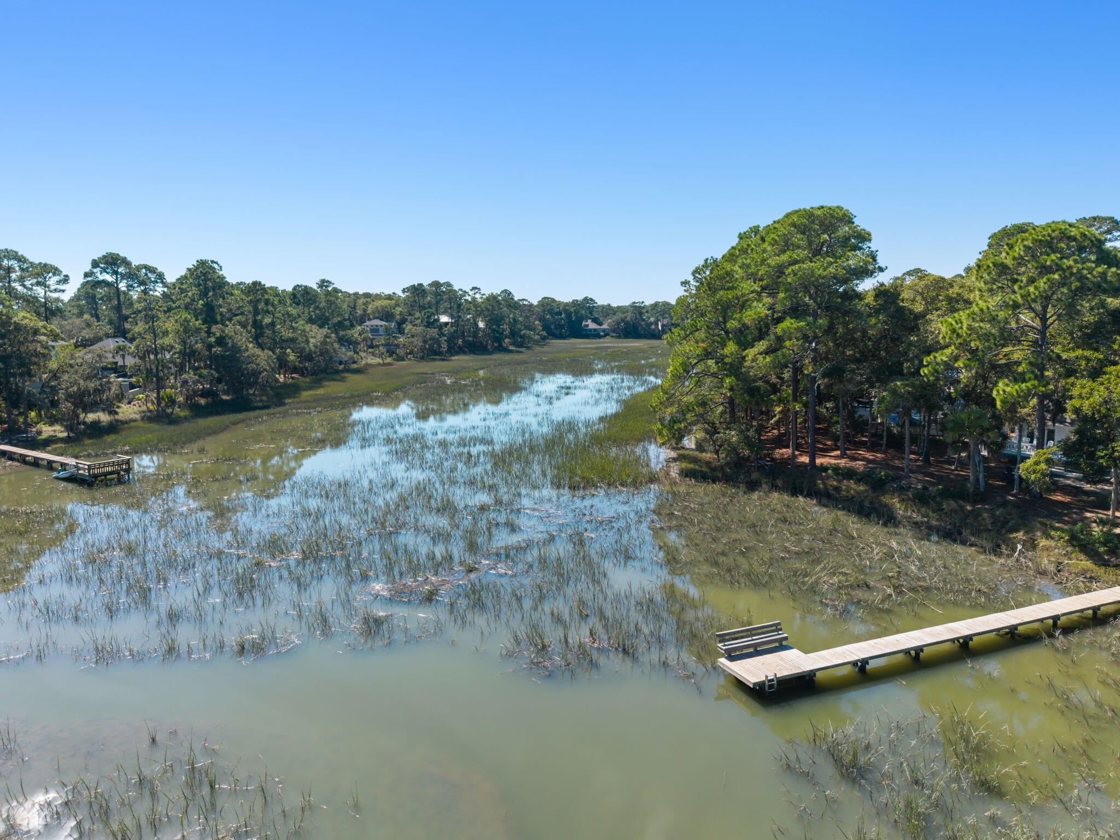
Enter an interest rate to see your estimated monthly payment.Classic Lowcountry home situated on a half of an acre overlooking spectacular marsh and tidal creek views. It's southern architecture starts with a large, inviting front porch that opens up to a light and bright home with white oak hardwood flooring, crown mouldings, and LED recessed lighting throughout. There are large living and dining rooms making it a perfect home for entertaining friends and family at the beach! The living room has a woodburning fireplace, excellent views, and access to the large back deck. The dining room is traditional, yet open, and is located just off of the kitchen. The kitchen has tall, vaulted ceilings and skylights bringing in the most stunning natural lighting. The kitchen has granite countertops, stainless steel appliances, white cabinetry, plenty of bar...seating, and a breakfast area. There is also a sunroom just off of the kitchen that has three walls of windows capturing the marsh and creek views. The windows all have screens and can be used as a screened porch on a nice day. The walls and ceilings are shiplapped with a classic pine. This is the perfect year-round room. The main floor has two bedrooms, including the primary suite. The primary suite and first floor guest bedroom are on opposite sides, giving each room the best privacy. The primary bedroom has a walk-in closet, back deck access, views of the marsh and creek, woodburning fireplace, and a fully renovated bathroom. The primary bathroom has been renovated with an aqua blue subway tile shower, gold accents and hardware, a new dual lavatory vanity with quartz countertops, sconce lighting, modern mirrors, ceramic tile floors, and a private water closet. The first floor guest room has 2 built-in desks and bookshelves and has an en suite bathroom. There is a large laundry/mudroom/pantry with sink conveniently located by the garage access. Upstairs there are three oversized guest bedrooms all with en suite bathrooms. One of the guest bedrooms also doubles as an upstairs playroom/den and also has a woodburning fireplace. This home has amazing outdoor living spaces such as large front and back porch/deck, fire pit area, and dock with built-in seating. This home can serve any purpose whether it be a primary, secondary, or rental property. Everyone has their own space in this home. It has a truly great floor plan. It does have an active STR permit. It is being sold furnished with a list of Sellers' exclusions. Don't miss this opportunity to be on the water on Seabrook Island!
| 12 hours ago | Listing updated with changes from the MLS | |
| 14 hours ago | Listing first seen on site |

Listing information is provided by Participants of the CHS Regional MLS. IDX information is provided exclusively for personal, non-commercial use, and may not be used for any purpose other than to identify prospective properties consumers may be interested in purchasing. Information is deemed reliable but not guaranteed. Copyright 2026, CHS Regional MLS.
Last checked: 2026-10-28 07:46 AM UTC
Did you know? You can invite friends and family to your search. They can join your search, rate and discuss listings with you.