
1633 Indaba WayCharleston, SC 29414
Mortgage Calculator
Monthly Payment (Est.)
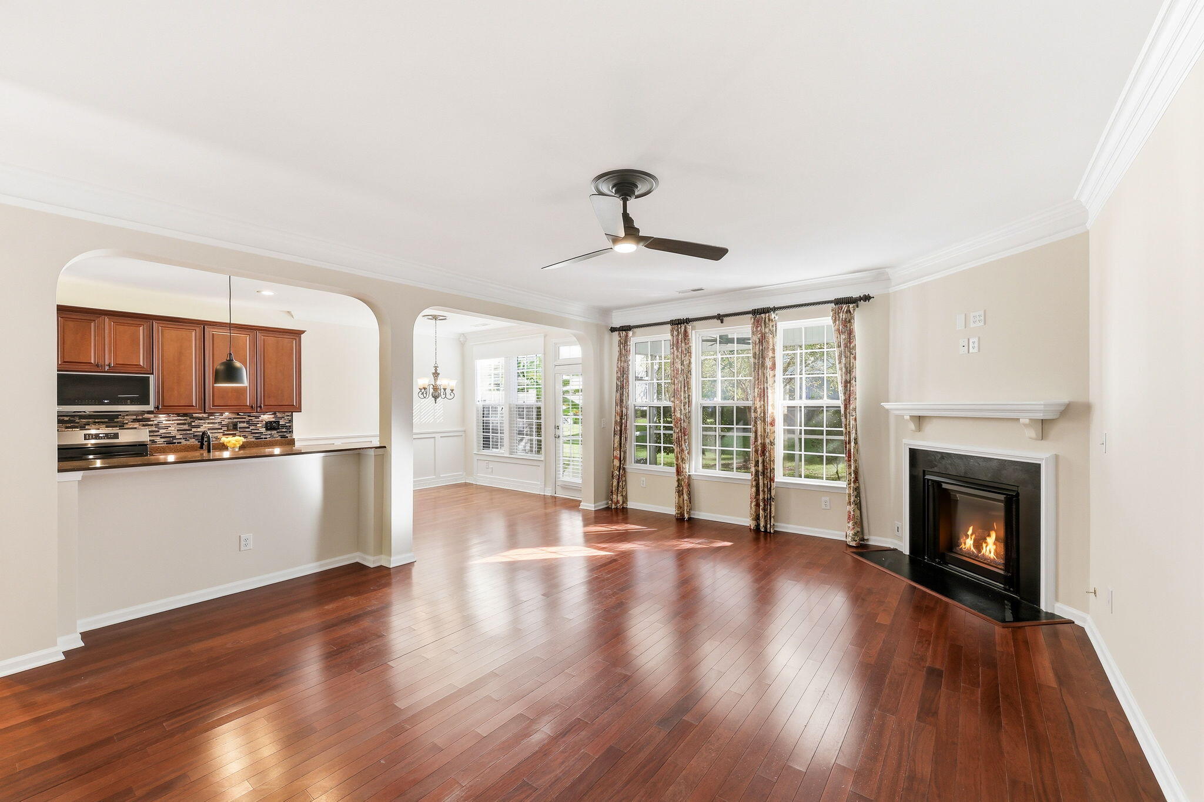
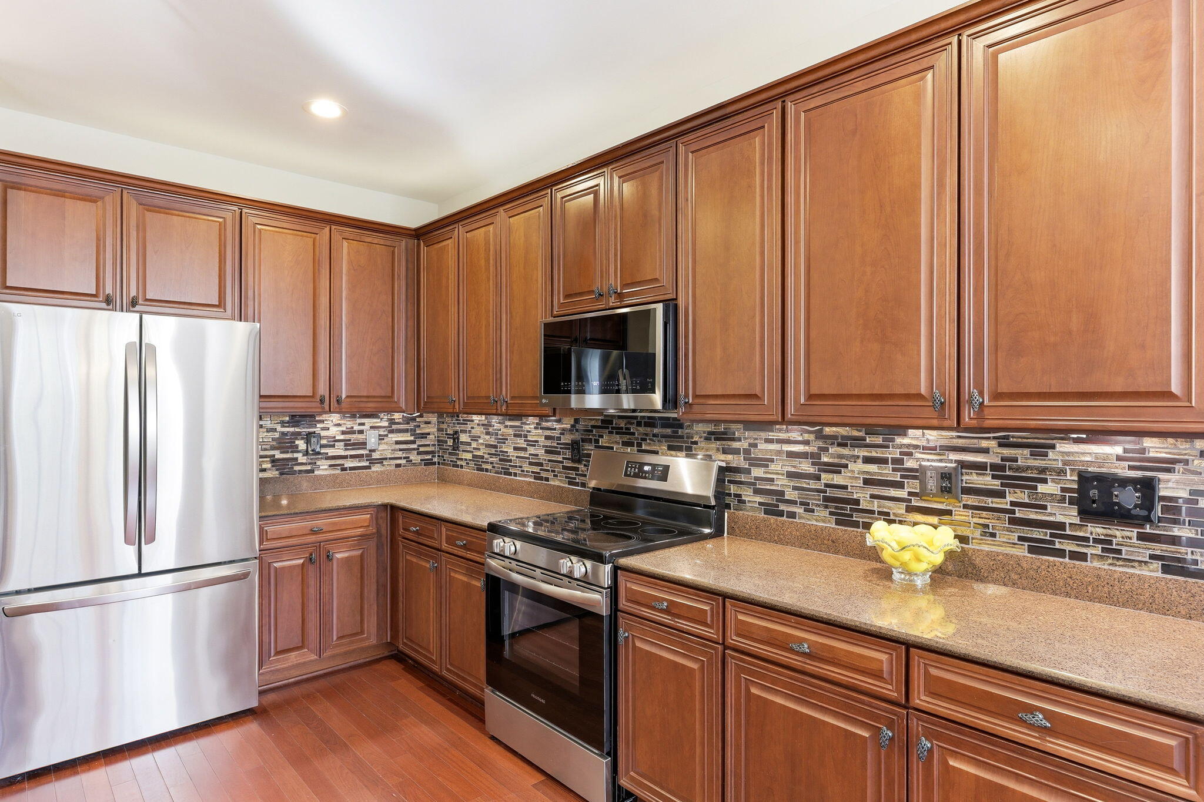
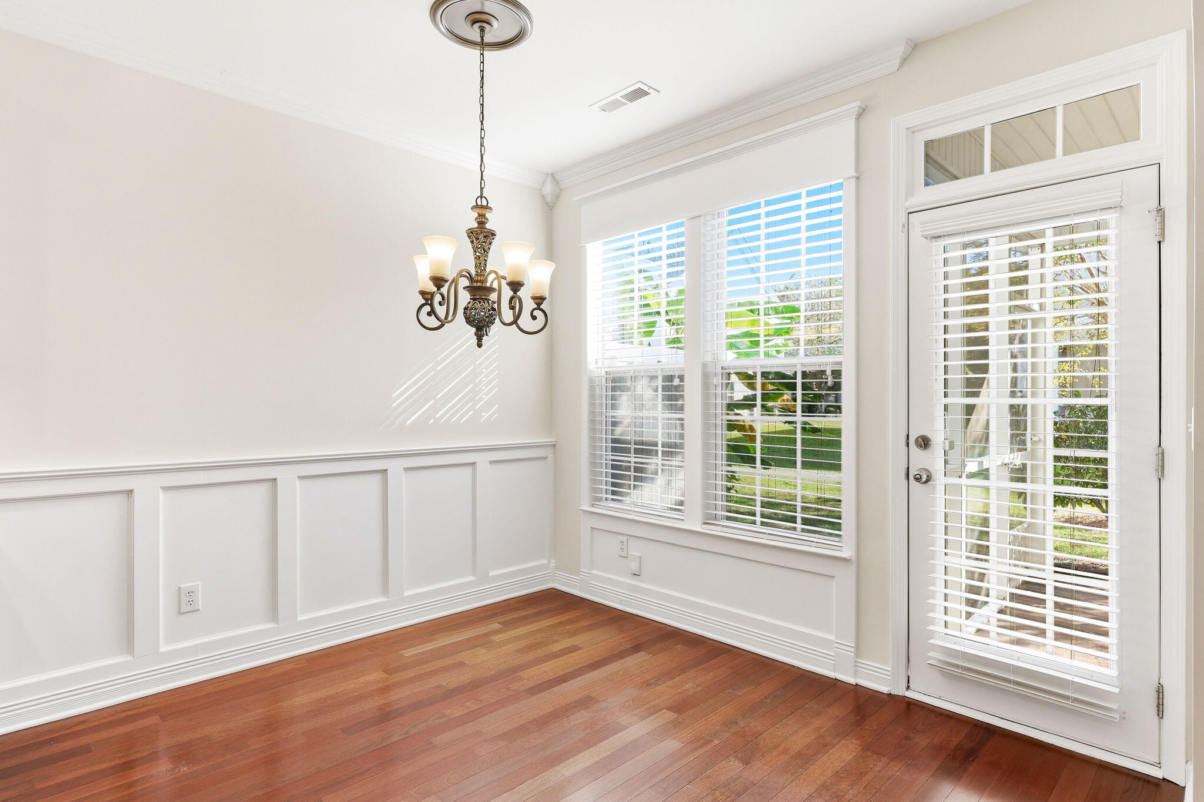
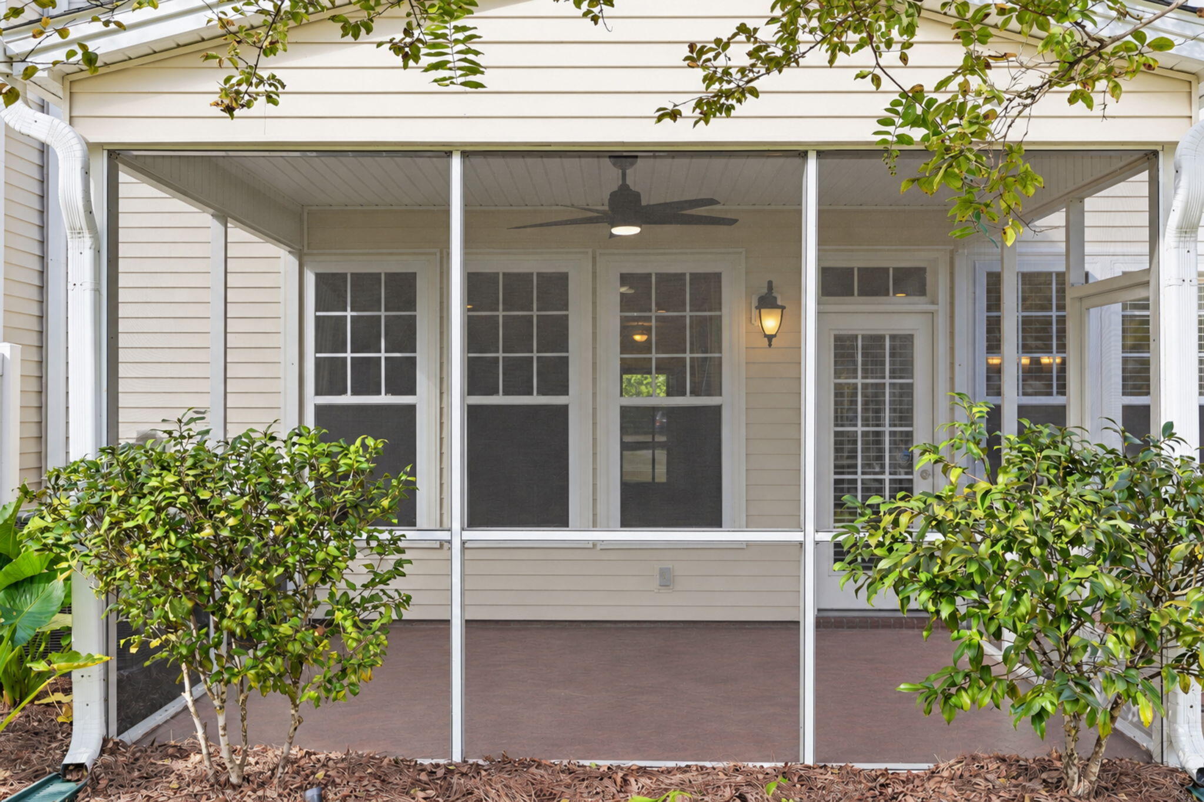
Enter an interest rate to see your estimated monthly payment.Welcome to this three-story townhome with over 2500+ square feet of living space in the amenity-rich Carolina Bay neighborhood in West Ashley. The spacious family room is anchored by a cozy GAS FIREPLACE and flows seamlessly into the kitchen and dining area making the perfect gathering place for family and friends. The first floor also offers WOOD FLOORS as well as a flexible BONUS room which would be perfect for an office, exercise room or playroom.Upstairs, the spacious primary suite provides a private retreat with a tray ceiling, a custom walk-in closet system and an en-suite bath complete with dual vanities, a soaking tub and a separate walk-in shower. Two additional generously sized bedrooms feature custom closet organizers and share a full bath, while the conveniently located.....laundry room completes the second floor. The second floor also has WOOD floors throughout and there are wood treads on the stairs leading to the 2nd floor. The third floor offers an impressive BONUS ROOM which could be a media room, home gym, playroom, office or additional living space. This versatile room also features SKYLIGHTS allowing you to enjoy the natural light. This room recently had NEW CARPET installed. The interior of the home was freshly painted (Oct 2026). The home has a NEW ARCHITECTURAL SHINGLE ROOF which was installed in October 2024 and a NEW HVAC system that was installed in 2024. There's also a screen porch in the rear of the home and a balcony allowing for plenty of space to enjoy the outdoors. Living in Tidewater means enjoying low-maintenance living. The HOA includes lawn mowing, irrigation, shrub trimming, gutter cleaning, pressure washing, pest control and a termite protection plan, giving you more time to enjoy everything Carolina Bay Life has to offer. Carolina Bay is more than just a neighborhood - it's a lifestyle. Residents enjoy THREE community pools, multiple playgrounds, a dog park, miles of scenic walking trails and a vibrant three-acre community park that hosts Food Truck Fridays, outdoor movie nights and seasonal events throughout the year. Conveniently located near the front of the neighborhood, you'll enjoy quick access to I-526, downtown Charleston, Charleston International Airport, shopping, dining, medical facilities and the area's beautiful beaches. NOTE: Some photos may contain virtual staging or may have been digitally enhanced.
| 11 hours ago | Listing updated with changes from the MLS | |
| 13 hours ago | Listing first seen on site |

Listing information is provided by Participants of the CHS Regional MLS. IDX information is provided exclusively for personal, non-commercial use, and may not be used for any purpose other than to identify prospective properties consumers may be interested in purchasing. Information is deemed reliable but not guaranteed. Copyright 2026, CHS Regional MLS.
Last checked: 2026-10-28 07:41 AM UTC
Did you know? You can invite friends and family to your search. They can join your search, rate and discuss listings with you.