133 Venice Street, Summerville, SC, 29483

Save
Ask
Tour
Hide
Share
$365,000
New Listing

133 Venice Street
Summerville, SC 29483

For Sale|Single Family Residence|Active
4
Beds
3
Total Baths
2
Full Baths
1
Partial Bath
2,436
SqFt
$150
/SqFt
2004
Built
Subdivision:
Brookwood
County:
Dorchester
Listing courtesy of Realty ONE Group Coastal
Call Now: 843-790-7000
Is this the listing for you? We can help make it yours.
843-790-7000
133 Venice Street133 Venice Street133 Venice Street133 Venice Street
Save
Ask
Tour
Hide
Share

Mortgage Calculator

Monthly Payment (Est.)

Enter an interest rate to see your estimated monthly payment.
Calculator powered by Showcase IDX, a Constellation1 Company. Copyright ©2026 Information is deemed reliable but not guaranteed.

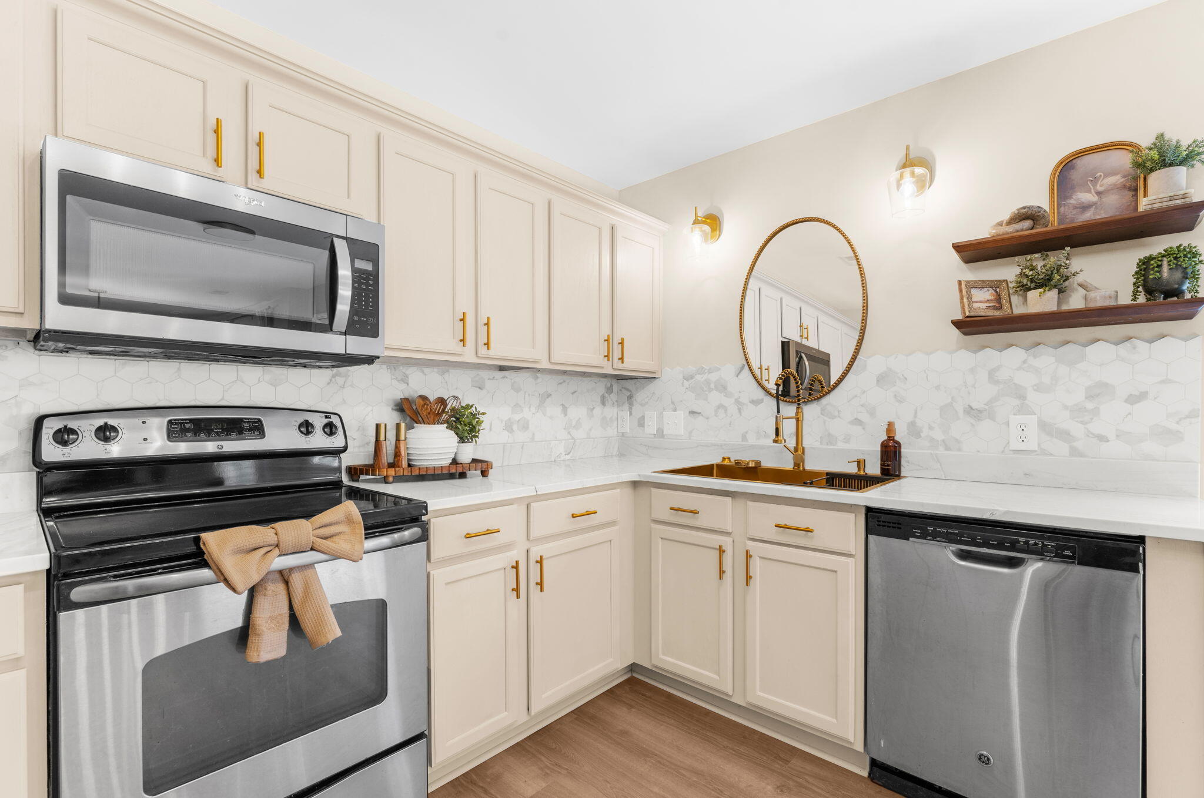
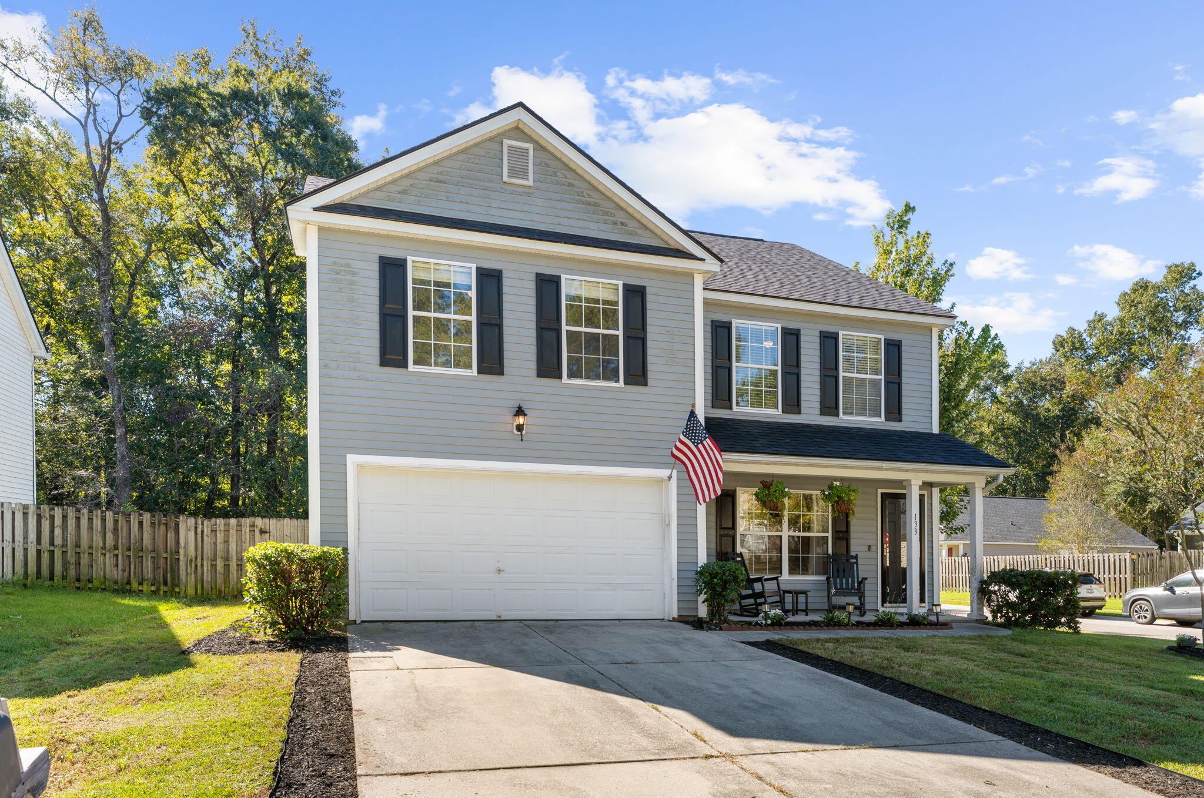
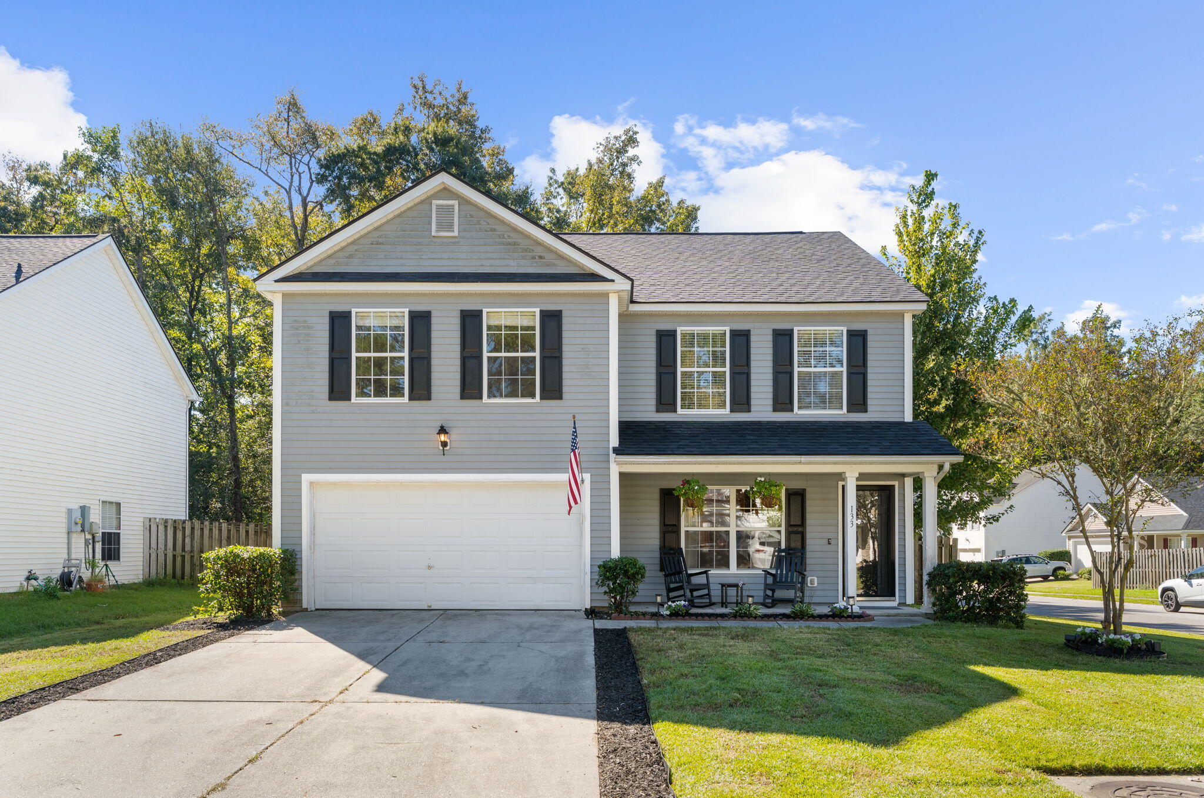
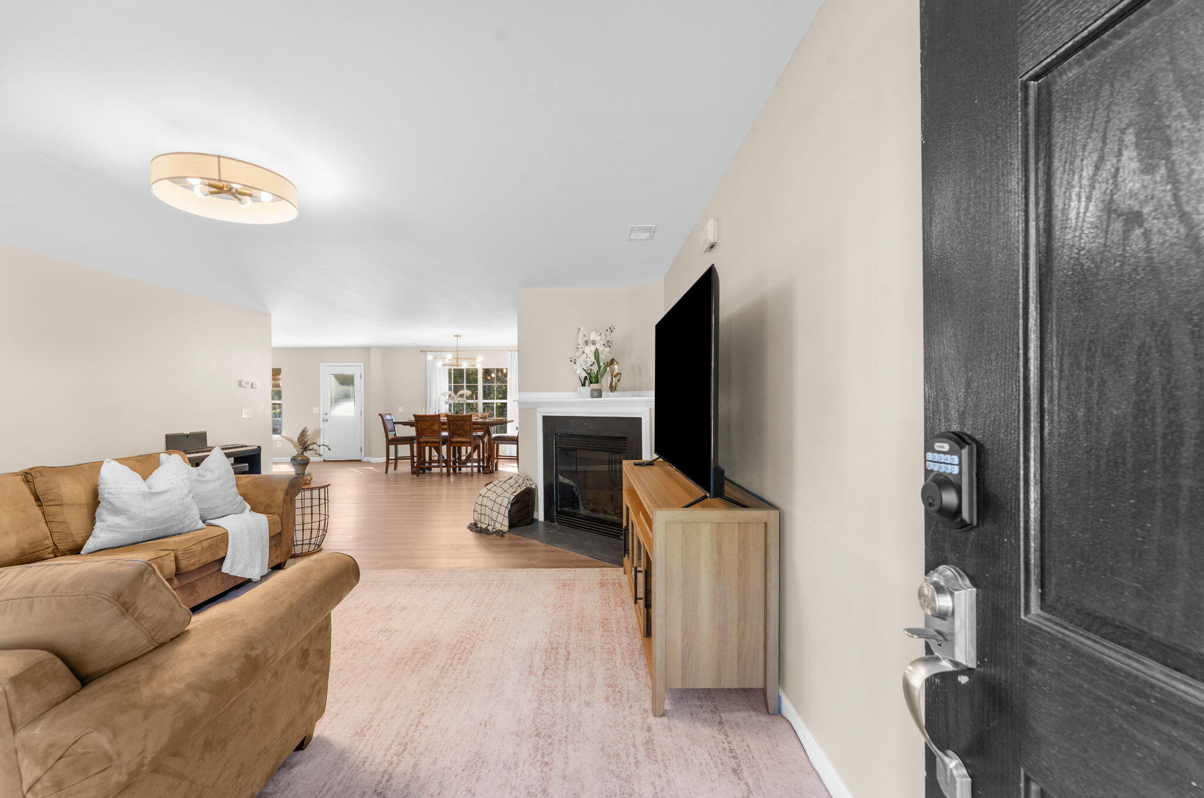
Warm finishes, stylish updates, and a spacious corner lot welcome you to this 4-bedroom, 2.5-bath home in Brookwood. Wide-plank LVP flooring, fresh paint throughout, and modern fixtures create an inviting feel. The kitchen stands out with quartz countertops, a hexagon tile backsplash, beige cabinetry, gold-tone hardware, and a coordinating sink and faucet. Stainless steel appliances and generous cabinet and counter space make it as functional as it is beautiful. The open layout connects the kitchen with a large dining area and spacious living room with a fireplace, offering an easy flow for everyday living and entertaining. Upstairs, the generous primary suite features a large walk-in closet with built-in shelving, drawers, and hanging space. Its en suite bath offers a double vanity, gold-tone fixtures, and a striking dark accent wall. Three additional bedrooms and a versatile loft provide plenty of options for guests, work, or relaxation. Outside, enjoy a fully fenced backyard with mature trees, room to garden or play, and a patio for grilling and gathering. Situated on a corner lot in Dorchester District 2, this thoughtfully updated home offers space, style, and comfortable living.

Save
Ask
Tour
Hide
Share
Listing Snapshot
Price 
$365,000
Days On Site 
0 Days
Bedrooms 
4
Inside Area (SqFt) 
2,436 sqft
Total Baths 
3
Full Baths 
2
Partial Baths 
1
Lot Size 
0.14 Acres
Year Built 
2004
MLS Number 
26029299
Status 
Active
Property Tax 
N/A
HOA/Condo/Coop Fees 
N/A
Sq Ft Source 
N/A
Friends & Family
Recent Activity
4 hours agoListing updated with changes from the MLS
6 hours agoListing first seen on site
General Features
Acres 
0.14
Attached Garage 
Yes
Foundation 
Slab
Garage 
Yes
Garage Spaces 
2
Levels 
Two
Parking 
Attached
Parking Spaces 
2
Property Sub Type 
Single Family Residence
Sewer 
Public Sewer
SqFt Total 
2436
Style 
Traditional
Water Source 
Public
Interior Features
Appliances 
DishwasherDryerElectric RangeRefrigeratorWasher
Cooling 
Central Air
Fireplace 
Yes
Fireplace Features 
Gas LogLiving Room
Fireplaces 
1
Flooring 
Vinyl
Heating 
Central
Interior 
Walk-In Closet(s)
Laundry Features 
Washer HookupElectric Dryer HookupLaundry Room
Master Bedroom 
Level - Upper
Save
Ask
Tour
Hide
Share
Exterior Features
Construction Details 
Vinyl Siding
Fencing 
WoodPrivacy
Lot Features 
Corner Lot
Community Features
MLS Area 
63 - Summerville/Ridgeville
Financing Terms Available 
CashConventionalFHAVA Loan
Building Access 
Ground Level
Schools
School District
Unknown
Elementary School
William Reeves Jr
Middle School
Dubose
High School
Summerville
Listing courtesy of Realty ONE Group Coastal


Listing information is provided by Participants of the CHS Regional MLS. IDX information is provided exclusively for personal, non-commercial use, and may not be used for any purpose other than to identify prospective properties consumers may be interested in purchasing. Information is deemed reliable but not guaranteed. Copyright 2026, CHS Regional MLS.
Last checked: 2026-10-28 09:38 AM UTC

Neighborhood & Commute
Source: Walkscore
Disclosure: Community information and market data powered by Constellation Data Labs. Information is deemed reliable but not guaranteed.
Save
Ask
Tour
Hide
Share