
3223 Waverly LaneJohns Island, SC 29455
Mortgage Calculator
Monthly Payment (Est.)
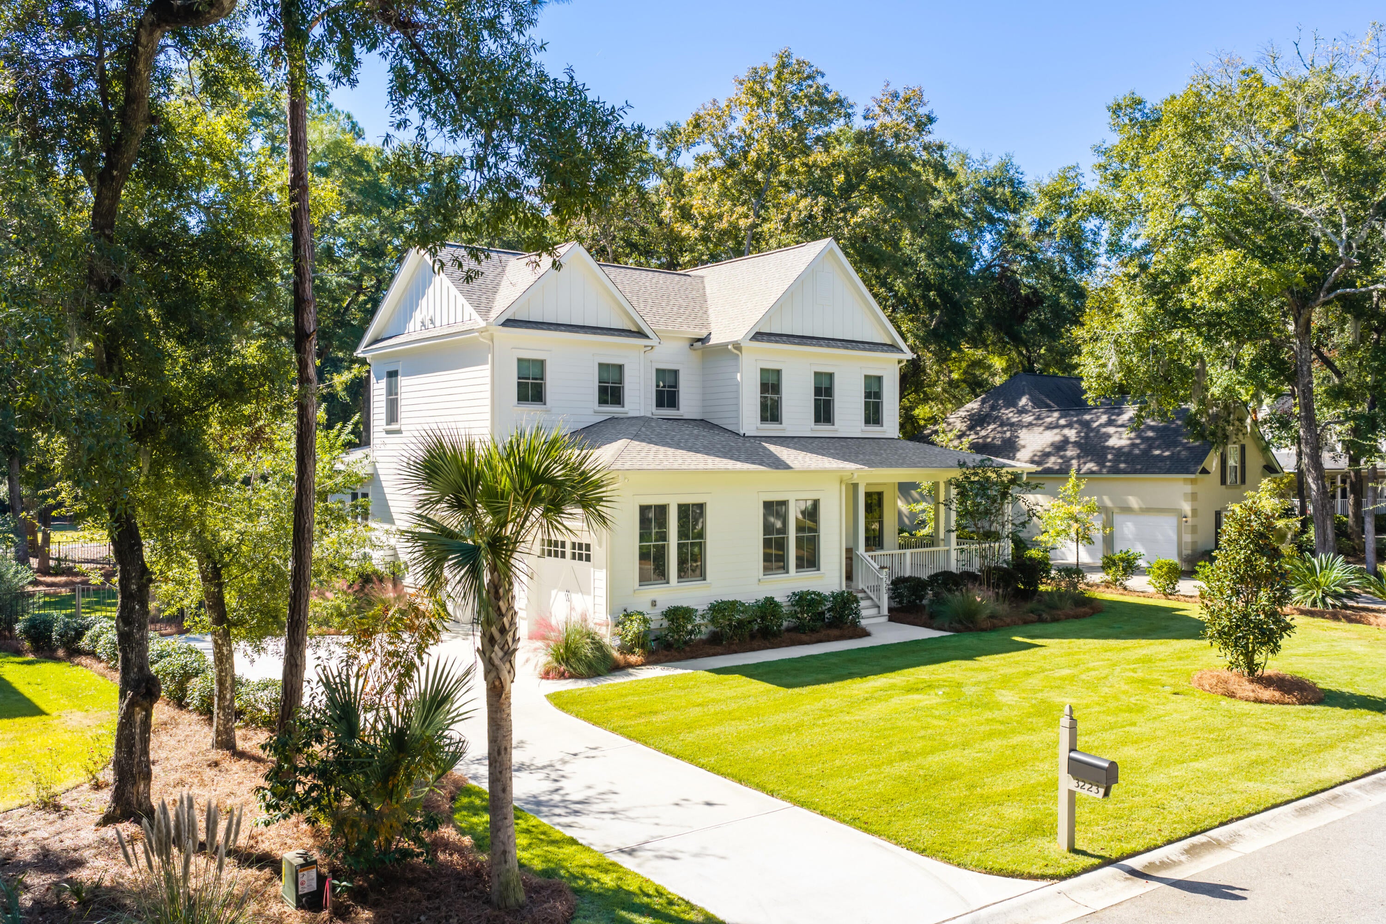
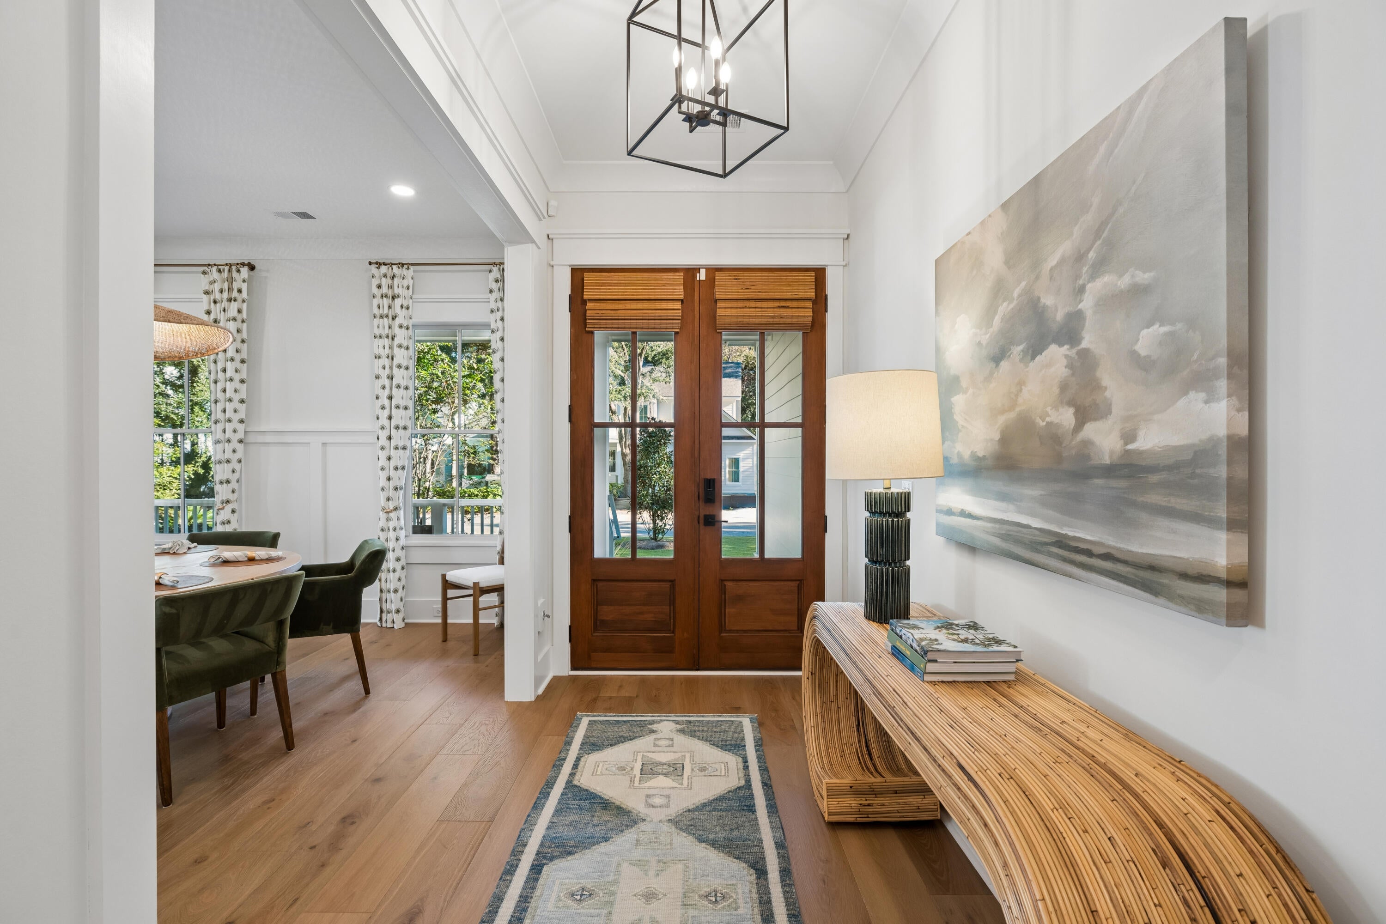
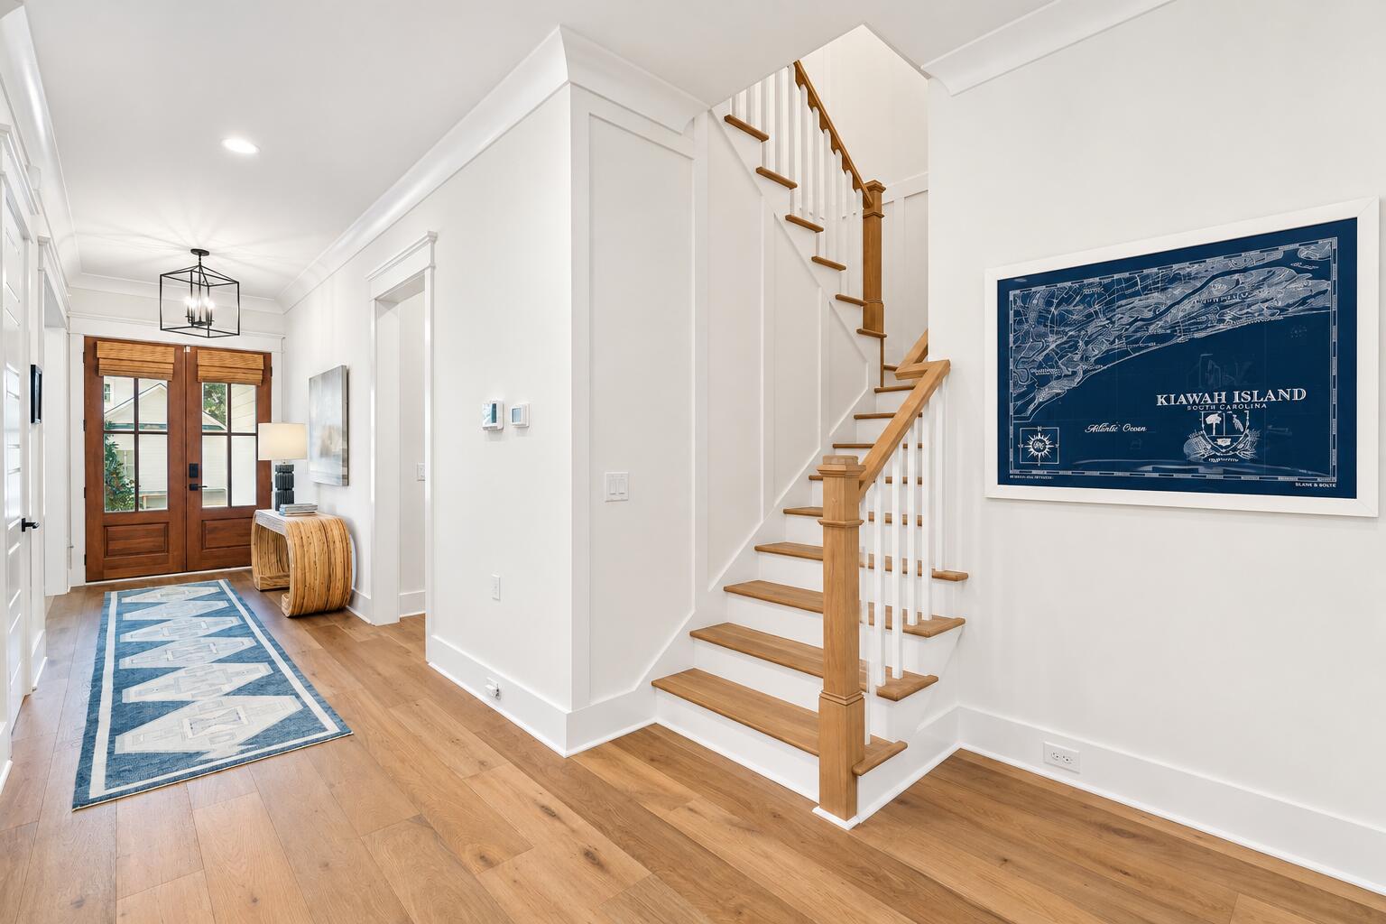
Enter an interest rate to see your estimated monthly payment.Some homes make an impression through their scale or grandeur. Others, through the quiet confidence of great design. At 3223 Waverly Lane, it is the thoughtful balance of light, space, and carefully selected finishes that makes the home so inviting. Contemporary in its aesthetic yet unmistakably warm, the residence has an understated elegance that encourages you to settle in and stay awhile.Completed in 2024 by Grantham Homes, this beautifully maintained residence offers approximately 3,900 square feet, four bedrooms, and four-and-a-half baths. Positioned along the 16th hole of Oak Point Golf Course in Kiawah River Estates, the home is surrounded by mature trees that provide a natural sense of privacy while preserving views of the course.Inside, the design is refreshingly considered. Bright, open living spaces are complemented by warm textures and furnishings selected by Charleston-based Celadon. Every element feels purposeful, creating interiors that are visually interesting without feeling overly styled. The kitchen features a generous island, gas cooktop, and built-in appliances, opening to comfortable gathering spaces anchored by a gas fireplace. A separate dining room is distinguished by a striking statement light fixture, an artistic focal point that speaks to the care given to the home's interiors. The main-level primary suite offers privacy and convenience, while additional bedrooms and flexible living spaces upstairs accommodate family, guests, and a variety of uses. Kiawah River Estates is a gated community offering golf, neighborhood amenities, and convenient access to Kiawah Island's beaches, dining, and recreation. Property ownership also provides an opportunity to pursue membership in the Kiawah Island Governor's Club.
| 4 hours ago | Listing updated with changes from the MLS | |
| 5 hours ago | Listing first seen on site |

Listing information is provided by Participants of the CHS Regional MLS. IDX information is provided exclusively for personal, non-commercial use, and may not be used for any purpose other than to identify prospective properties consumers may be interested in purchasing. Information is deemed reliable but not guaranteed. Copyright 2026, CHS Regional MLS.
Last checked: 2026-10-28 10:16 PM UTC
Did you know? You can invite friends and family to your search. They can join your search, rate and discuss listings with you.