
115 Holly StreetSummerville, SC 29485
Mortgage Calculator
Monthly Payment (Est.)
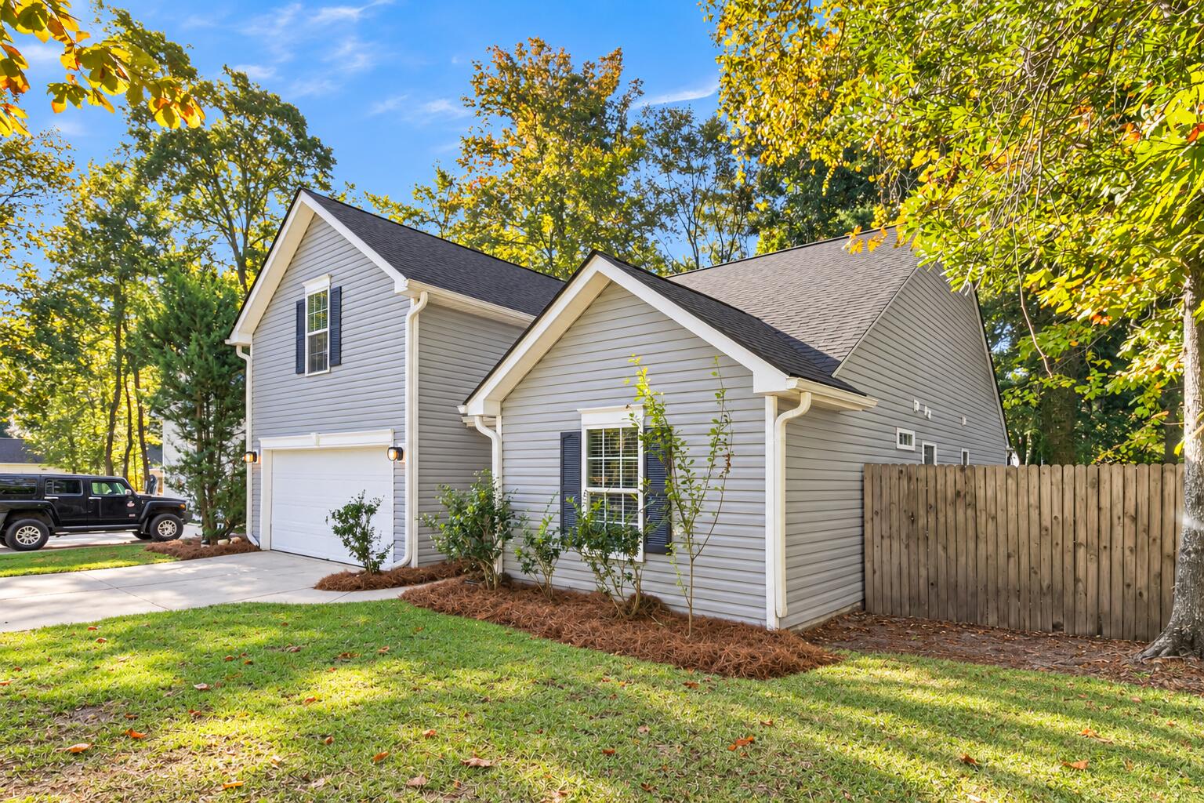
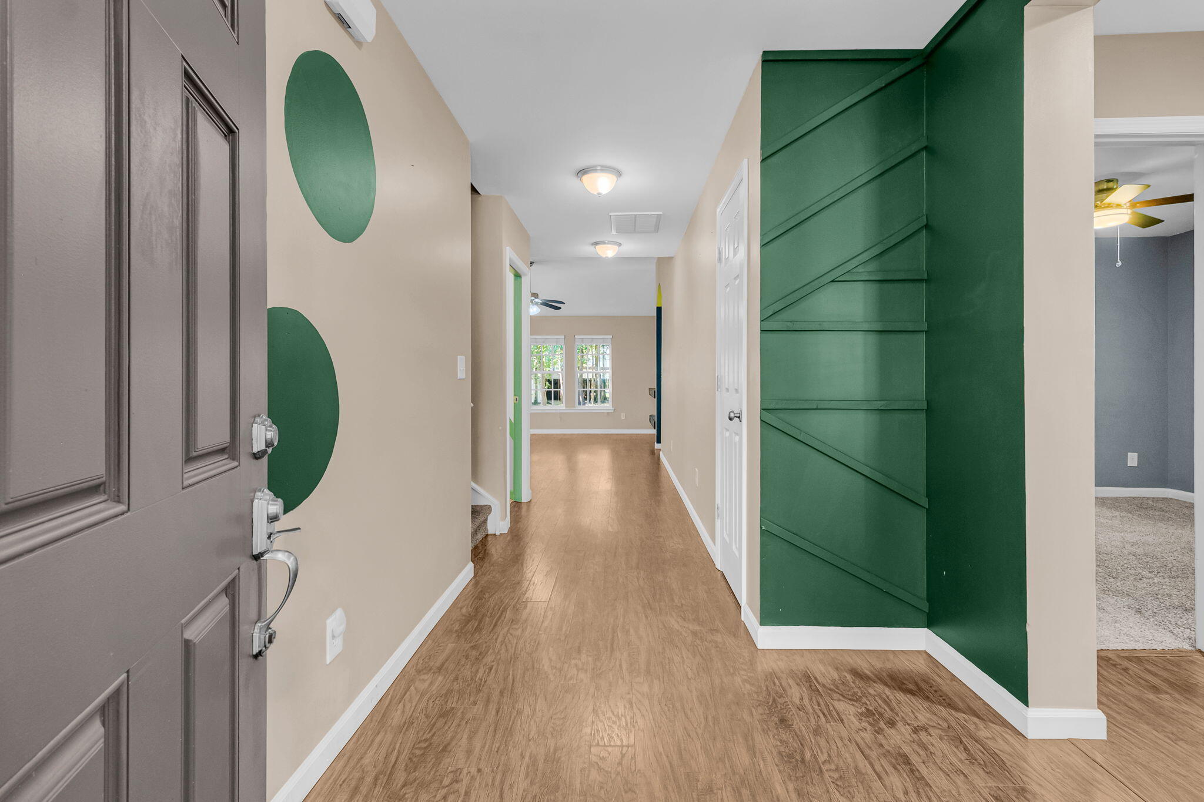
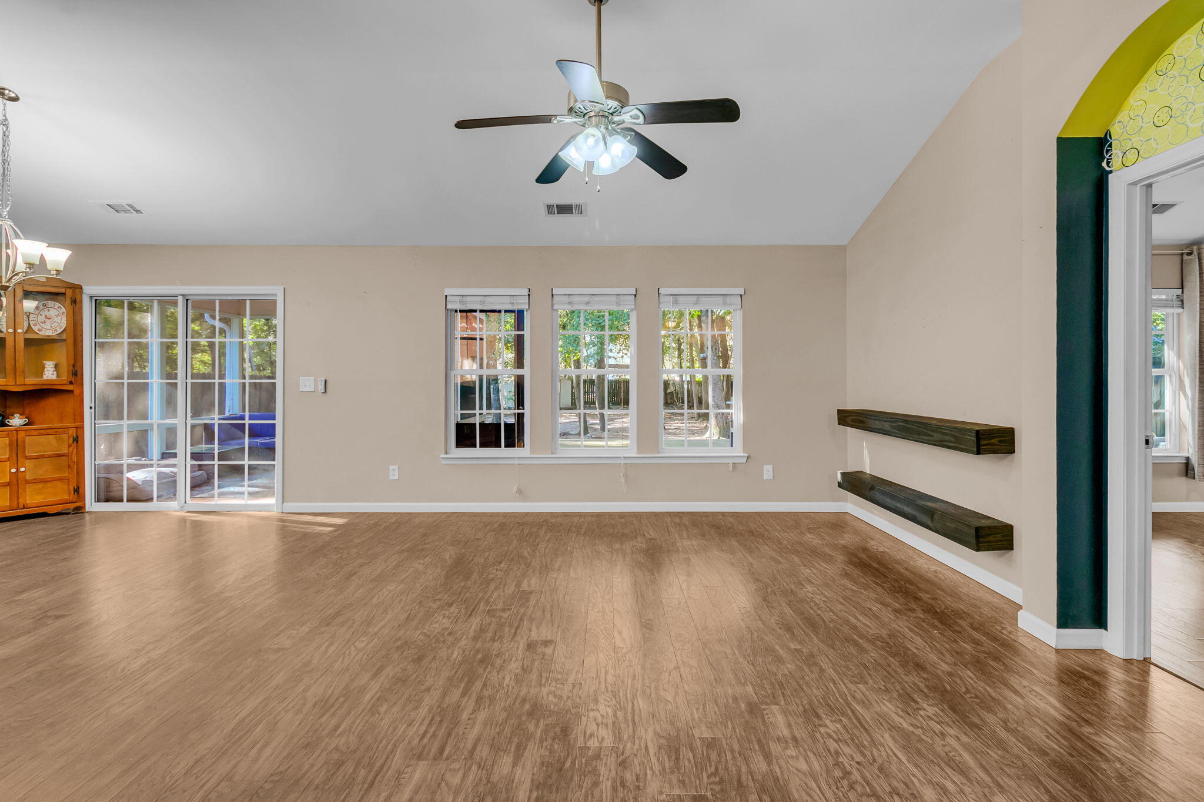
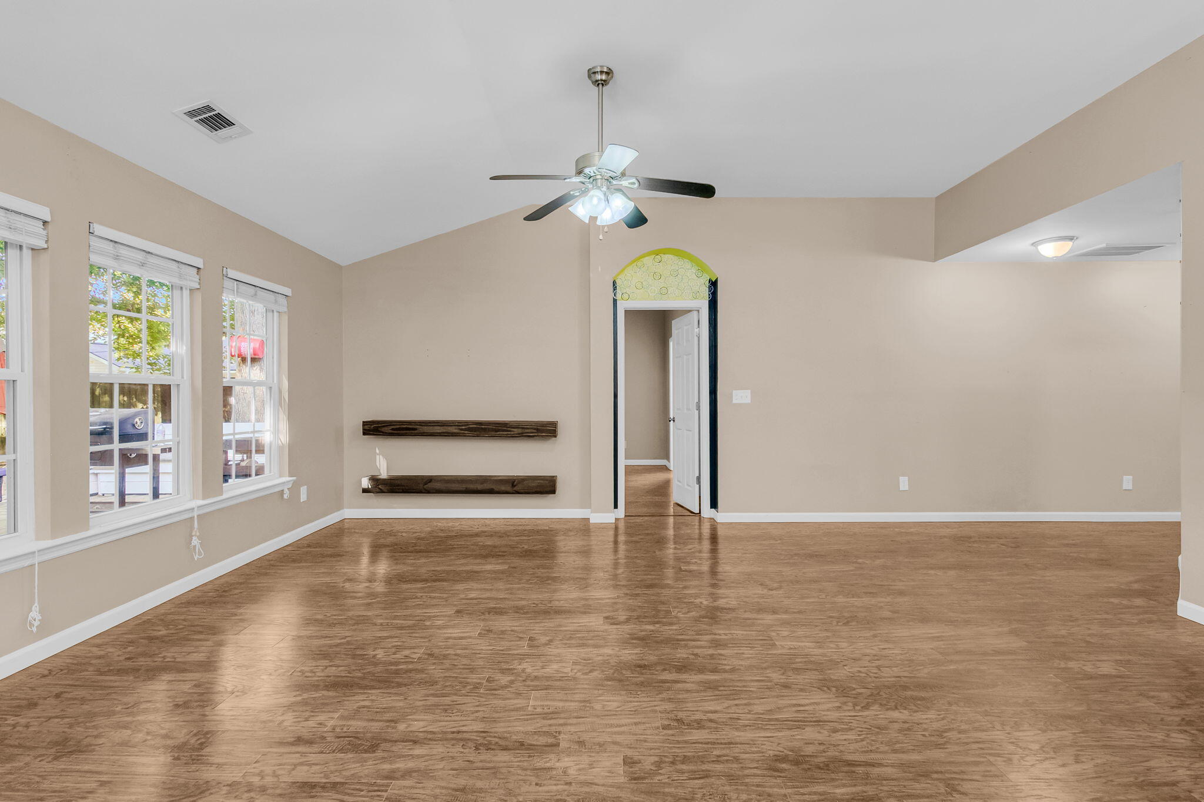
Enter an interest rate to see your estimated monthly payment.Nestled among mature trees in the inviting surroundings of Summerville, this lovely home offers a wonderful blend of natural beauty, everyday comfort, and the relaxed lifestyle that makes the Lowcountry so desirable. With its peaceful, wooded setting and convenient access to Summerville's charming downtown, local dining, shopping, parks, and everyday amenities, this property offers a delightful place to call home.Inside, a welcoming interior unfolds with soft natural light, and a spacious living area designed for both comfortable evenings and effortless entertaining. Generous windows frame views of the surrounding greenery, creating a lovely connection between the home and its outdoor setting. A separate dining space offers flexibility for memorable gatherings,while the home's versatile layout provides room to accommodate a variety of lifestyles. The primary suite offers a comfortable retreat, complete with a private bath featuring a dual-sink vanity. Additional living spaces provide flexibility for guest accommodations, a home office, or personal interests. Outdoors, the property's natural beauty truly shines. A screened porch invites leisurely mornings with coffee or relaxing evenings surrounded by the sights and sounds of nature. Beyond, the spacious, fenced backyard is framed by beautiful mature trees, offering an inviting setting for outdoor entertaining, recreation, or simply enjoying the tranquility of the surroundings. An additional deck provides even more space to gather and enjoy the outdoors. Complete with an attached two-car garage, large yard and a setting that celebrates the beauty of the Lowcountry, this Summerville home offers a wonderful combination of comfort, versatility, and outdoor living.
| 8 hours ago | Listing updated with changes from the MLS | |
| 9 hours ago | Listing first seen on site |

Listing information is provided by Participants of the CHS Regional MLS. IDX information is provided exclusively for personal, non-commercial use, and may not be used for any purpose other than to identify prospective properties consumers may be interested in purchasing. Information is deemed reliable but not guaranteed. Copyright 2026, CHS Regional MLS.
Last checked: 2026-10-29 04:44 AM UTC
Did you know? You can invite friends and family to your search. They can join your search, rate and discuss listings with you.