
2210 Des Arc RoadJohns Island, SC 29455
Mortgage Calculator
Monthly Payment (Est.)
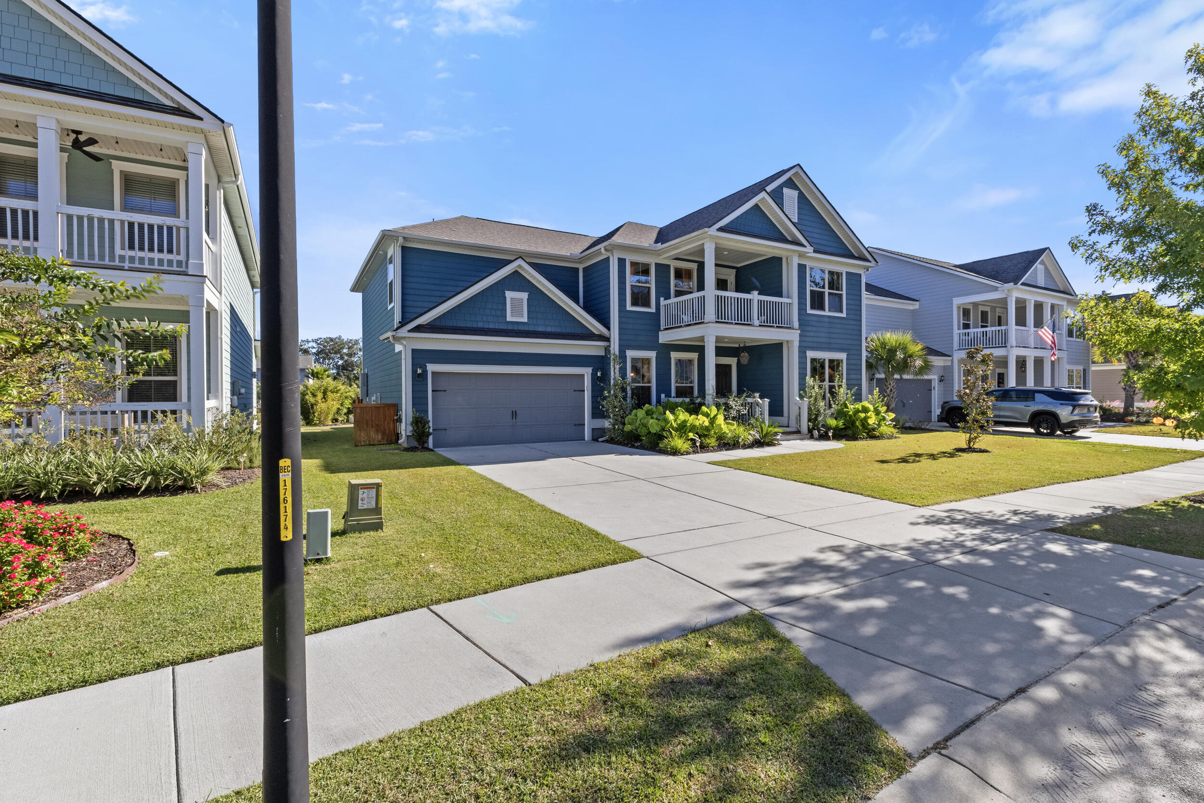
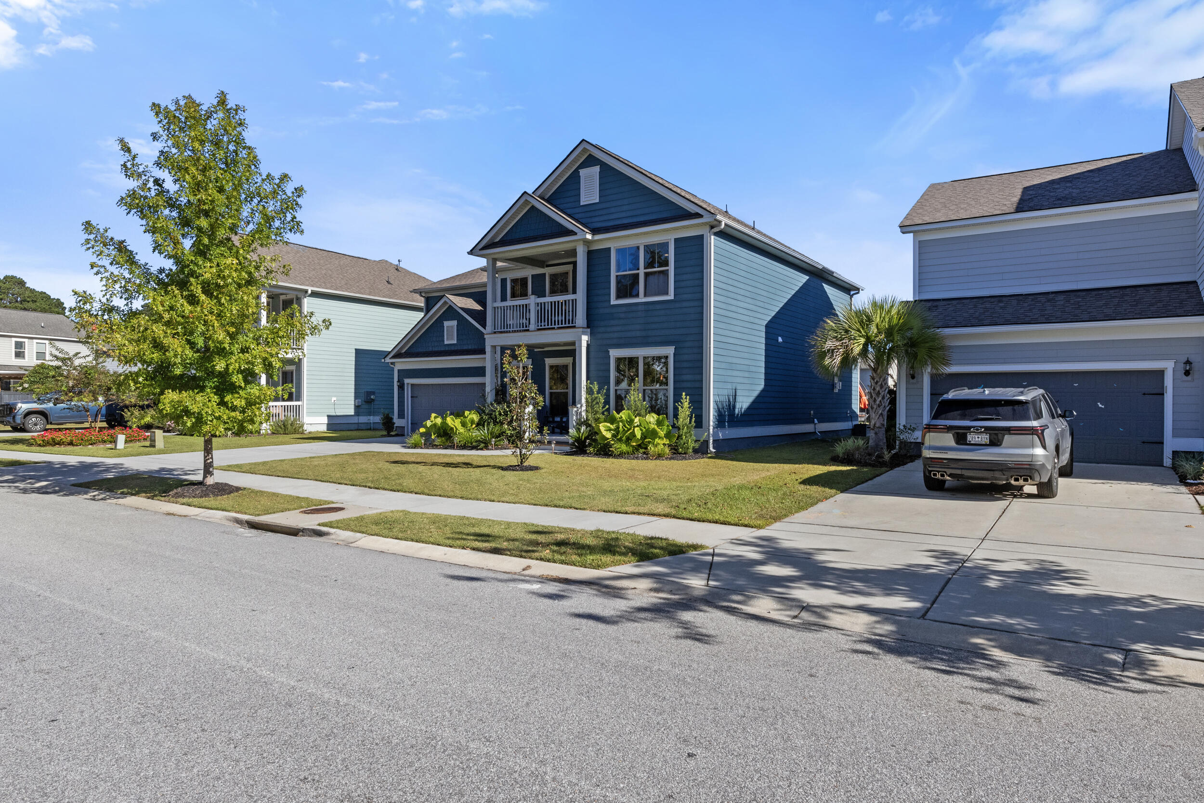
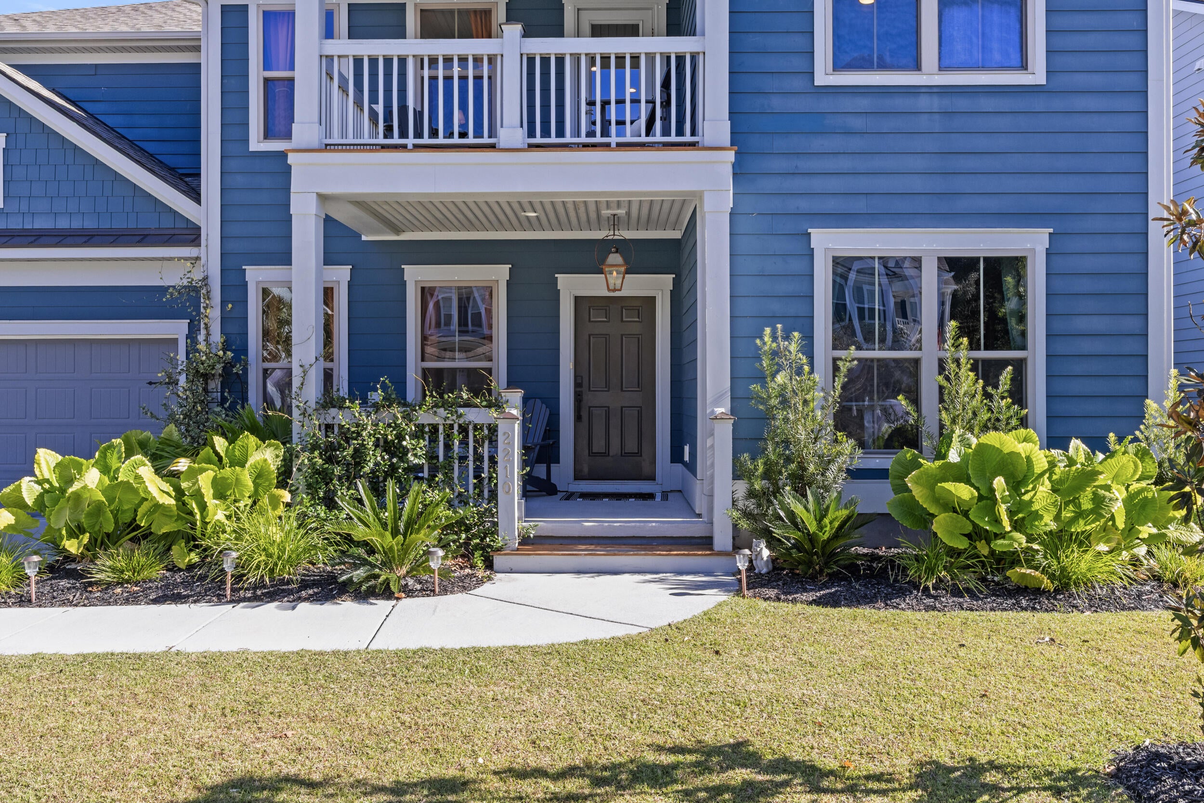
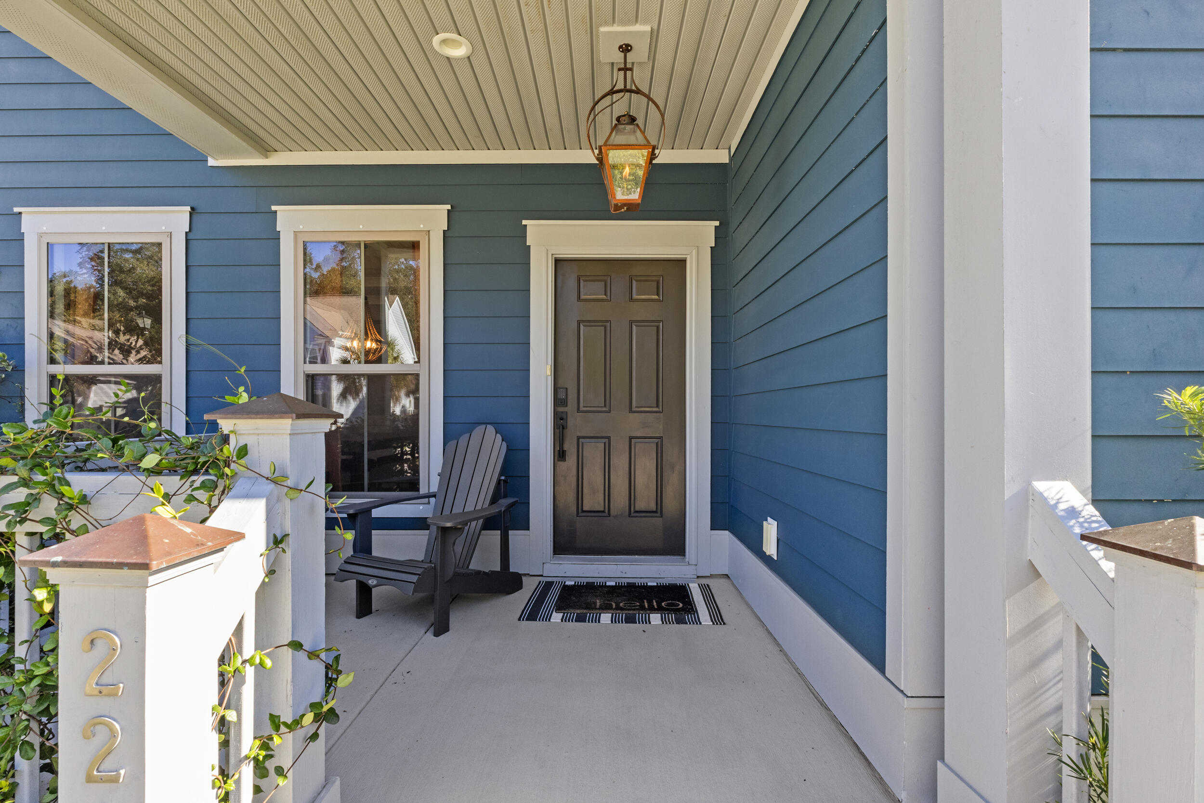
Enter an interest rate to see your estimated monthly payment.Located in Magnolia Grove within the desirable Oakfield community on Johns Island, this beautifully appointed home features Pulte's popular Woodward floor plan with 4 bedrooms, 3.5 bathrooms, a spacious loft, and a rare 3-car garage offering ample room for a golf cart, boat, or additional storage.The main level offers an inviting layout with abundant living space, a formal dining room, and a versatile flex room with wainscoting, currently used as a home office. The gourmet kitchen is the heart of the home, featuring white quartz countertops, maple soft-close cabinetry throughout, KitchenAid appliances, including a refrigerator with craft sphere ice, a built-in wall oven and microwave, gas cooktop, custom-style vent hood, and a spacious pantry with custom shelving and drawers. A generous center island, adjacent breakfast area, and convenient planning center make everyday living and entertaining effortless. A built-in bar near the drop zone adds another thoughtful touch, while the family room features a cozy gas fireplace and luxury vinyl plank flooring throughout the main level. Upstairs, a spacious loft with wood flooring offers flexible space for a media room, playroom, or second living area, with access to an elevated front porch. Wood flooring continues through the upstairs hallways. The primary suite features a tray ceiling, two walk-in closets, and a private bath with a separate soaking tub, walk-in shower, and white quartz countertops. One additional bedroom includes its own en suite bath and walk-in closet, while the remaining bedrooms share a full bath with a dual-sink vanity. Soapstone countertops in the bathrooms and other designated spaces add distinctive character throughout the home. A spacious second-floor laundry room provides added convenience. Outdoor living shines with a screened porch featuring upgraded tile flooring, an extended concrete patio with a dedicated gas line for grilling, and a stamped concrete fire pit area. The private backyard overlooks a tranquil pond, with mature landscaping, palm trees, bottlebrush trees, and bamboo creating a lush setting and added privacy. Additional highlights include a Rinnai tankless water heater, lawn irrigation, built-in speakers, smart home wiring, architectural shingles, James Hardie cement plank siding, and energy-efficient Low-E windows. Oakfield's community amenities include a resort-style pool, 2 playgrounds, scenic walking trails, community parks, a gathering pavilion, putting green, and bocce ball court. Perfectly positioned at the front of Johns Island, the location offers exceptional convenience - making it easy to get on and off the island. You're just minutes from the bridge, providing quick access to James Island, West Ashley, and historic Charleston. Nearby restaurants, breweries, farmers markets, and grocery stores make everyday living effortless, whether you stay local or explore surrounding areas. With its impressive upgrades, flexible floor plan, rare three-car garage, and serene pond setting, 2210 Des Arc Road is a home that truly stands apart!
| yesterday | Listing updated with changes from the MLS | |
| 5 days ago | Listing first seen on site |

Listing information is provided by Participants of the CHS Regional MLS. IDX information is provided exclusively for personal, non-commercial use, and may not be used for any purpose other than to identify prospective properties consumers may be interested in purchasing. Information is deemed reliable but not guaranteed. Copyright 2026, CHS Regional MLS.
Last checked: 2026-11-03 03:38 AM UTC
Did you know? You can invite friends and family to your search. They can join your search, rate and discuss listings with you.