
1944 Zonny Moss DriveJohns Island, SC 29455
Mortgage Calculator
Monthly Payment (Est.)
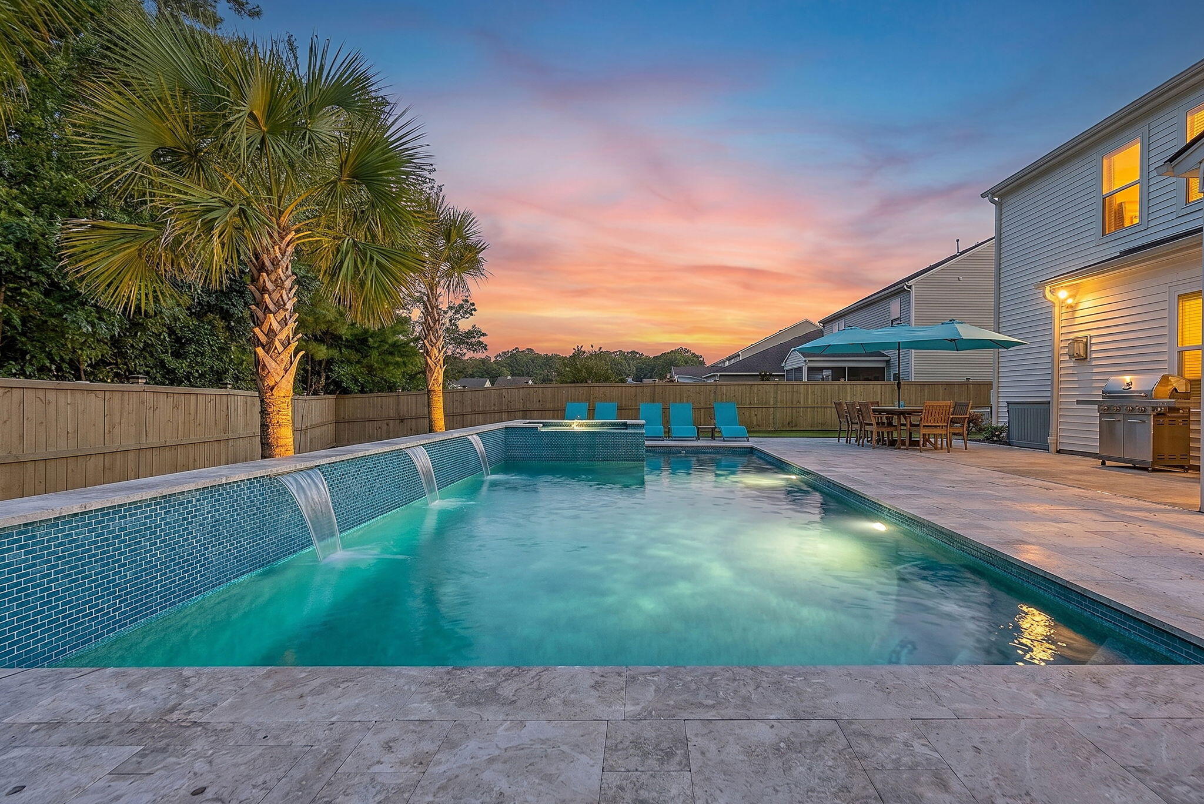
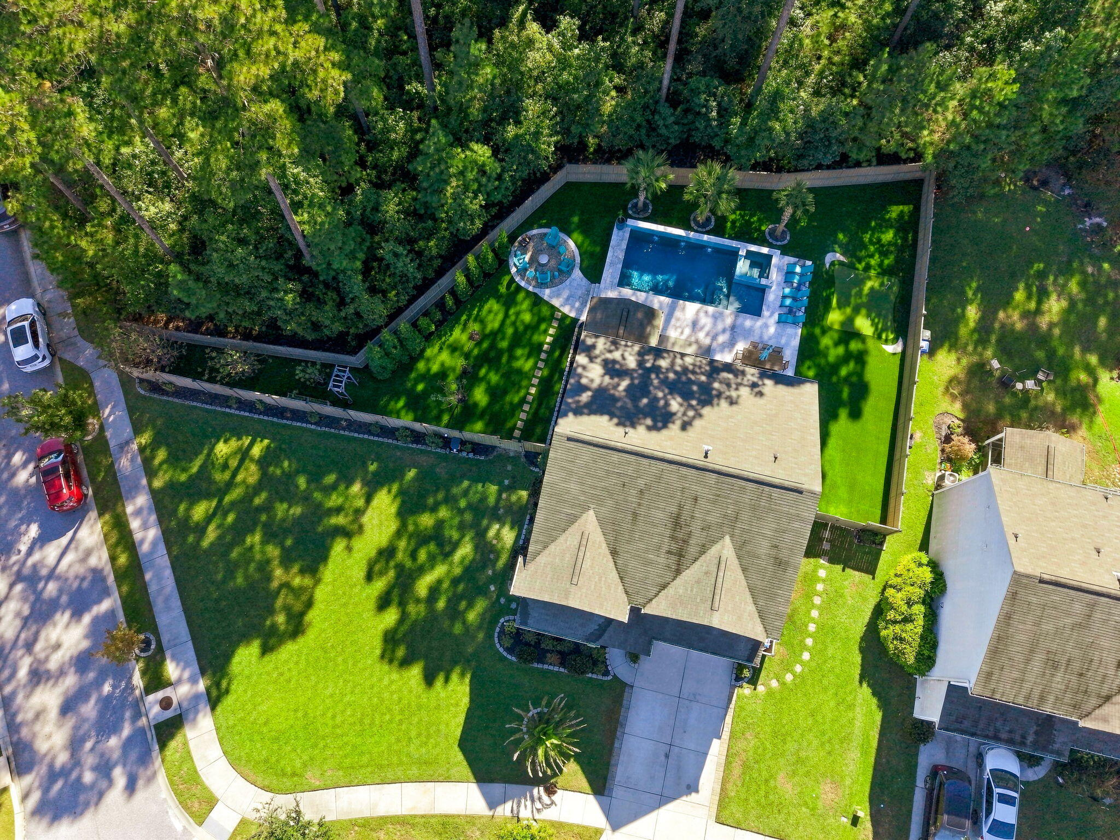
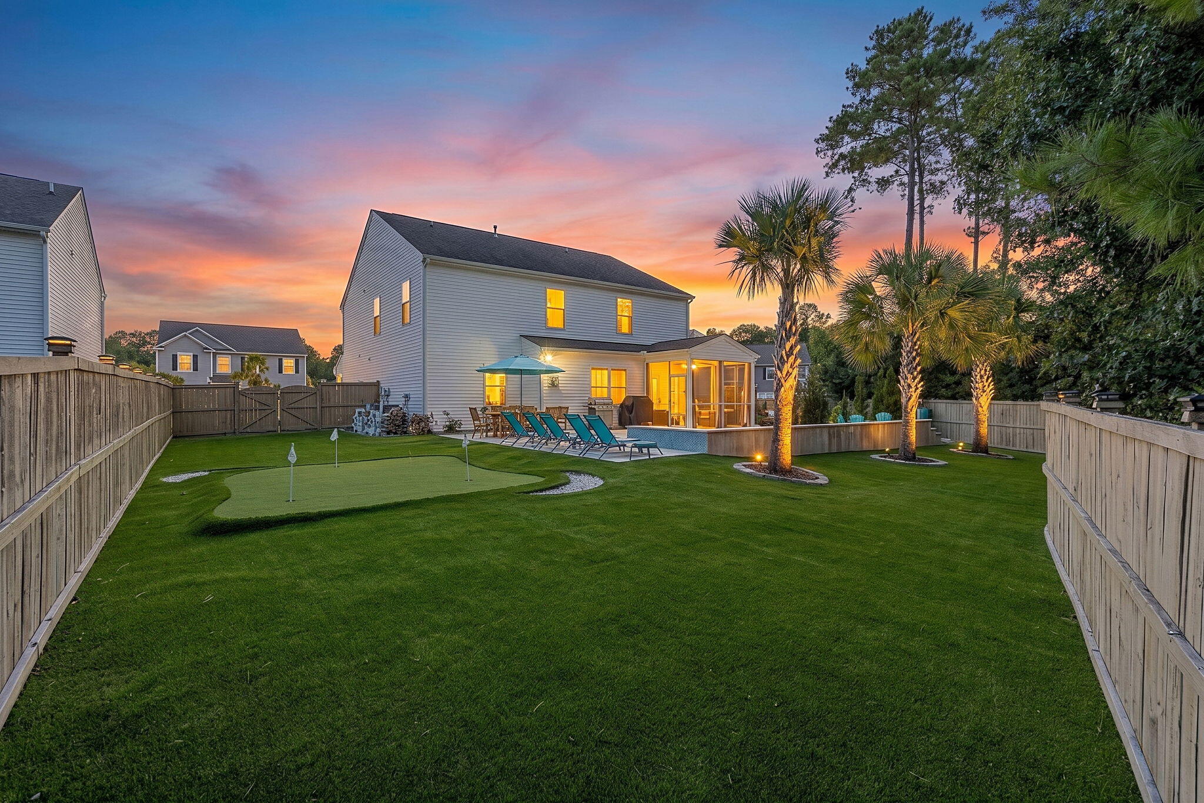
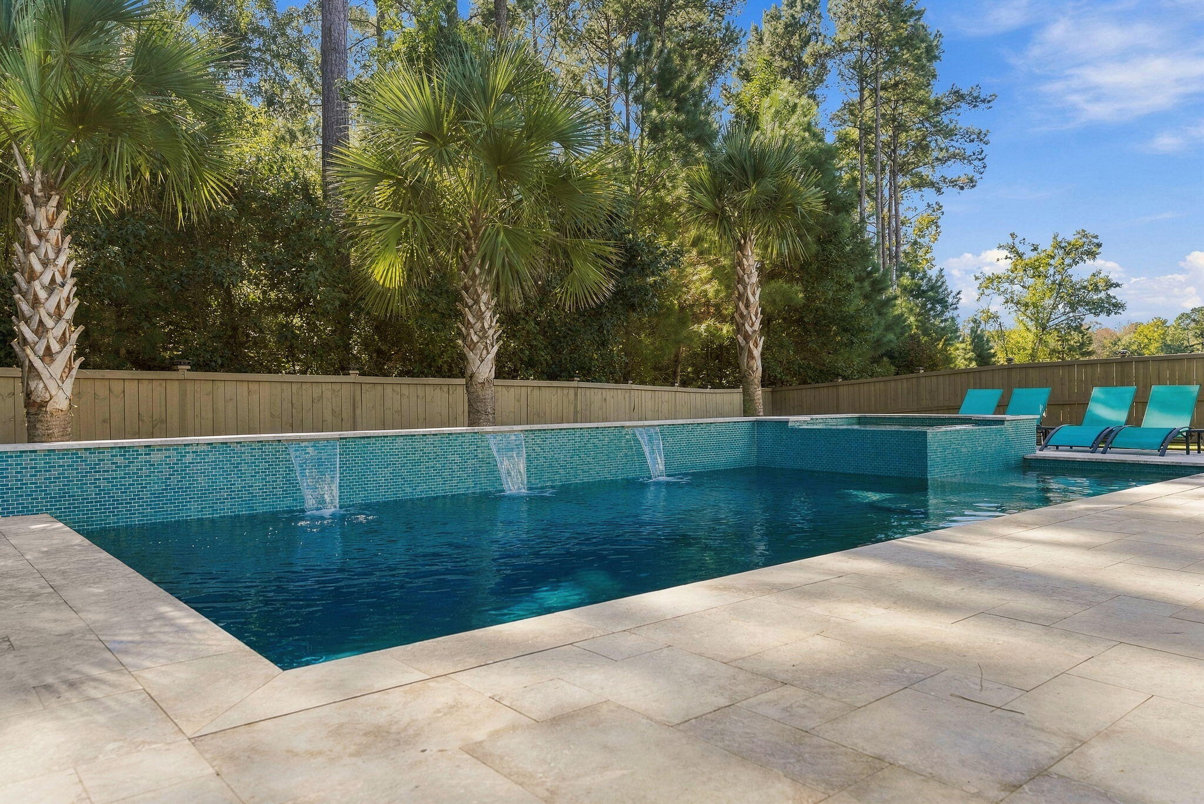
Enter an interest rate to see your estimated monthly payment.Some homes are bought for the house. In Oakfield, people tend to stay for the neighborhood. Golf carts line up for parades, and the calendar fills with Halloween festivities, holiday events, and a community farmers market. Dinner out is often just a short golf cart ride away. On a private corner lot in the middle of it all, this Johns Island home has been steadily reimagined by owners who planned to stay forever, and every project they took on shows it. The backyard is the reason you'll want to see this one in person. Added in 2023 and enclosed by a six-foot fence, the yard centers on a 14' x 30' gunite saltwater pool finished in Aruba Quartz. It has a tanning ledge for slow afternoons and a raised wall with three waterfalls, and its gradual 3.5- to 6-foot depth suits both lounging and laps. A connected spa spills over into the pool, and color-changing lights carry the evening well past sunset. Dual gas and electric heating and cooling, plus UV sanitation, mean the pool isn't just a summer amenity. You'll use it in the shoulder seasons too, and the whole system runs from an app on your phone. Talya Gray marble decking, laid in a French pattern with drains tucked beneath, frames the water. Three steps down, a second marble terrace wraps around a fire pit built for cooler Lowcountry nights. Turf and a putting green, added in 2025, keep the yard green with no mowing, so weekends go to the pool, the neighborhood, or the drive to Kiawah Island, about 15 minutes away, or Folly Beach, about 20. Inside, the same care carries through roughly 3,190 square feet with five bedrooms and three full baths. One full bedroom is on the main level. A full bath with a linen closet on the main level makes hosting easy, and a screened porch with ceiling fans gives you one more place to land on warm evenings. The fifth bedroom is a former loft, converted in 2022. The kitchen was fully remodeled in 2025 with new cabinetry, soft-close drawers and doors, new lighting, and Samsung appliances, including an electric range with an air-fry option, a 2025 microwave, and a brand-new dishwasher. The pantry trades its original wire racks for solid wood shelving and a butcher-block counter, a quiet upgrade you'll appreciate every day. Crown molding runs throughout, wainscoting dresses the dining room, and updated fixtures in the entry, dining room, and breakfast area give the main level a finished, cohesive feel. Waterproof luxury vinyl plank in Chestnut Oak flows from the main level up the stairs and across the upstairs hallway, and extra boxes stay with the home. Upstairs, the primary suite has a tray ceiling and a Closets by Design walk-in with a center island and built-in shelving. Both upstairs baths have double vanities, and all three upstairs guest rooms received new carpet and padding in 2025. The practical side has been handled too. The home has an insulated garage with ceiling racks rated to 600 pounds each, a termite system, CPI security cameras, and fresh interior paint in 2026. The exterior was recently painted and power washed, and walkways connect the pool deck to the driveway and the front porch. Picture a Saturday here: coffee on the screened porch, a few putts before lunch, an afternoon in the pool, then a golf cart ride to dinner, and the fire pit waiting when you get home.
| 3 days ago | Listing updated with changes from the MLS | |
| 4 days ago | Listing first seen on site |

Listing information is provided by Participants of the CHS Regional MLS. IDX information is provided exclusively for personal, non-commercial use, and may not be used for any purpose other than to identify prospective properties consumers may be interested in purchasing. Information is deemed reliable but not guaranteed. Copyright 2026, CHS Regional MLS.
Last checked: 2026-11-03 03:38 AM UTC
Did you know? You can invite friends and family to your search. They can join your search, rate and discuss listings with you.