
1773 Huntington DriveCharleston, SC 29407
Mortgage Calculator
Monthly Payment (Est.)
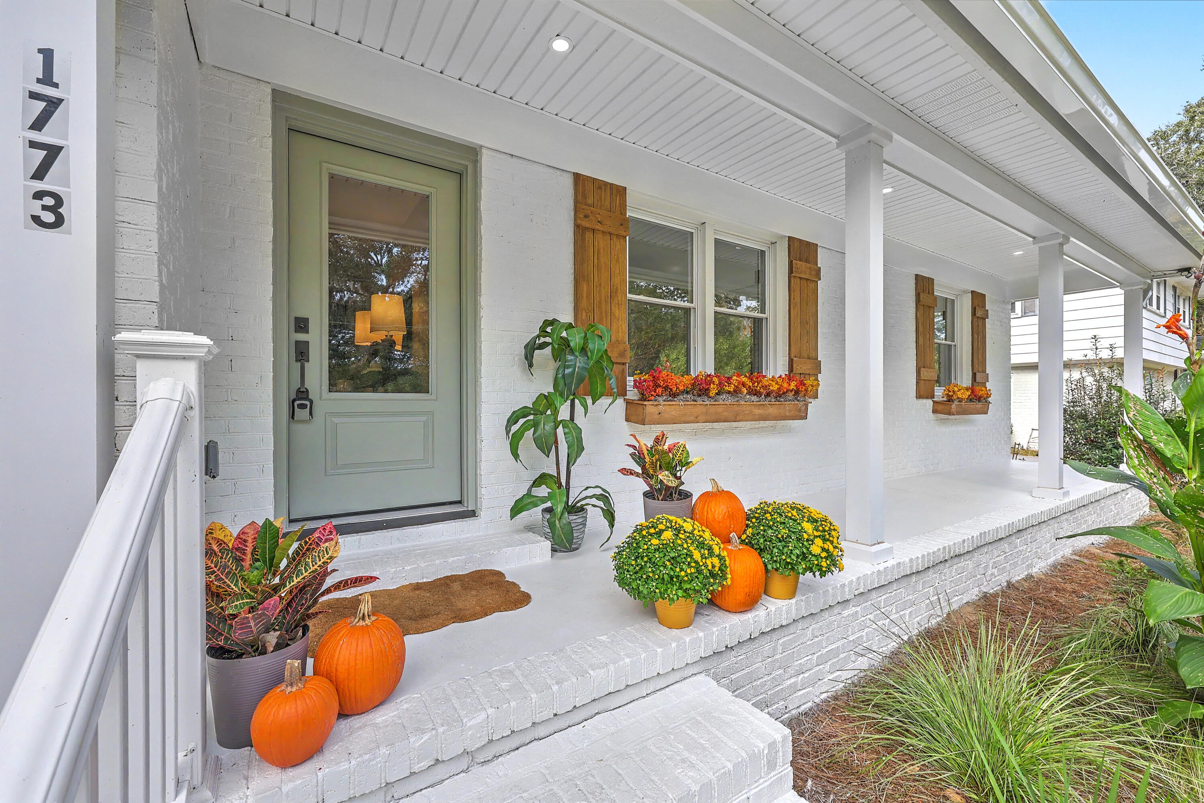
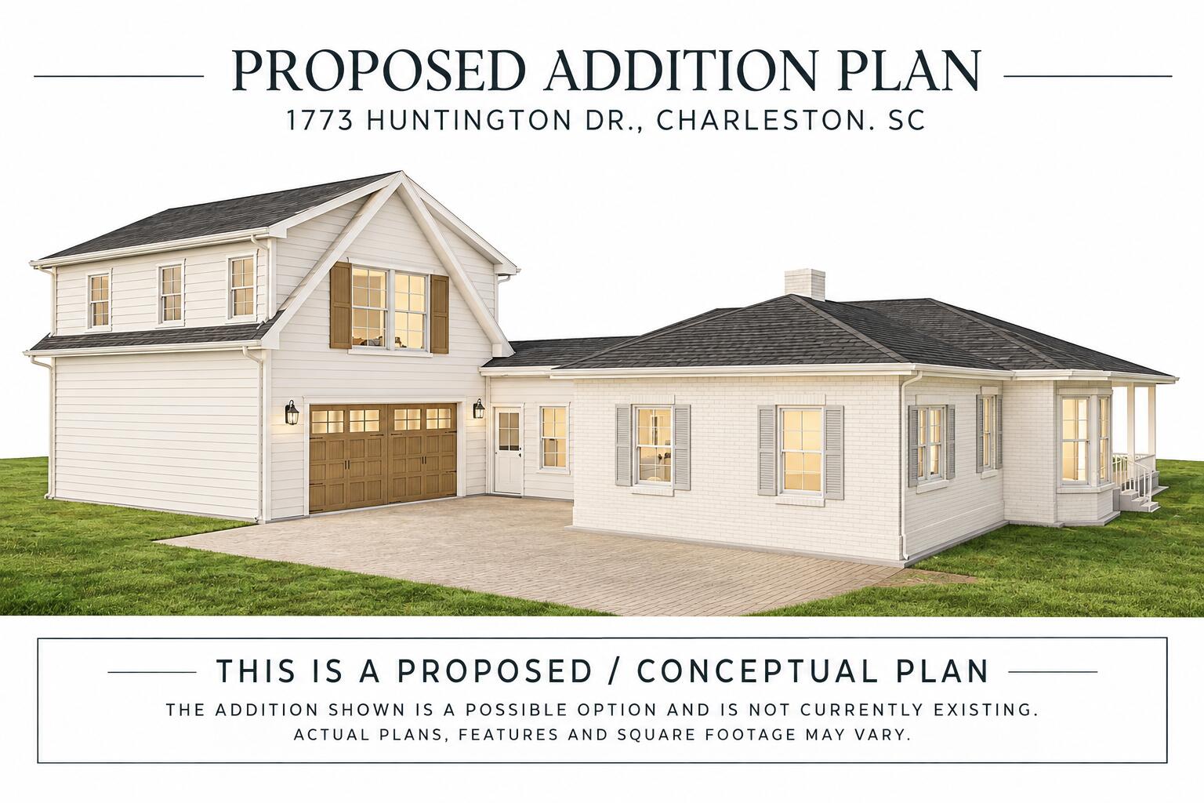
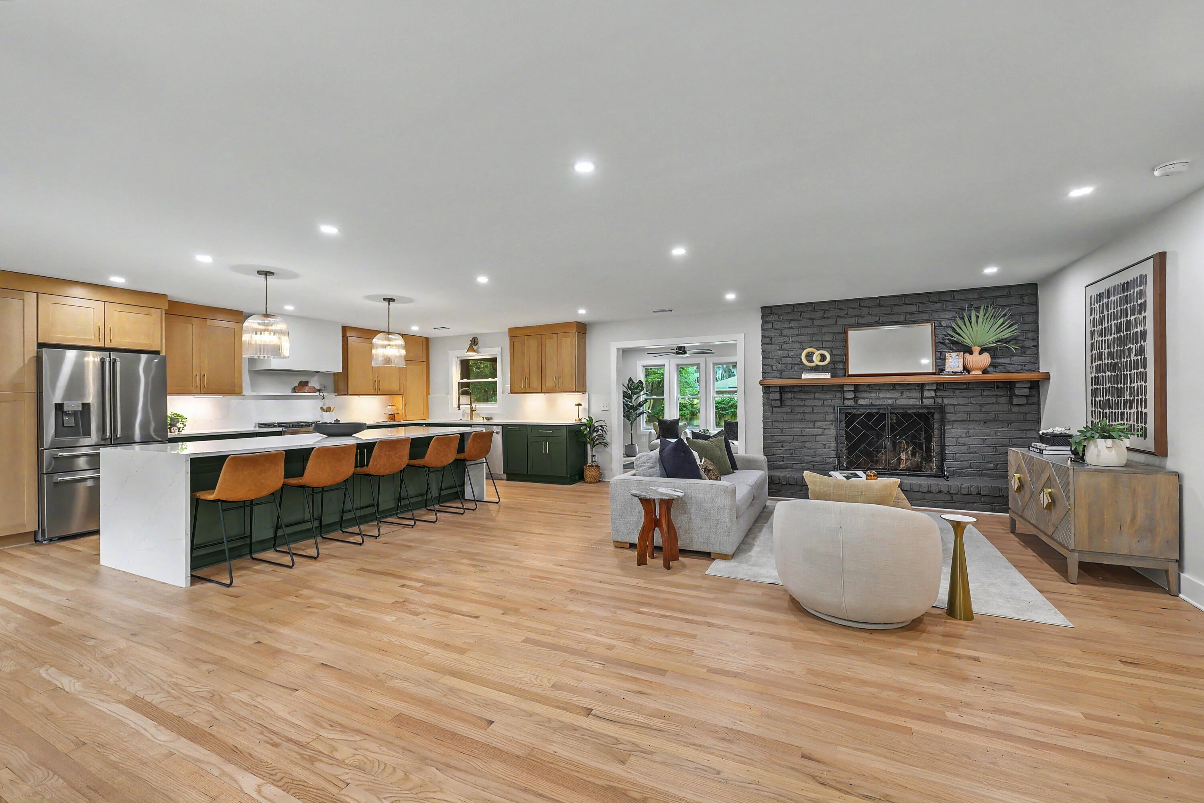
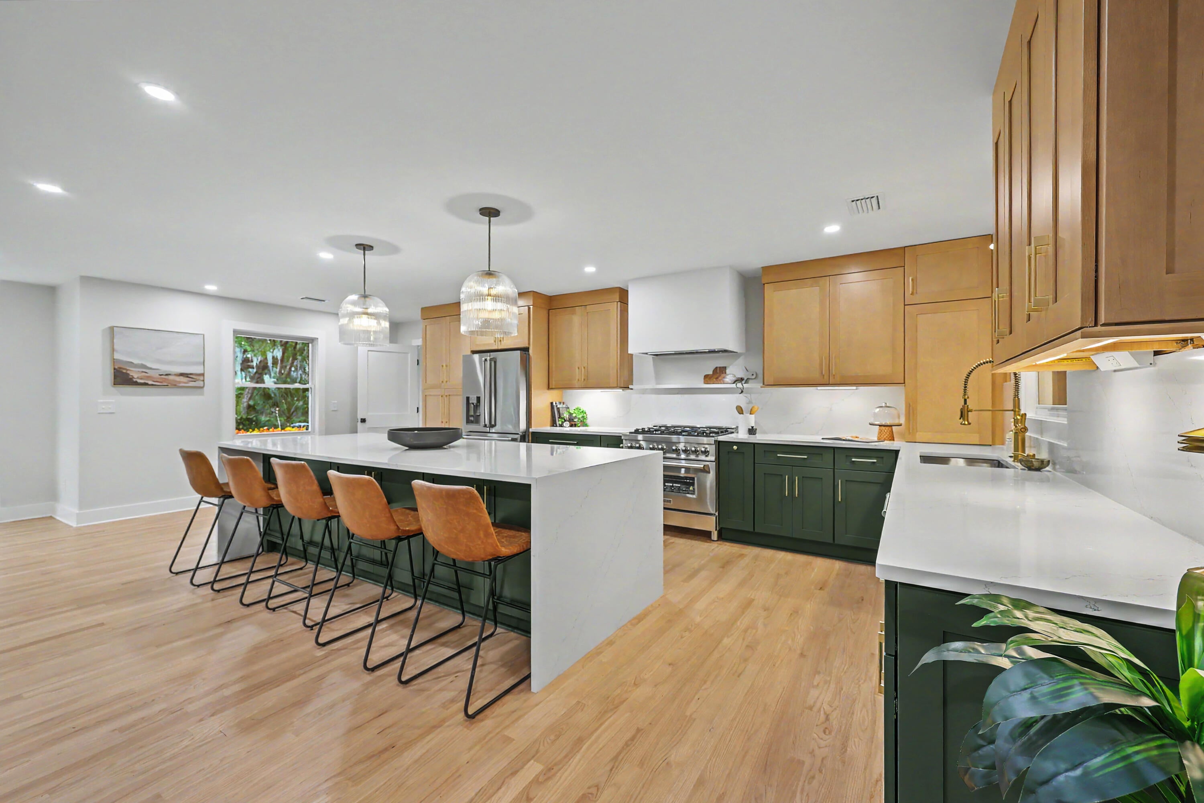
Enter an interest rate to see your estimated monthly payment.The best of both worlds! The charm of an established Charleston neighborhood with the luxury, comfort, and peace of mind of a nearly new home! Welcome to 1773 Huntington Drive, a completely reimagined 4-bedroom, 3.5-bath home with over 2,500 SF in desirable Huntington Woods. Freshly updated with a beautiful warm white brick exterior, rich walnut shutters, window boxes, and landscaping, this home is truly move-in ready!Far more than a cosmetic renovation! Nearly every major component has been replaced or upgraded, including NEW roof, HVAC and ductwork, electrical, plumbing, tankless water heater, insulation, encapsulated crawlspace, driveway, irrigation system, sod, and fencing. Behind the classic brick exterior is a thoroughly modernized home with luxurious finishes throughout.The showstopping kitchen features a 10-foot waterfall island, custom cabinetry, quartz countertops, and luxury appliances, opening to spacious living and dining areas, sunroom, and screened porch. The newly added primary suite boasts 10-foot ceilings, a spa-inspired bath, oversized walk-in closet, and dedicated laundry room. A second ensuite and versatile flex room with wet bar provide even more possibilities. Outside, enjoy a HUGE newly fenced backyard shaded by mature grand oaks, with plenty of room for recreation, entertaining, or a future pool. No HOA! Minutes from downtown Charleston, walking distance to the exciting Ashley Landing redevelopment, and in the preferred lottery zone for Orange Grove Charter School. SPECIAL FINANCING OPPORTUNITY! Seller is open to contributing toward a 2-1 interest rate buydown, potentially offering qualified buyers an introductory rate near 5% for the first year! Subject to acceptable offer terms, buyer qualification, and lender approval. Rates and details to be confirmed with lender. BONUS: Plans and permits are in hand for an optional attached garage with a second-story apartment. Details available upon request. Beautifully refreshed, extensively renovated, and ready for its next owner!
| 5 hours ago | Listing updated with changes from the MLS | |
| 6 hours ago | Listing first seen on site |

Listing information is provided by Participants of the CHS Regional MLS. IDX information is provided exclusively for personal, non-commercial use, and may not be used for any purpose other than to identify prospective properties consumers may be interested in purchasing. Information is deemed reliable but not guaranteed. Copyright 2026, CHS Regional MLS.
Last checked: 2026-10-29 11:41 PM UTC
Did you know? You can invite friends and family to your search. They can join your search, rate and discuss listings with you.