
1679 Paradise Lake DriveMount Pleasant, SC 29464
Mortgage Calculator
Monthly Payment (Est.)
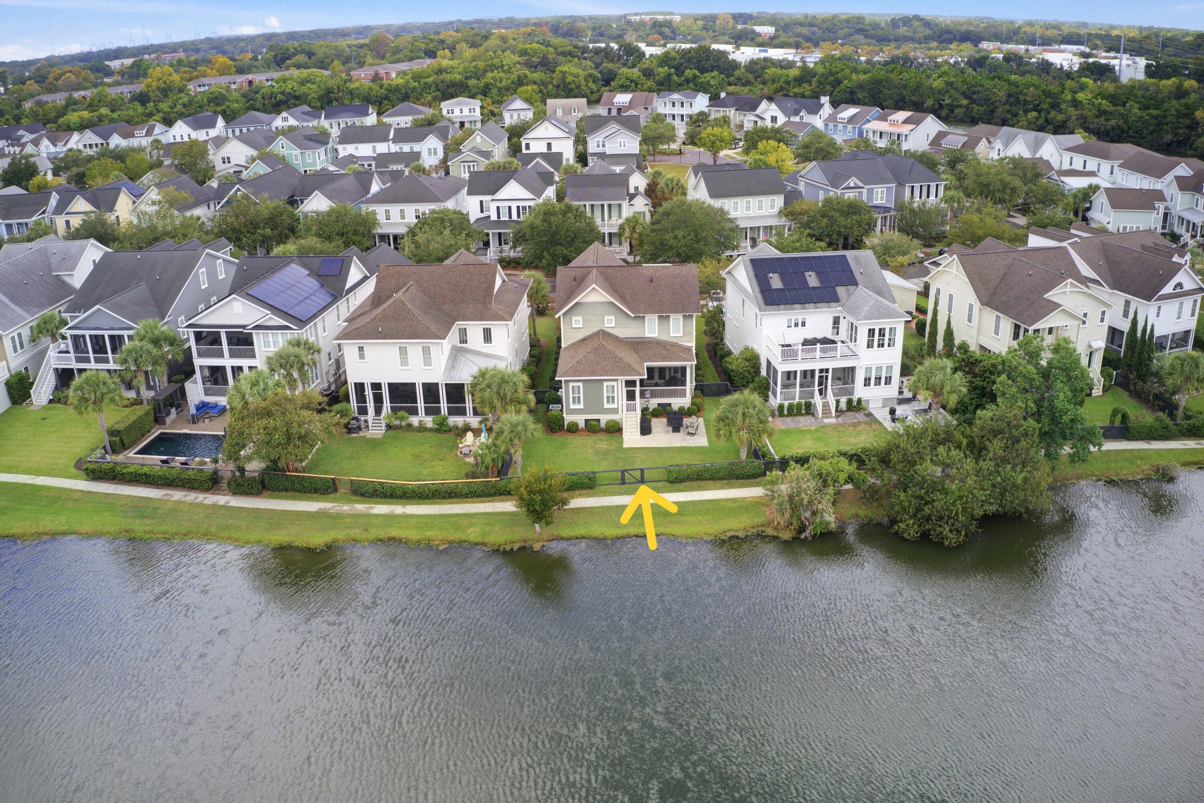
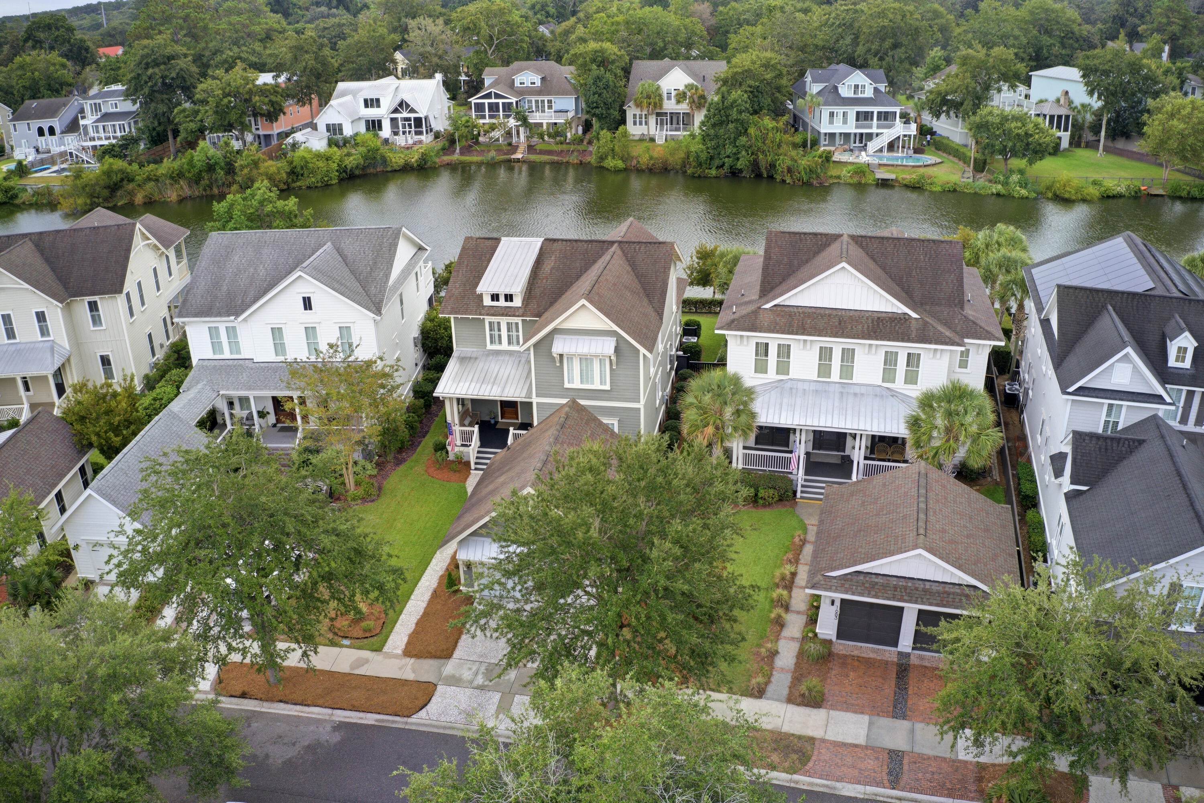
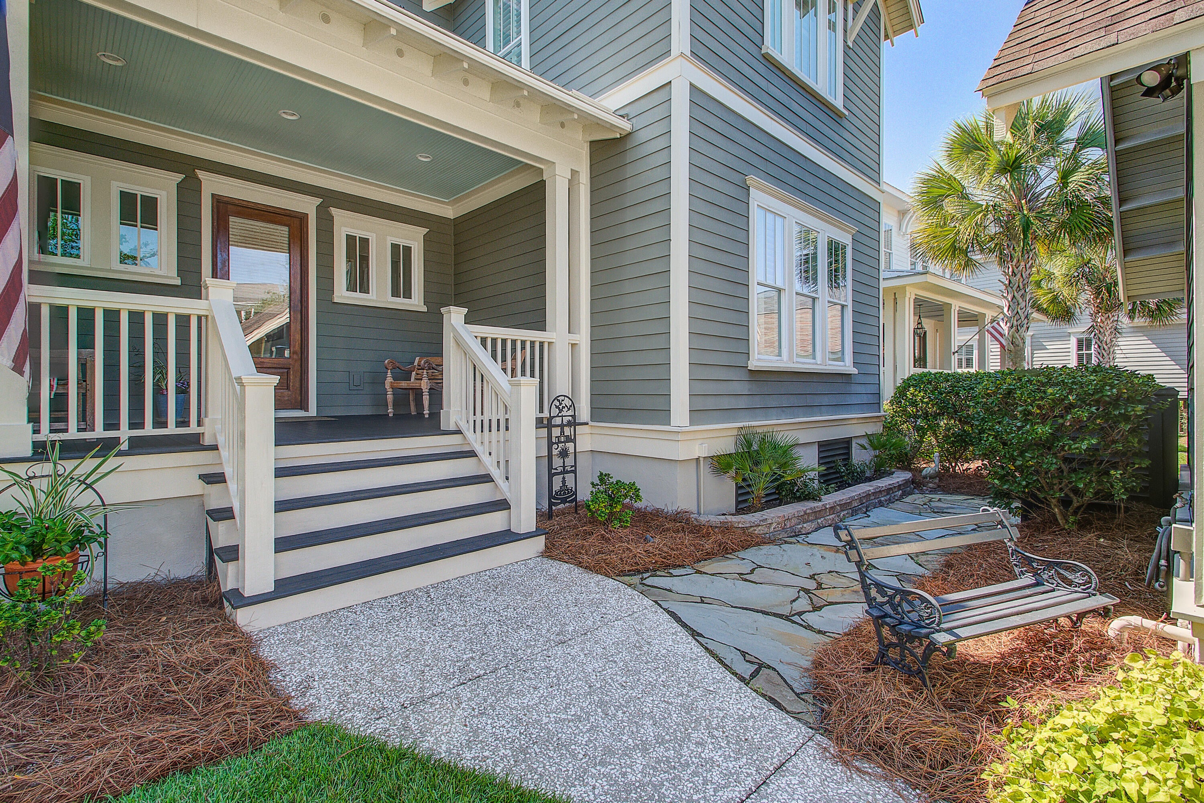
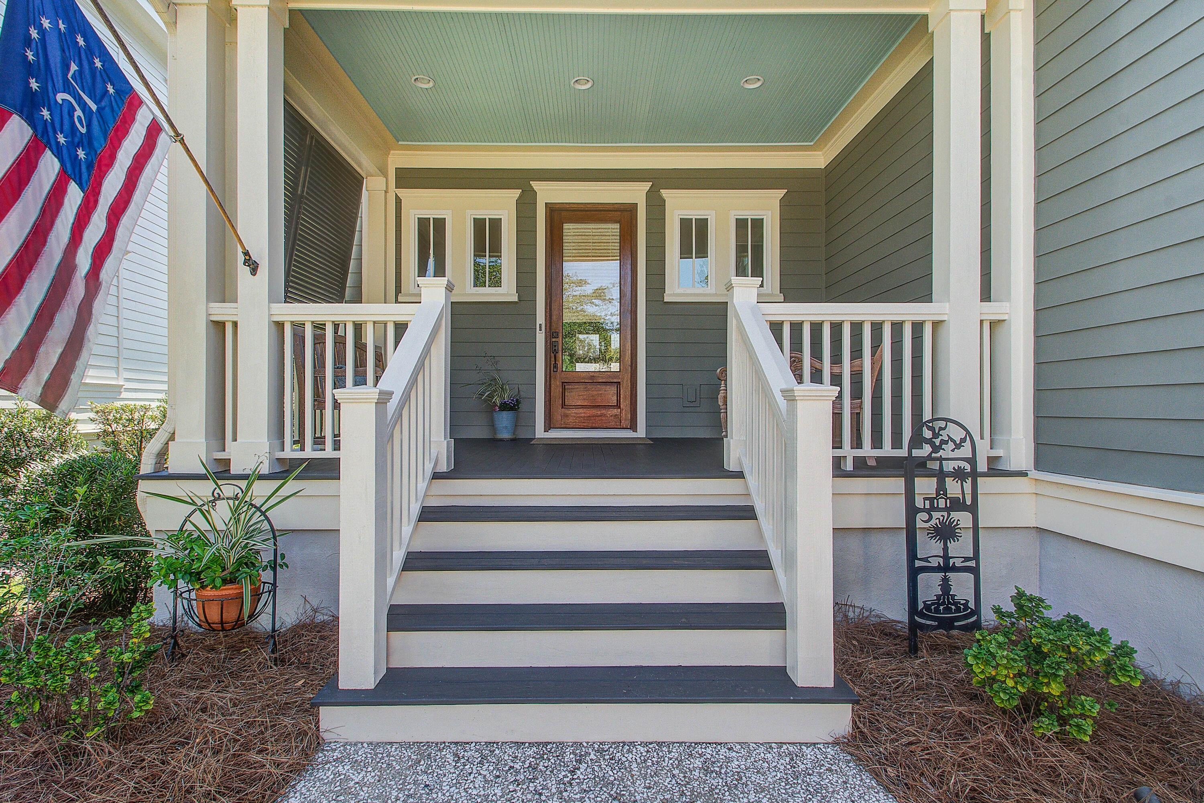
Enter an interest rate to see your estimated monthly payment.Beautifully Maintained Home in Watermark * LAKEVIEWs from your ownbackyard. * DOWNSTAIRS OWNERS SUITE with custom built-in wall unit with cabinets, drawers, and TV insert. Recently renovated Primary Ensuite, beautiful custom tiled walk-in shower, dual quartz vanities, slate tile flooring, and custom walk-in closet. DETACHED 2-CAR GARAGE. The Kitchen boasts a large center island that seats four, gas cooktop, electric range, quartz counter tops, upgraded cabinetry with ample storage and separate panty. Recently updated appliances (refrigerator, microware, and dishwasher). Home offers a perfect mix of functional and open concept living from the kitchen to the family room - gas fireplace, double patio doors leading to the covered screened porch with lakeview.Separate Dining Room great for entertaining. Powder room and Laundry room with utility sink are on the ground floor. Beautiful 5-inch white oak hardwood floors throughout the downstairs, and soaring 10-ft ceilings and light-filled rooms. Beautiful window treatments throughout the house, which includes plantation shutters, or custom woven blinds. Central vacuum system. Second floor features 9-ft ceilings, and a large landing at the top of the stairs perfect for a reading or relaxing. The upstairs also offers a 300+ sqft office/library space, which could be a second bonus or TV room. There are three additional bedrooms, which have been recently painted, each with walk-in closet space. The hall bath has double sinks, a tub/shower combo, and ceramic tile flooring. There are are two additional hall closets for extra storage. Enjoy the 20x20 concrete patio - great for outside grilling or entertaining. Fenced backyard with gate to access community walking trail or short walk to the community pool. Edisto Gas - Propane Tank (owned by the seller) was just filled on 10/23/26 and services the gas fireplace; tankless water heater; and gas cooktop. Property in an X flood zone * owner does have a flood policy with USAA for $899 (year). Home under termite bond with Home Team Pest Defense. Additional outside features: Detached 2-car garage, irrigation system, Rinnai tankless water heater. New Lennox 4-ton heat pump & air handler installed in May 2024 - Energy Efficient certified with an average electric bill of $140/month. The Watermark Community offers walking trails to enjoy the 33-acre lake. An amenity center with saltwater pool, play park, and basketball area. Located minutes to Towne Center with shopping, restaurants, and movie theaters. Easy access to the beaches of Isle of Palms and Sullivans Island, Shem Creek and Downtown Charleston.
| 4 hours ago | Listing updated with changes from the MLS | |
| 5 hours ago | Listing first seen on site |

Listing information is provided by Participants of the CHS Regional MLS. IDX information is provided exclusively for personal, non-commercial use, and may not be used for any purpose other than to identify prospective properties consumers may be interested in purchasing. Information is deemed reliable but not guaranteed. Copyright 2026, CHS Regional MLS.
Last checked: 2026-10-29 11:41 PM UTC
Did you know? You can invite friends and family to your search. They can join your search, rate and discuss listings with you.