152 Black River Drive, Summerville, SC, 29485

Save
Ask
Tour
Hide
Share
$215,000
New Listing

152 Black River Drive
Summerville, SC 29485

For Sale|Townhouse|Active
3
Beds
3
Total Baths
2
Full Baths
1
Partial Bath
1,491
SqFt
$144
/SqFt
2006
Built
Subdivision:
Lakes of Summerville
County:
Dorchester
Listing courtesy of Carolina One Real Estate
Call Now: 843-790-7000
Is this the listing for you? We can help make it yours.
843-790-7000
152 Black River Drive152 Black River Drive152 Black River Drive152 Black River Drive
Save
Ask
Tour
Hide
Share

Mortgage Calculator

Monthly Payment (Est.)

Enter an interest rate to see your estimated monthly payment.
Calculator powered by Showcase IDX, a Constellation1 Company. Copyright ©2026 Information is deemed reliable but not guaranteed.

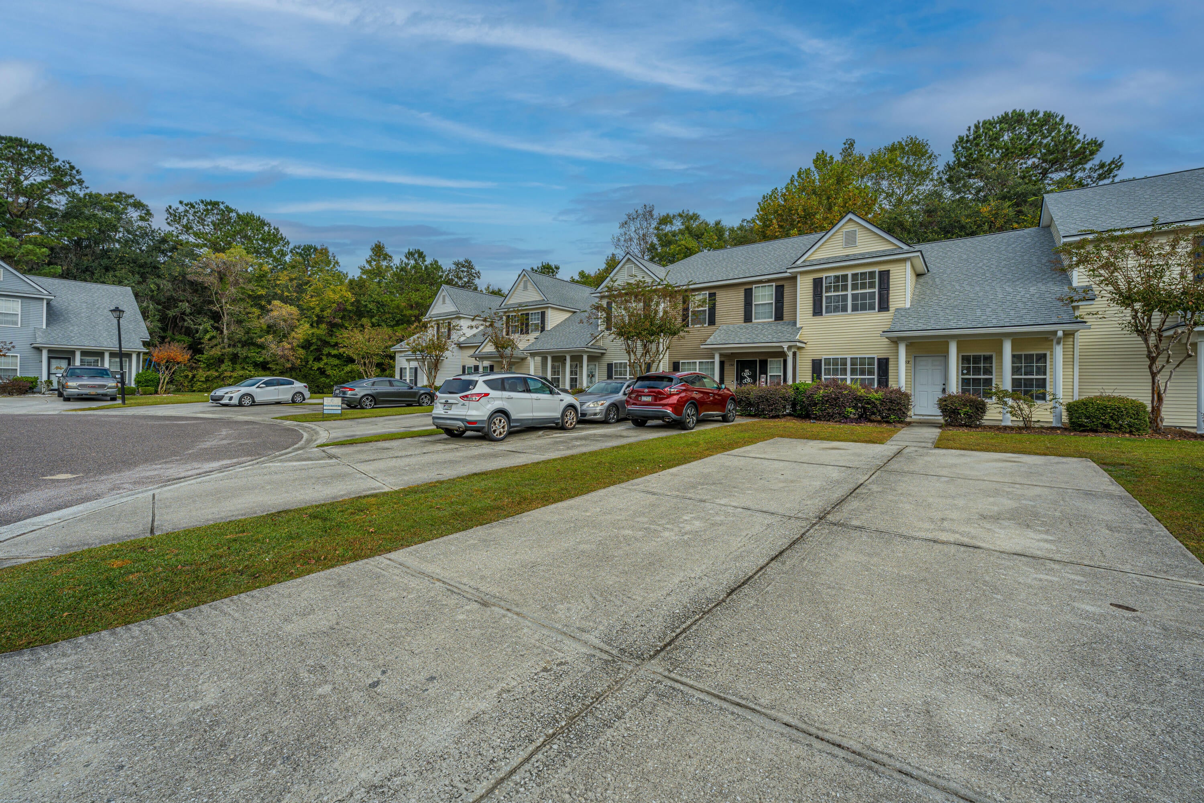
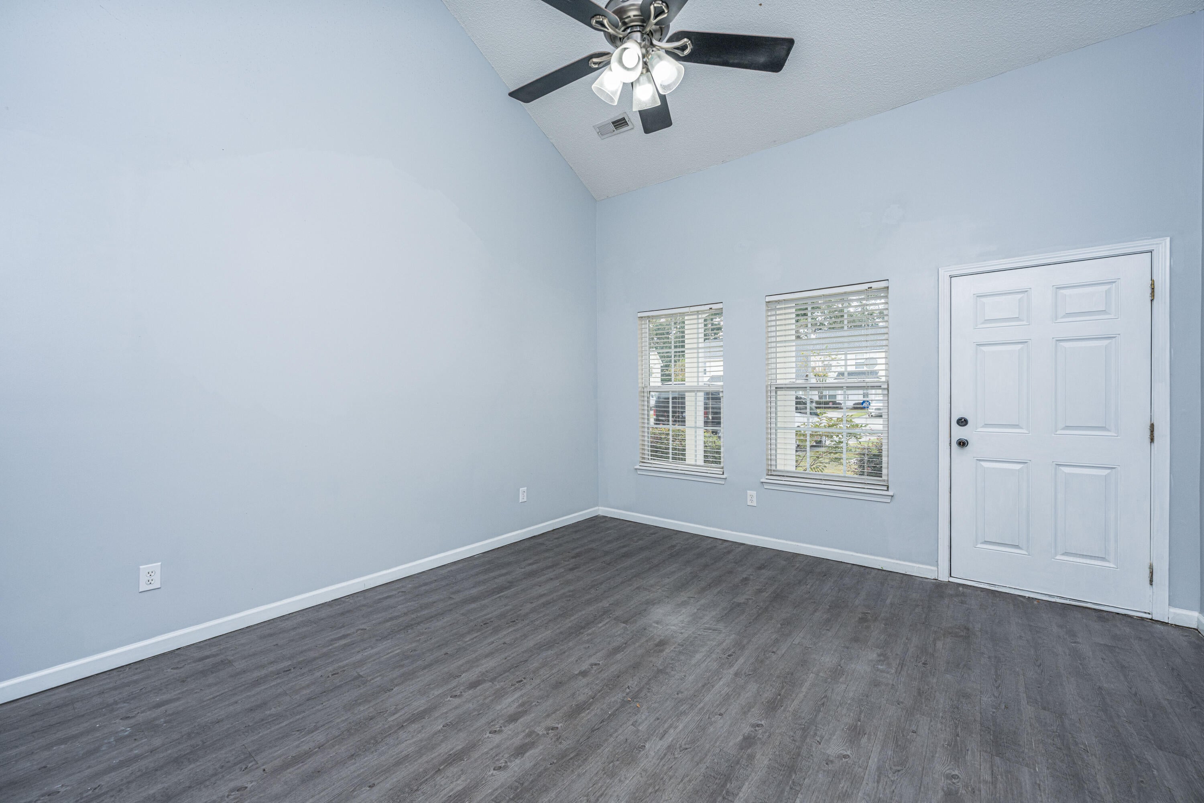
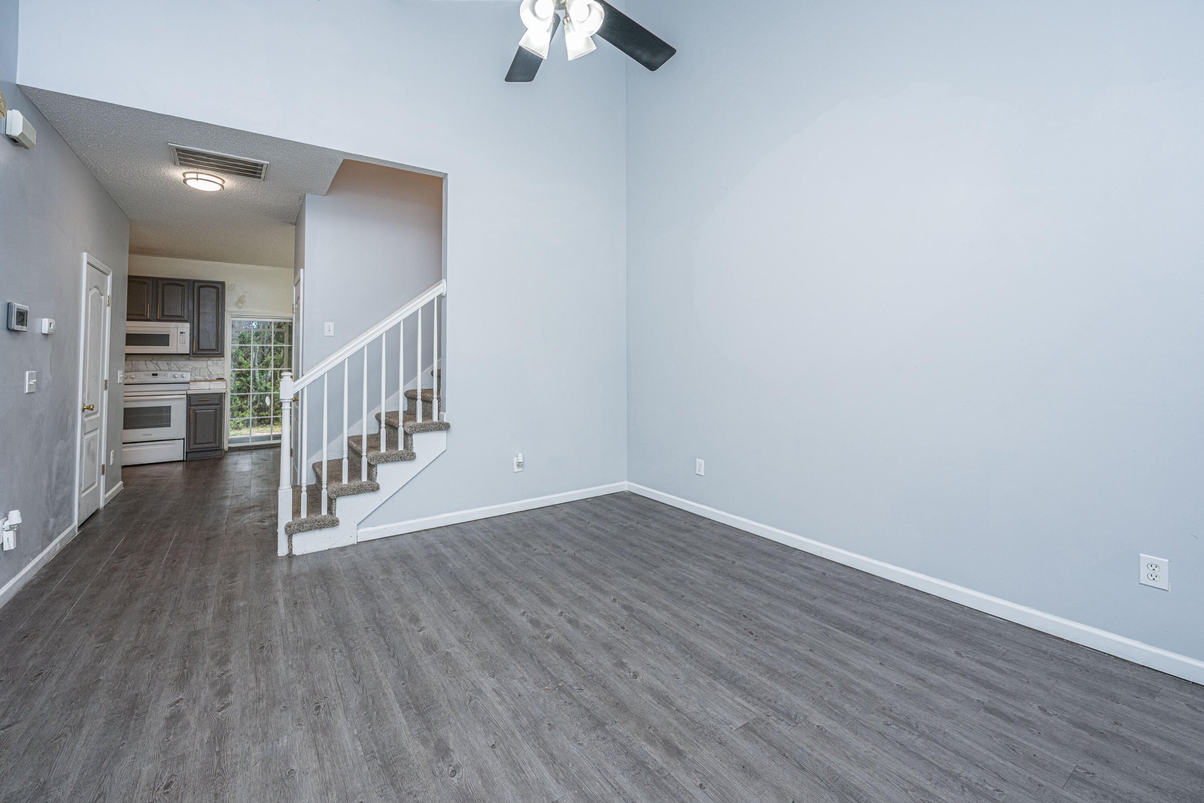
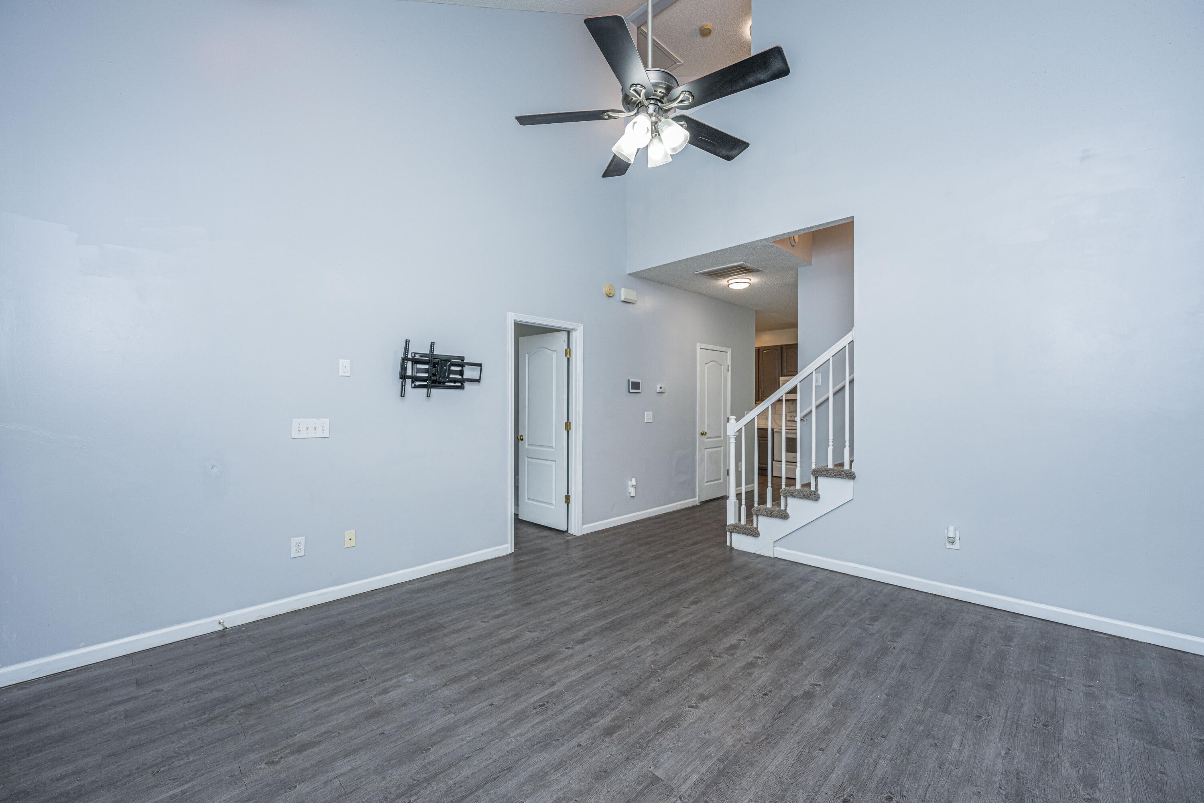
Priced to sell! Located within the established Lakes of Summerville neighborhood, this townhome offers an incredible opportunity to build instant equity. Parking is a breeze with a long driveway that can fit at least 4 cars. Inside, you are greeted by a comfortable family room featuring high vaulted ceilings and ample living space. The functional layout flows easily into the kitchen, showcasing grey cabinets, a tiled backsplash, stylish gold fixtures, and white appliances. The main-floor primary suite boasts a generous walk-in closet and private ensuite bath. Upstairs, you will find two additional sizeable bedrooms, a hall linen closet, and a full guest bathroom. The home features a recently replaced roof, and both the refrigerator and stackable washer/dryer (located downstairs)convey as-is. While the property needs some cosmetic TLC--primarily flooring and wall painting - it is the perfect canvas to customize. Check it out and make it yours for the approaching holiday season! Zoned for the highly desirable Dorchester District Two schools.

Save
Ask
Tour
Hide
Share
Listing Snapshot
Price 
$215,000
Days On Site 
0 Days
Bedrooms 
3
Inside Area (SqFt) 
1,491 sqft
Total Baths 
3
Full Baths 
2
Partial Baths 
1
Lot Size 
0.07 Acres
Year Built 
2006
MLS Number 
26029500
Status 
Active
Property Tax 
$1,870.02
HOA/Condo/Coop Fees 
N/A
Sq Ft Source 
Assessor
Friends & Family
Recent Activity
9 hours agoListing updated with changes from the MLS
11 hours agoListing first seen on site
General Features
Acres 
0.07
Foundation 
Slab
Levels 
Two
Parking 
Off Street
Property Sub Type 
Townhouse
Sewer 
Public Sewer
SqFt Total 
1491
Water Source 
Public
Interior Features
Appliances 
WasherDryerDishwasherDisposalMicrowaveRefrigeratorWasher/Dryer Stacked
Cooling 
Ceiling Fan(s)Central Air
Flooring 
Vinyl
Heating 
ElectricHeat PumpCentral
Interior 
Cathedral Ceiling(s)Walk-In Closet(s)High CeilingsCeiling Fan(s)Eat-in KitchenPantry
Laundry Features 
Washer HookupElectric Dryer HookupLaundry Room
Master Bedroom 
Level - Lower
Save
Ask
Tour
Hide
Share
Exterior Features
Construction Details 
Vinyl Siding
Exterior 
Rain Gutters
Lot Features 
Interior LotWooded
Patio And Porch 
ScreenedFront Porch
Roof 
Shingle
Community Features
Community Features 
ClubhousePool
MLS Area 
62 - Summerville/Ladson/Ravenel to Hwy 165
Financing Terms Available 
CashConventionalFHAVA Loan
Schools
School District
Unknown
Elementary School
Dr. Eugene Sires Elementary
Middle School
Alston
High School
Ashley Ridge
Listing courtesy of Carolina One Real Estate


Listing information is provided by Participants of the CHS Regional MLS. IDX information is provided exclusively for personal, non-commercial use, and may not be used for any purpose other than to identify prospective properties consumers may be interested in purchasing. Information is deemed reliable but not guaranteed. Copyright 2026, CHS Regional MLS.
Last checked: 2026-10-30 09:24 AM UTC

Neighborhood & Commute
Source: Walkscore
Disclosure: Community information and market data powered by Constellation Data Labs. Information is deemed reliable but not guaranteed.
Save
Ask
Tour
Hide
Share