
146 Callibluff DriveSummerville, SC 29486
Mortgage Calculator
Monthly Payment (Est.)
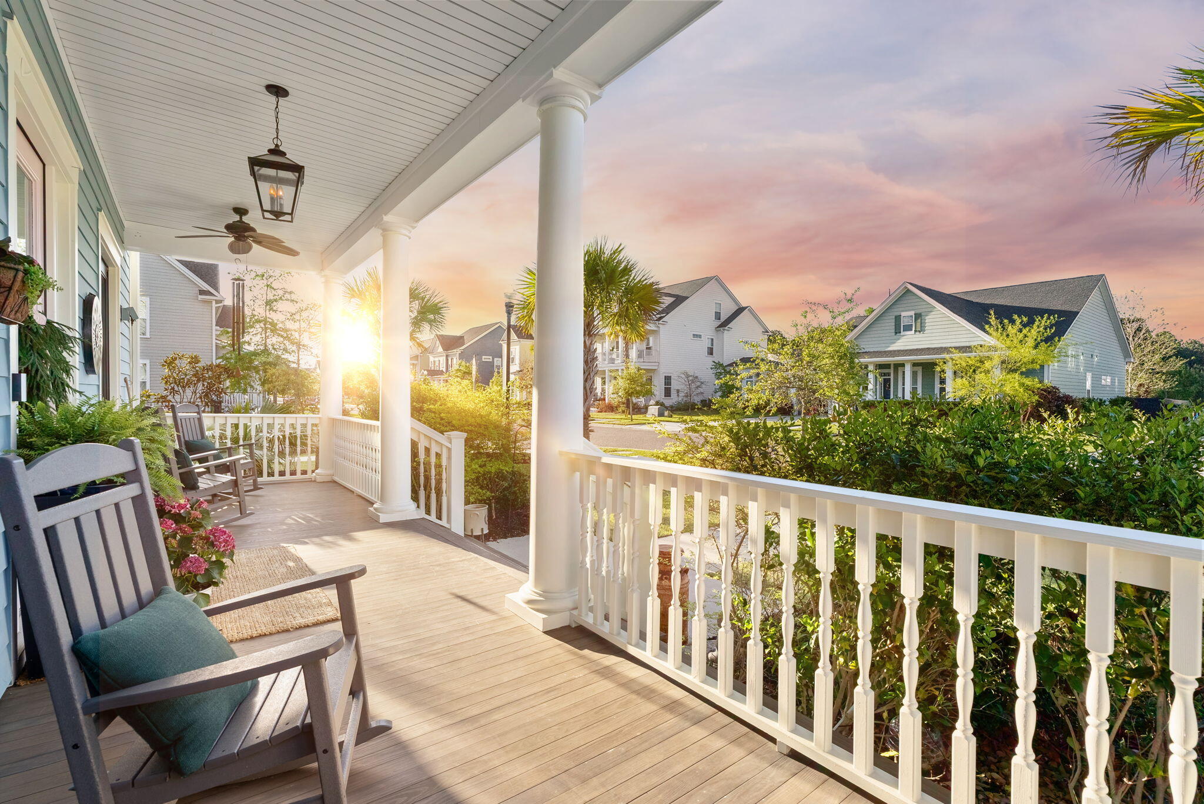
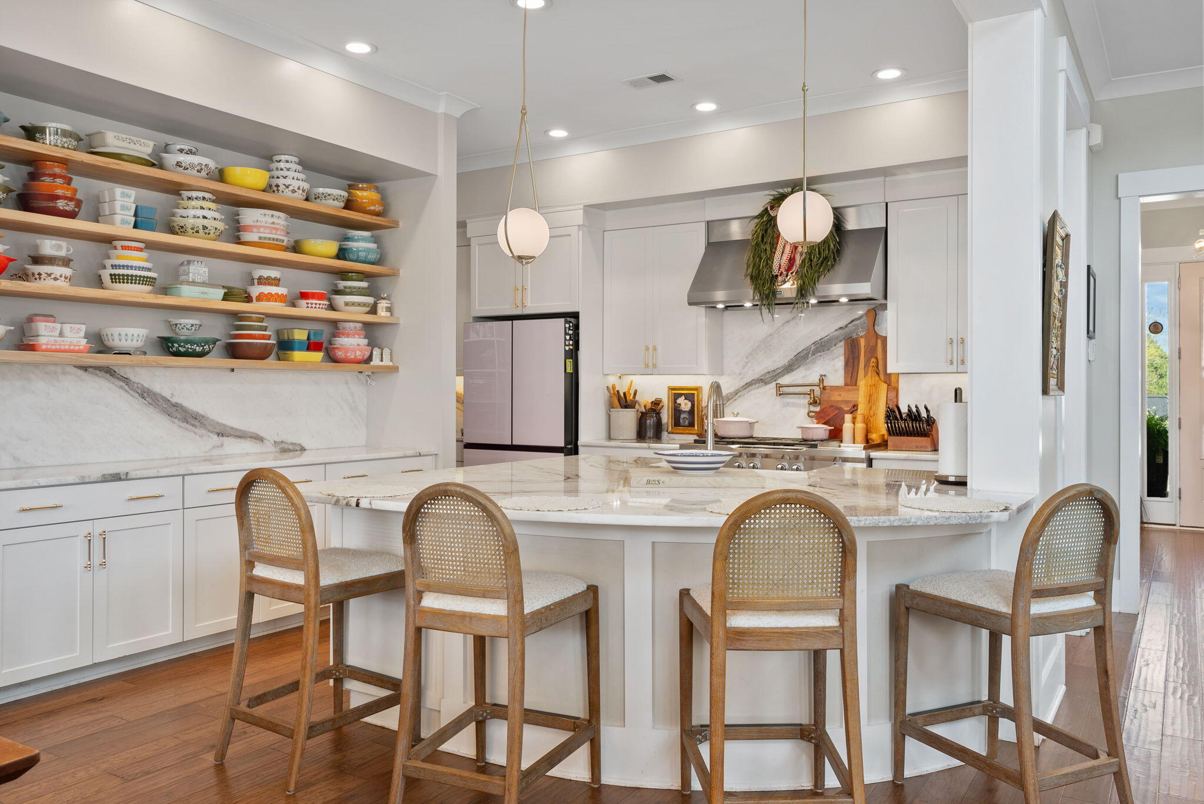
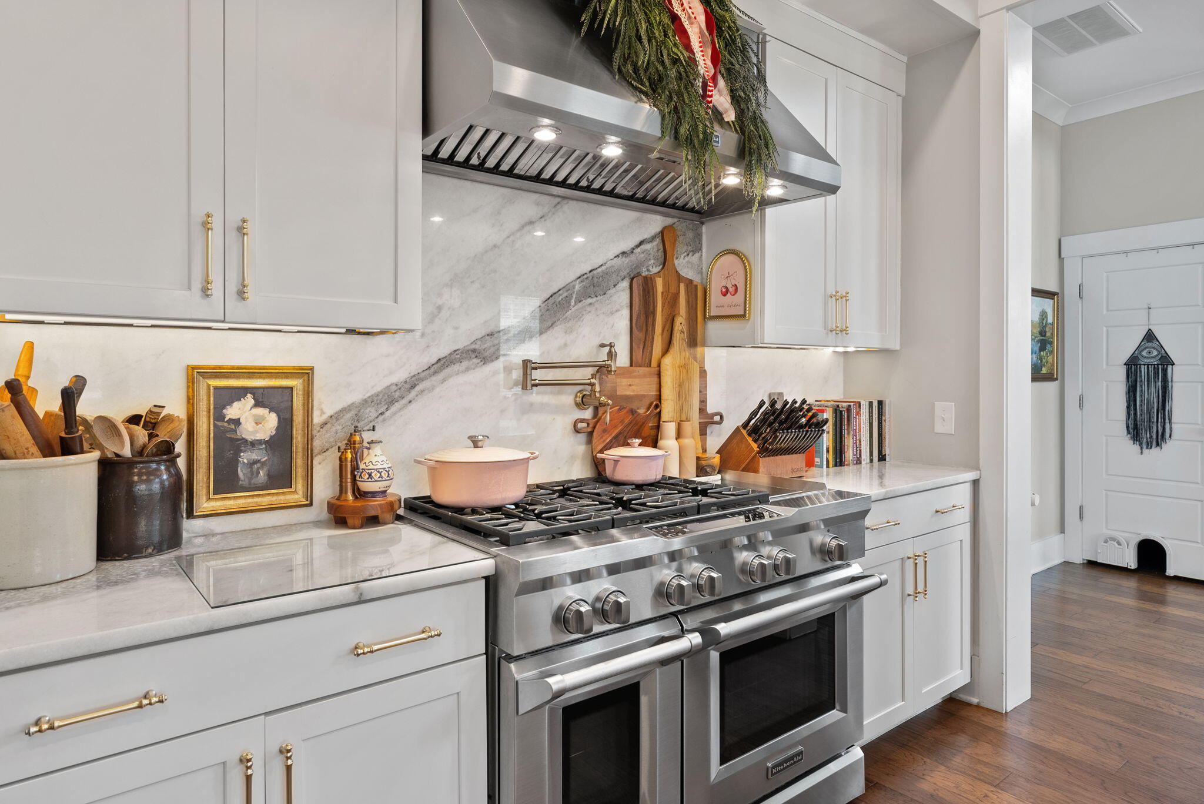
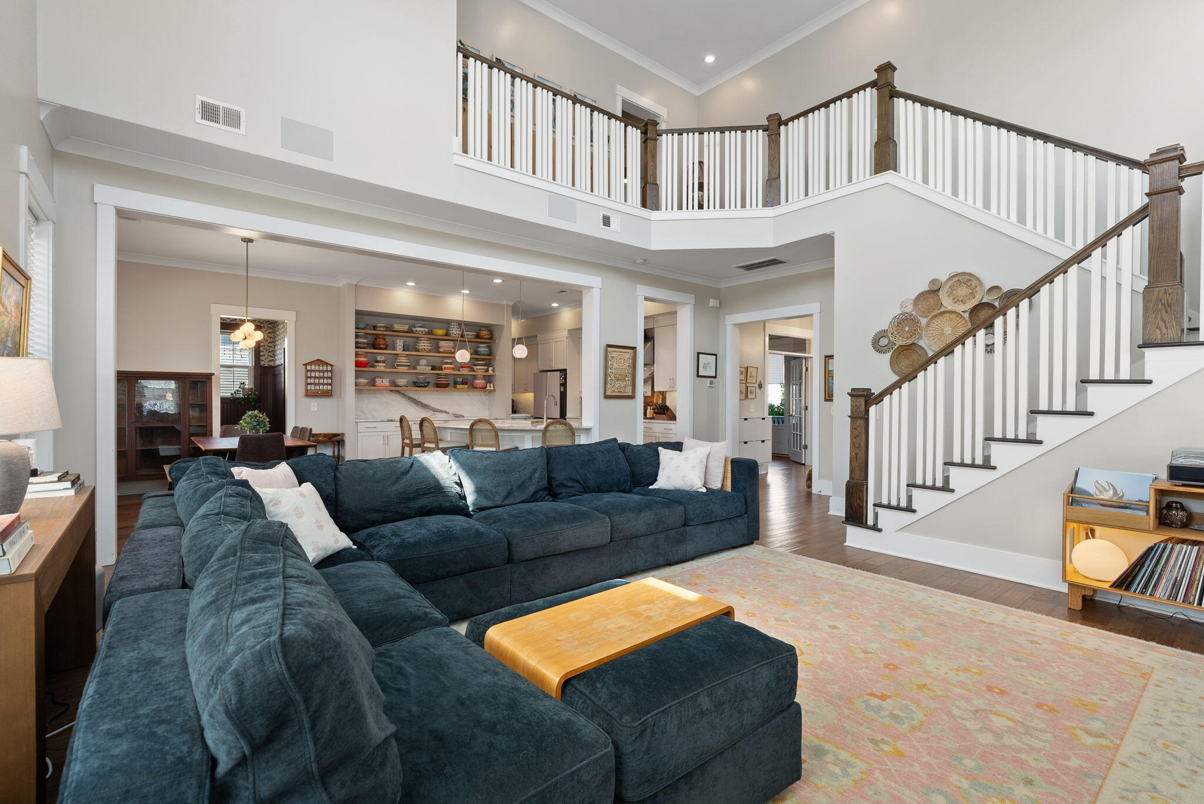
Enter an interest rate to see your estimated monthly payment.**MOTIVATED SELLER!** Discover the perfect blend of custom design, elevated finishes, and everyday functionality in one of the most desirable sections of Carnes Crossroads. This semi-custom Ashton Woods home offers 5 bedrooms, 4.5 bathrooms, and nearly 3,300 square feet of beautifully curated living space, with thoughtful upgrades and designer details throughout.From the moment you step inside, a stunning, light-filled two-story living space creates an airy, open feel, complemented by fresh modern paint, updated lighting, and an open staircase that adds to the home's clean, contemporary aesthetic.The main level is designed for both everyday living and entertaining, featuring a moody, designer-inspired home office, a private guest suite with its own ensuite bathroom, and a fully customized mudroom with beautiful woodworking, statement wallpaper, and thoughtfully designed storage. At the heart of the home is a show-stopping kitchen that blends high-end style with exceptional functionality. Marble countertops extend seamlessly up the backsplash, while hidden outlets, floating shelves, WiFi-enabled under-cabinet lighting, and updated fixtures create a polished, intentional look. A custom walk-in pantry provides additional storage, while the impressive appliance package includes a 48-inch KitchenAid gas range, double ovens, a quiet dishwasher, pot filler, and built-in microwave. Upstairs, the primary suite offers a private retreat complete with its own balcony, spa-inspired bathroom, and spacious custom closet system. Three additional bedrooms provide plenty of flexibility, including two connected by a Jack-and-Jill bathroom and another with a private ensuite. A charming built-in library adds character and function, while the upgraded laundry room features custom cabinetry and a deep soaking sink. One standout feature throughout the home is the **absence of carpet**. Every bedroom features luxury vinyl plank flooring, creating a cohesive, modern look while offering durability and easy maintenance. Custom closet systems and updated lighting throughout further elevate the space. The upgrades continue beyond the main living areas. A detached two-car garage features its own mini-split system, making it ideal for a home gym, workshop, hobby space, or climate-controlled storage. The fully floored attic provides an impressive amount of additional storage, extending the entire length of the garage. Additional features include built-in Sonos surround sound in both the living room and screened-in porch, along with an advanced air quality system designed to enhance indoor air cleanliness and comfort. **With extensive custom upgrades, designer finishes, and thoughtful improvements throughout, this home offers the style and functionality today's buyers are looking for without the added expense or hassle of taking on projects.** Don't miss the opportunity to make this exceptional Carnes Crossroads property your own!
| 18 hours ago | Listing updated with changes from the MLS | |
| 19 hours ago | Listing first seen on site |

Listing information is provided by Participants of the CHS Regional MLS. IDX information is provided exclusively for personal, non-commercial use, and may not be used for any purpose other than to identify prospective properties consumers may be interested in purchasing. Information is deemed reliable but not guaranteed. Copyright 2026, CHS Regional MLS.
Last checked: 2026-10-31 08:45 AM UTC
Did you know? You can invite friends and family to your search. They can join your search, rate and discuss listings with you.