9017 Delancey Circle, North Charleston, SC, 29406

Save
Ask
Tour
Hide
Share
$320,000
3 Days On Site

9017 Delancey Circle
North Charleston, SC 29406

For Sale|Single Family Residence|Active
2
Beds
2
Total Baths
2
Full Baths
1,605
SqFt
$199
/SqFt
1989
Built
Subdivision:
Elms of Charleston
County:
Charleston
Listing courtesy of RE/MAX Seaside
Call Now: 843-790-7000
Is this the listing for you? We can help make it yours.
843-790-7000
9017 Delancey Circle9017 Delancey Circle9017 Delancey Circle9017 Delancey Circle
Save
Ask
Tour
Hide
Share

Mortgage Calculator

Monthly Payment (Est.)

Enter an interest rate to see your estimated monthly payment.
Calculator powered by Showcase IDX, a Constellation1 Company. Copyright ©2026 Information is deemed reliable but not guaranteed.

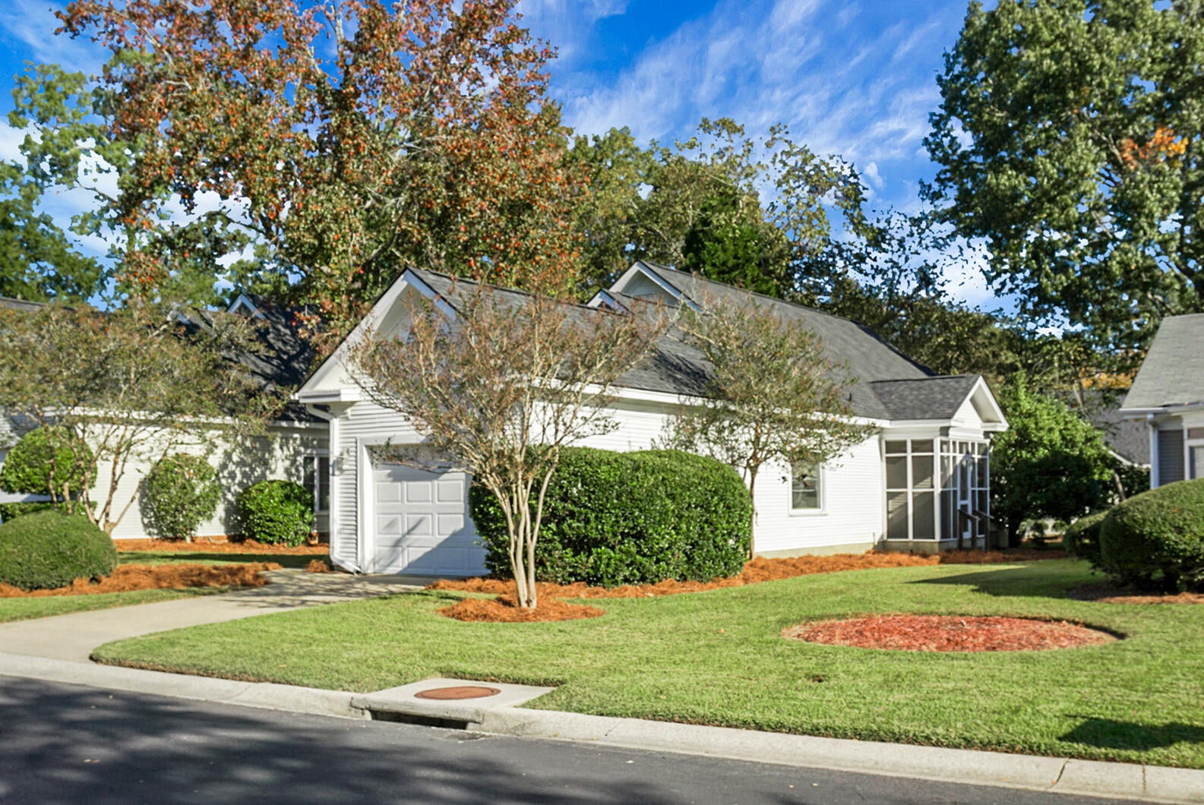
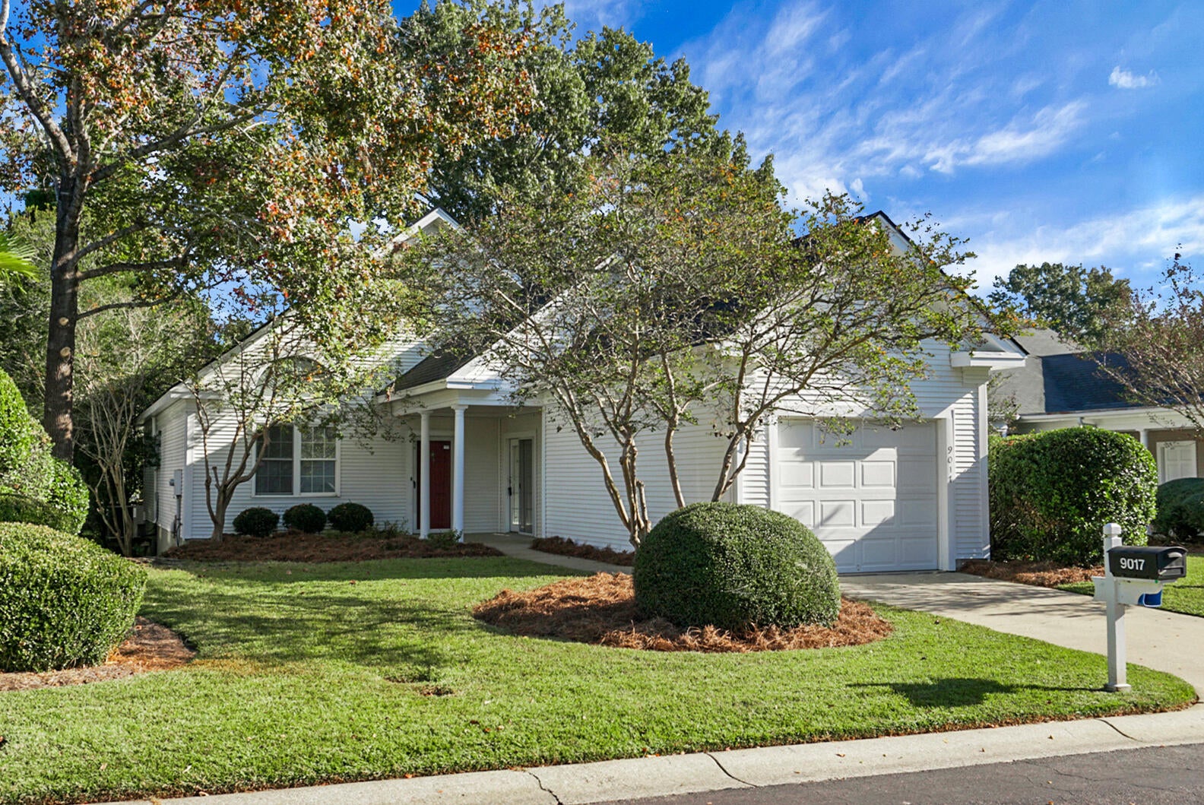
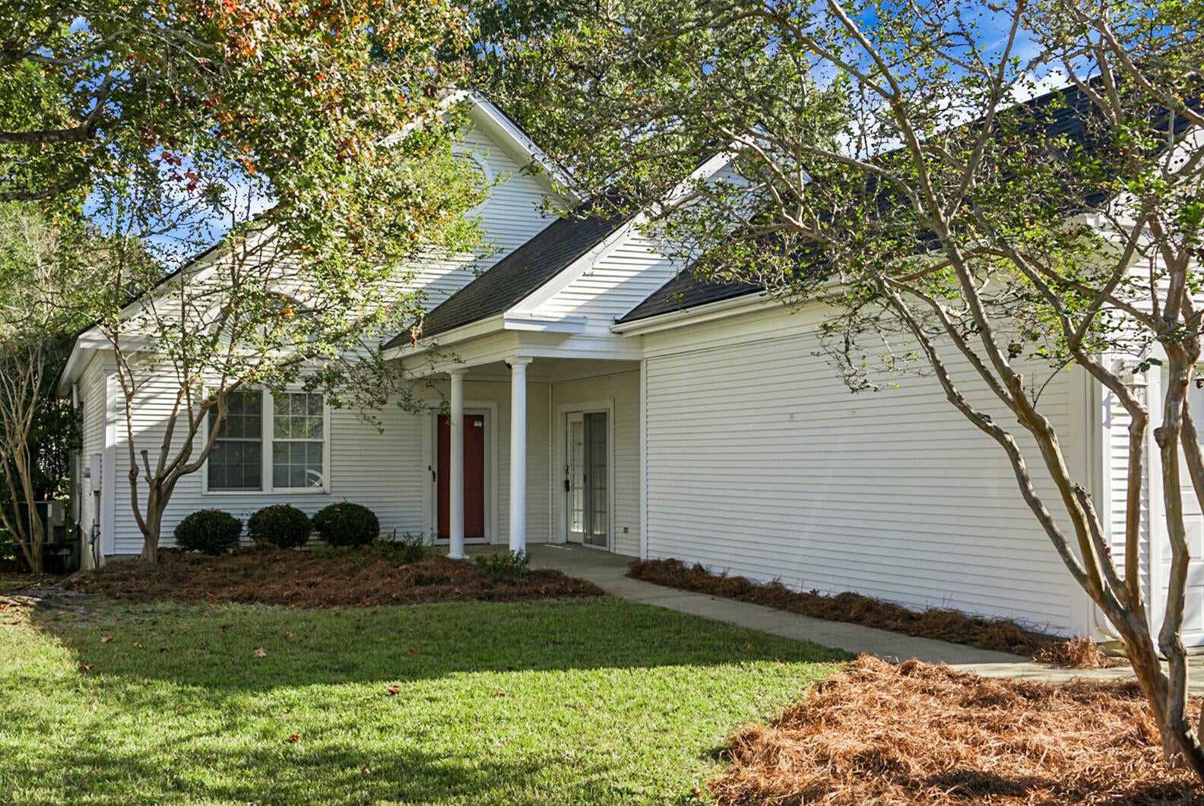
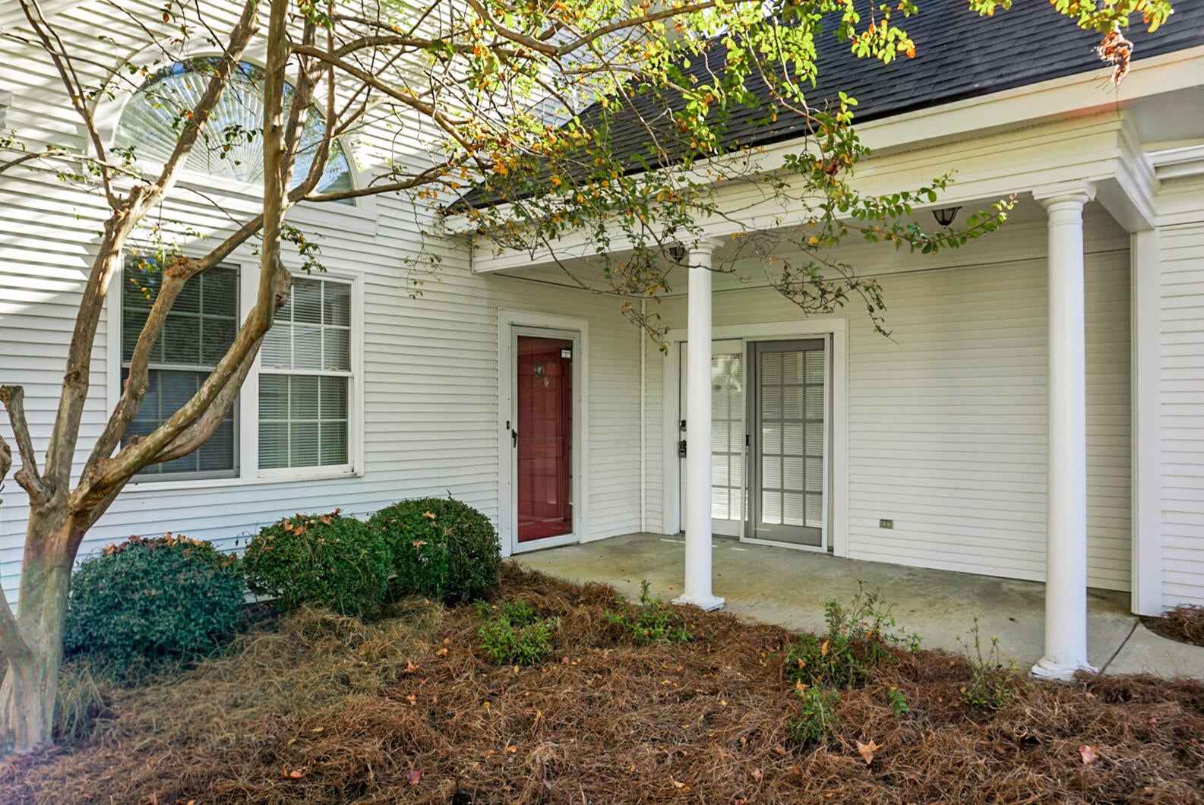
Welcome to The Elms of Charleston, a desirable 55+ community. This inviting 2 bedroom, 2 bath home has thoughtful updates and flexible living spaces. Step inside to discover fresh paint throughout and brand new luxury vinyl flooring, creating a clean, refreshed feel. The home also features a BRAND NEW ROOF and a new kitchen window, offering added peace of mind. The eat-in kitchen provides a welcoming space for everyday meals, while the additional living and dining area offers versatility to suit your lifestyle. Whether you envision a cozy sitting room, formal dining area, home office, or hobby space, the possibilities are yours! Both bedrooms are spacious, providing comfortable retreats at the end of the day. The primary suite features a walk-in closet and a private bath with a walk-inshower. A dedicated laundry room adds everyday convenience, while the screened porch is the perfect spot to enjoy your morning coffee, unwind with a good book, or simply take in the fresh air. The Elms of Charleston is a community with a gate that is open daily from 7:00 a.m. to 7:00 p.m. and closed overnight, offering both accessibility and a sense of privacy. The neighborhood is tucked away from the main road, yet perfectly convenient to hospitals, doctor offices, dining, shopping, and easy access to I-26.

Save
Ask
Tour
Hide
Share
Listing Snapshot
Price 
$320,000
Days On Site 
3 Days
Bedrooms 
2
Inside Area (SqFt) 
1,605 sqft
Total Baths 
2
Full Baths 
2
Partial Baths 
N/A
Lot Size 
0.14 Acres
Year Built 
1989
MLS Number 
26029539
Status 
Active
Property Tax 
N/A
HOA/Condo/Coop Fees 
$230 monthly
Sq Ft Source 
Assessor
Friends & Family
Recent Activity
4 days agoListing updated with changes from the MLS
4 days agoListing first seen on site
General Features
Acres 
0.14
Foundation 
Slab
Garage 
Yes
Garage Spaces 
1
Levels 
One
Parking 
Off StreetGarage Door Opener
Parking Spaces 
1
Property Sub Type 
Single Family Residence
Sewer 
Public Sewer
Special Circumstances 
Probate Listing
SqFt Total 
1605
Style 
RanchTraditional
Water Source 
Public
Interior Features
Appliances 
DishwasherDryerElectric CooktopBuilt-In Electric OvenDisposalMicrowaveRefrigeratorWasher
Cooling 
Ceiling Fan(s)Central Air
Flooring 
Ceramic TileCarpetVinyl
Heating 
Central
Interior 
Walk-In Closet(s)Kitchen IslandCeiling Fan(s)Eat-in KitchenEntrance Foyer
Laundry Features 
Laundry Room
Window Features 
Window CoveringsWindow Treatments
Save
Ask
Tour
Hide
Share
Exterior Features
Construction Details 
Vinyl Siding
Exterior 
Rain Gutters
Patio And Porch 
ScreenedFront Porch
Roof 
Asphalt
Windows/Doors 
Window CoveringsWindow Treatments
Community Features
Association Fee 
$230.0
Association Fee Frequency 
Monthly
Community Features 
ClubhouseFitness CenterGatedPoolTennis Court(s)
MLS Area 
32 - N.Charleston, Summerville, Ladson, Outside I-526
Senior Community 
Yes
Financing Terms Available 
CashConventionalFHAVA Loan
Schools
School District
Unknown
Elementary School
A. C. Corcoran
Middle School
Northwoods
High School
Stall
Listing courtesy of RE/MAX Seaside


Listing information is provided by Participants of the CHS Regional MLS. IDX information is provided exclusively for personal, non-commercial use, and may not be used for any purpose other than to identify prospective properties consumers may be interested in purchasing. Information is deemed reliable but not guaranteed. Copyright 2026, CHS Regional MLS.
Last checked: 2026-11-03 04:35 AM UTC

Neighborhood & Commute
Source: Walkscore
Disclosure: Community information and market data powered by Constellation Data Labs. Information is deemed reliable but not guaranteed.
Save
Ask
Tour
Hide
Share