236 Fiddleback Drive, Summerville, SC, 29486

Save
Ask
Tour
Hide
Share
$615,000
1 Day On Site

236 Fiddleback Drive
Summerville, SC 29486

For Sale|Single Family Residence|Active
4
Beds
4
Total Baths
3
Full Baths
1
Partial Bath
3,376
SqFt
$182
/SqFt
2022
Built
Subdivision:
Hewing Farms
County:
Berkeley
Listing courtesy of Compass Carolinas, LLC
Call Now: 843-790-7000
Is this the listing for you? We can help make it yours.
843-790-7000
236 Fiddleback Drive236 Fiddleback Drive236 Fiddleback Drive236 Fiddleback Drive
Save
Ask
Tour
Hide
Share

Mortgage Calculator

Monthly Payment (Est.)

Enter an interest rate to see your estimated monthly payment.
Calculator powered by Showcase IDX, a Constellation1 Company. Copyright ©2026 Information is deemed reliable but not guaranteed.

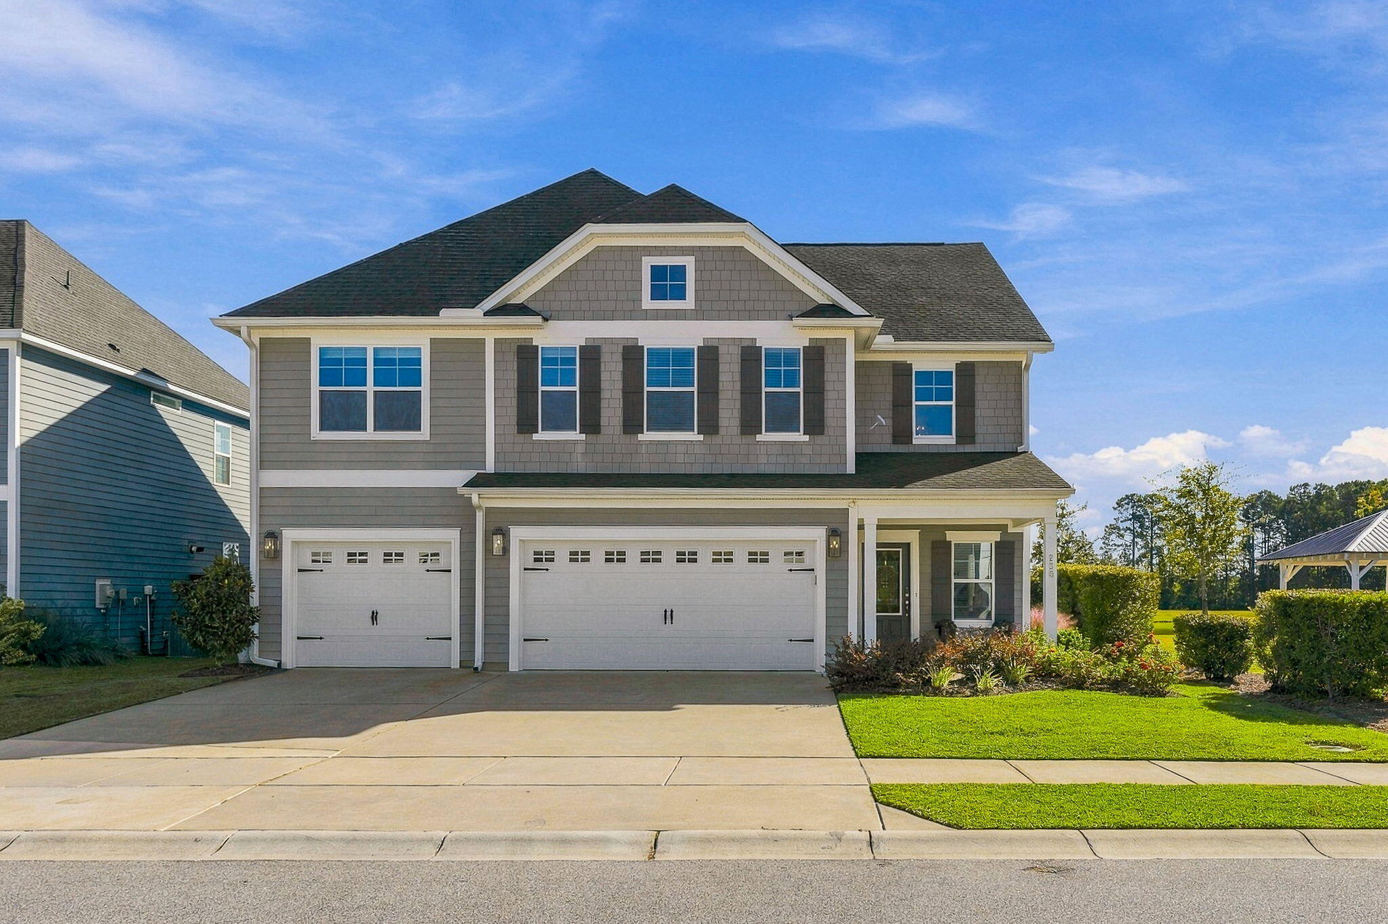
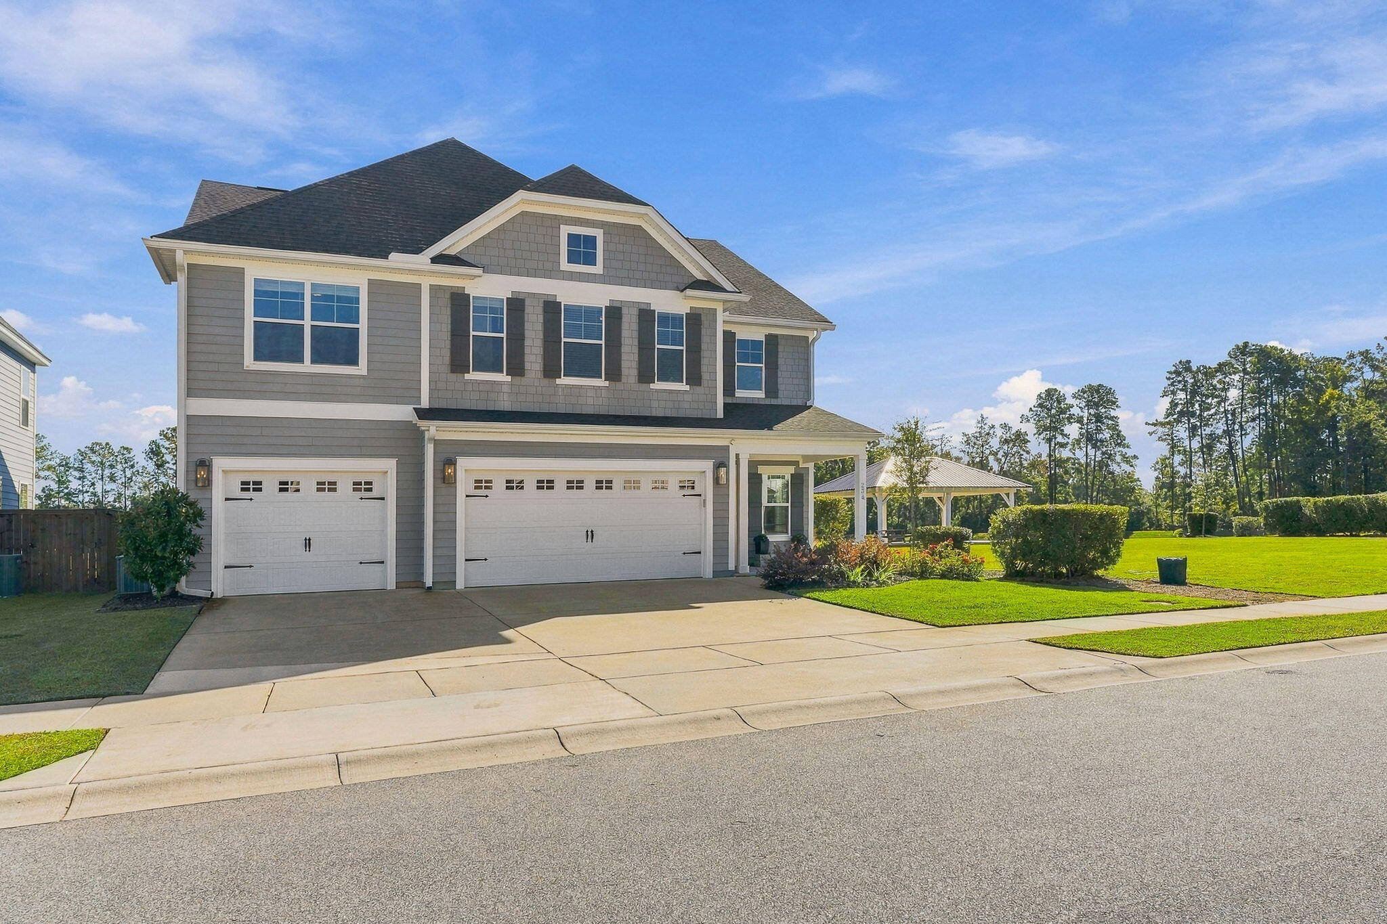
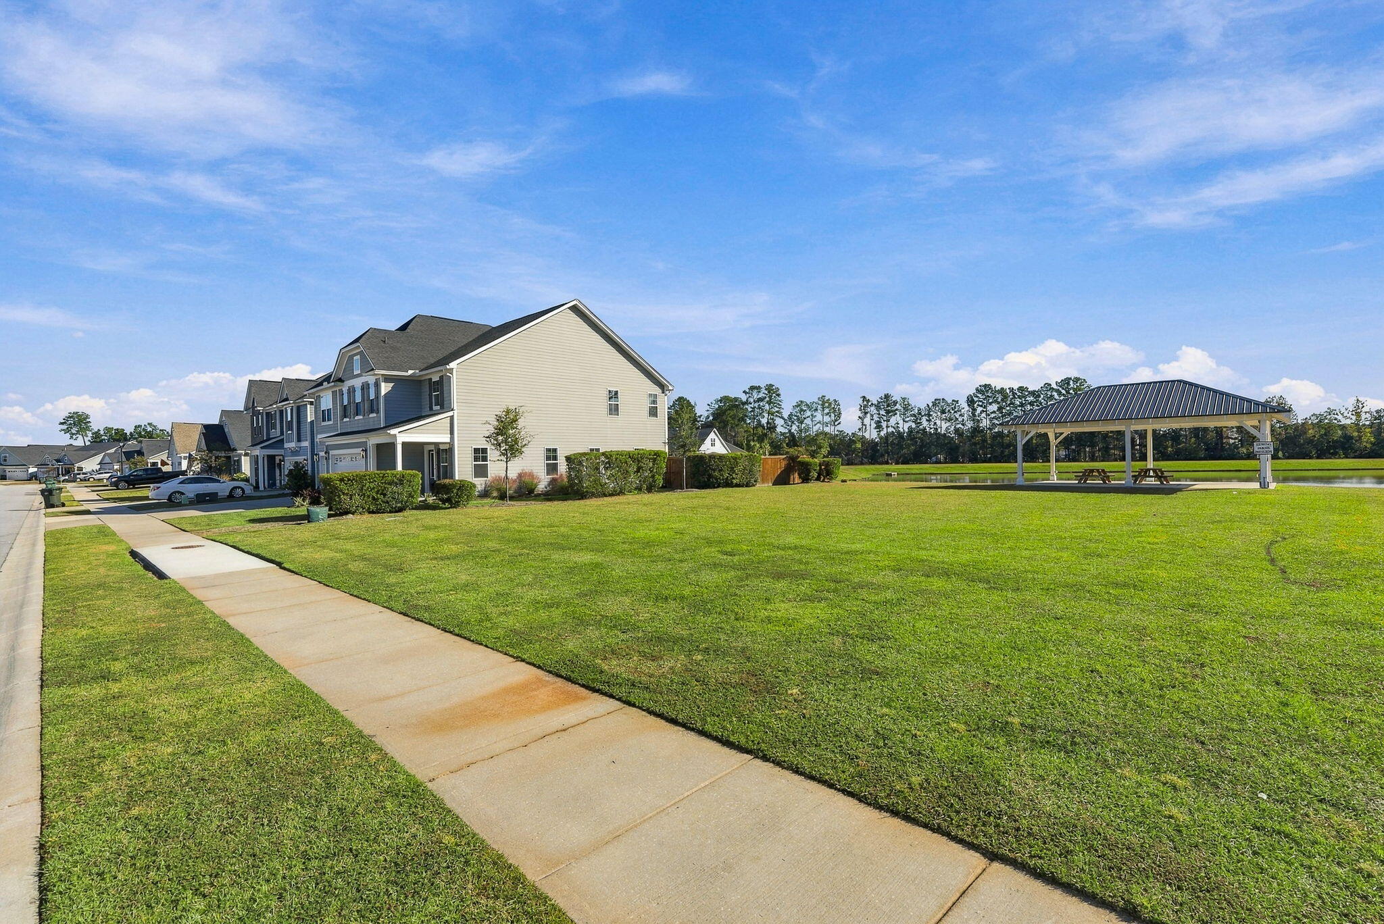
Most people shopping Hewing Farms end up choosing between waiting on a new build or taking a lot that backs up to the house behind them. 236 Fiddleback Drive skips both. Built in 2022, this 4-bedroom, 3.5-bath Warwick plan offers 3,376 square feet and a three-car garage, with a screened porch overlooking the pond-front homesite. The two-story entry has crown molding and judges paneling, then opens into a family room with a gas fireplace that flows right into the coffered-ceiling dining room and kitchen. The kitchen has quartz counters, bar seating, and plenty of room to spread out. LVP flooring runs through the main living areas. Tucked off the kitchen near the garage entry is a flex room with a closet and easy access to the hall bathroom, which allows this space to work as an office, playroom, or guest space. Upstairs, three oversized secondary bedrooms share the floor with a large loft, which is currently used as a billiards room. The primary suite has a walk-in closet big enough to share without negotiating. Out back, the fully fenced yard is the perfect place for enjoying a fall evening; the irrigation has been upgraded, and a generator is already in place for storm season. Even the garage is finished, with an epoxy floor and cabinetry. As a bonus, with HOA green space to the immediate right of the home, you have built-in privacy and easy access to the community pavilion. Hewing Farms residents enjoy a pool, putting green, and play park. Minutes to Carnes Crossroads and Nexton Square, and about 3 miles to I-26. Zoned for Carolyn Lewis School and Cane Bay High School.

Save
Ask
Tour
Hide
Share
Listing Snapshot
Price 
$615,000
Days On Site 
1 Day
Bedrooms 
4
Inside Area (SqFt) 
3,376 sqft
Total Baths 
4
Full Baths 
3
Partial Baths 
1
Lot Size 
0.16 Acres
Year Built 
2022
MLS Number 
26029593
Status 
Active
Property Tax 
$2,720
HOA/Condo/Coop Fees 
$66.25 monthly
Sq Ft Source 
N/A
Friends & Family
Recent Activity
yesterdayListing updated with changes from the MLS
yesterdayListing first seen on site
General Features
Acres 
0.16
Attached Garage 
Yes
Foundation 
Slab
Garage 
Yes
Garage Spaces 
3
Home Warranty 
Yes
Levels 
Two
Parking 
AttachedOff StreetGarage Door Opener
Parking Spaces 
3
Property Sub Type 
Single Family Residence
Sewer 
Public Sewer
SqFt Total 
3376
Style 
Traditional
Water Source 
Public
Interior Features
Appliances 
DishwasherDisposalGas CooktopBuilt-In Gas OvenMicrowaveRange HoodTankless Water Heater
Cooling 
Ceiling Fan(s)Central Air
Fireplace 
Yes
Fireplace Features 
Gas LogGreat Room
Fireplaces 
1
Flooring 
Ceramic TileCarpetVinyl
Heating 
Forced AirNatural GasCentral
Interior 
Walk-In Closet(s)High CeilingsKitchen IslandTray Ceiling(s)Ceiling Fan(s)Eat-in KitchenEntrance FoyerPantry
Laundry Features 
Washer HookupLaundry Room
Master Bedroom 
Level - Upper
Save
Ask
Tour
Hide
Share
Exterior Features
Construction Details 
Cement Siding
Exterior 
Rain Gutters
Fencing 
WoodPrivacyPartial
Lot Features 
LevelWaterfront
Patio And Porch 
PatioScreenedPorch
Waterfront 
Yes
Waterfront Features 
PondWaterfront
Community Features
Association Fee 
$795.0
Association Fee Frequency 
Annually
Community Features 
PoolOtherPark
MLS Area 
74 - Summerville, Ladson, Berkeley Cty
Financing Terms Available 
CashConventionalFHAVA Loan
Building Access 
Ground Level
Schools
School District
Unknown
Elementary School
Carolyn Lewis
Middle School
Carolyn Lewis
High School
Cane Bay High School
Listing courtesy of Compass Carolinas, LLC


Listing information is provided by Participants of the CHS Regional MLS. IDX information is provided exclusively for personal, non-commercial use, and may not be used for any purpose other than to identify prospective properties consumers may be interested in purchasing. Information is deemed reliable but not guaranteed. Copyright 2026, CHS Regional MLS.
Last checked: 2026-11-01 09:13 AM UTC

Neighborhood & Commute
Source: Walkscore
Disclosure: Community information and market data powered by Constellation Data Labs. Information is deemed reliable but not guaranteed.
Save
Ask
Tour
Hide
Share