
Save
Ask
Tour
Hide
$895,000
New Listing
5652 Barbary Coast RoadHollywood, SC 29449
For Sale|Single Family Residence|Active
3
Beds
3
Total Baths
2
Full Baths
1
Partial Bath
3,000
SqFt
$298
/SqFt
2018
Built
Subdivision:
Royal Harbor
County:
Charleston
Listing courtesy of The Cassina Group
Call Now: 843-790-7000
Is this the listing for you? We can help make it yours.
843-790-7000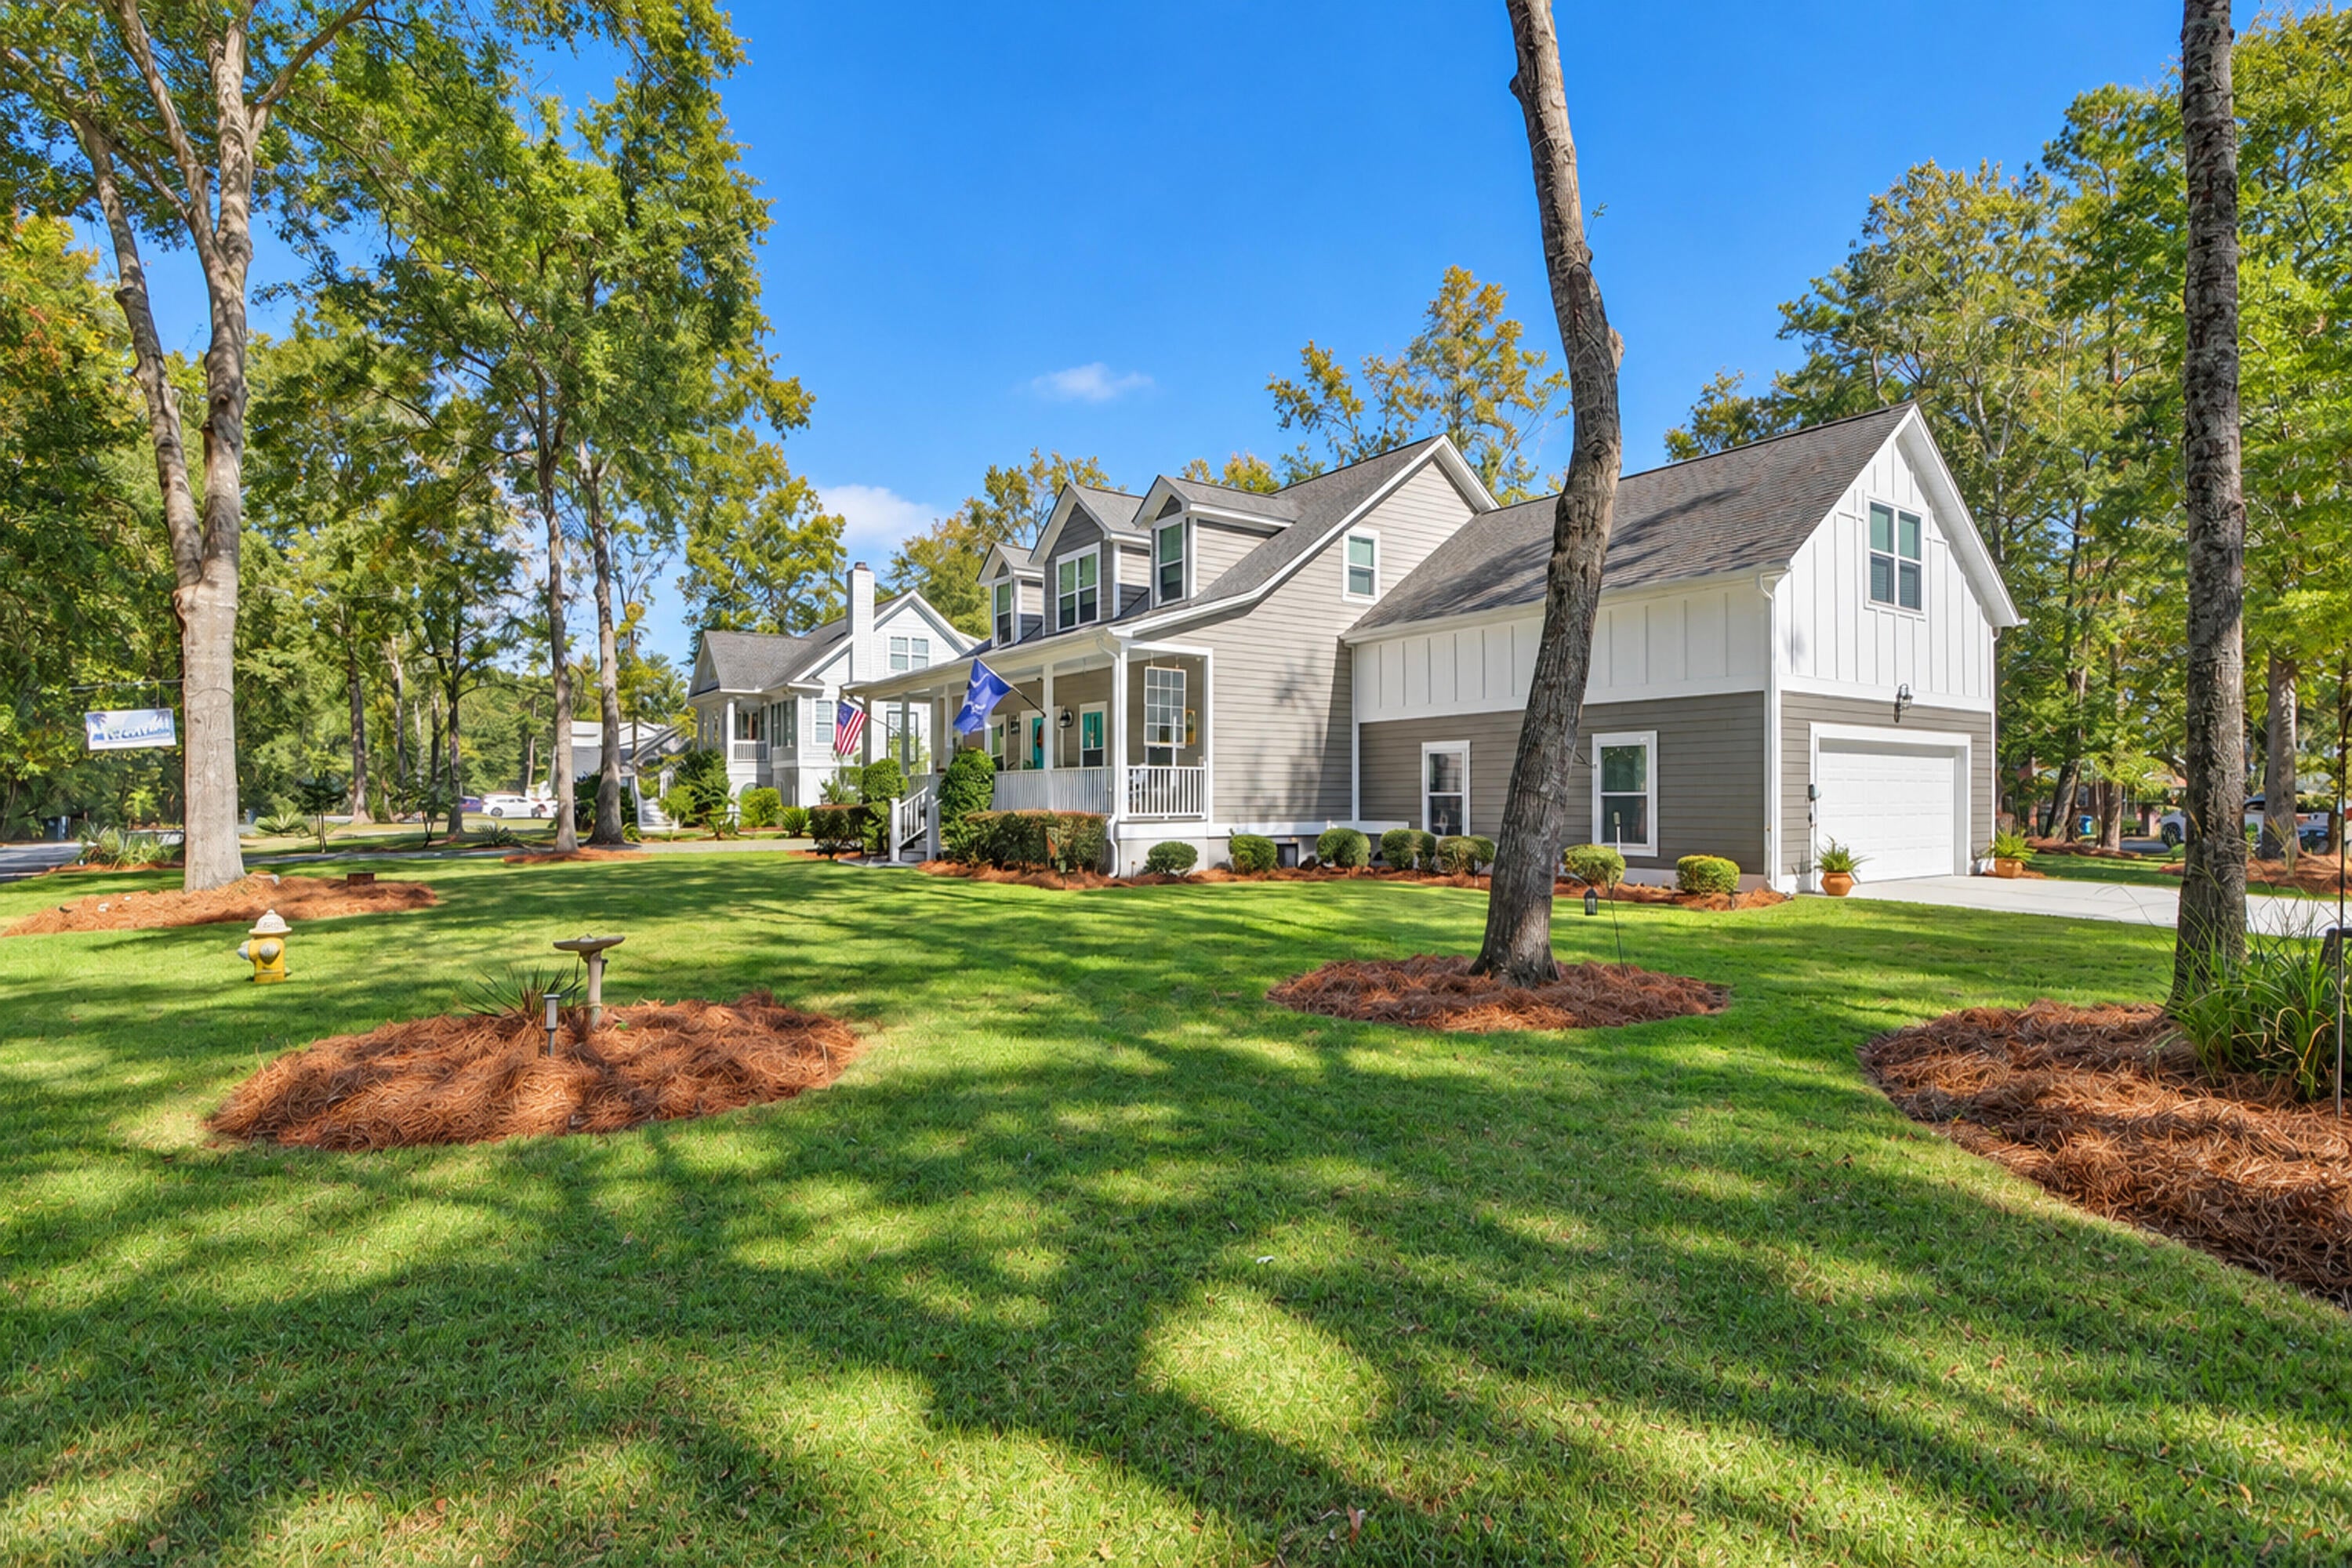
Save
Ask
Tour
Hide
Mortgage Calculator
Monthly Payment (Est.)
Enter an interest rate to see your estimated monthly payment.Calculator powered by Showcase IDX, a Constellation1 Company. Copyright ©2026 Information is deemed reliable but not guaranteed.
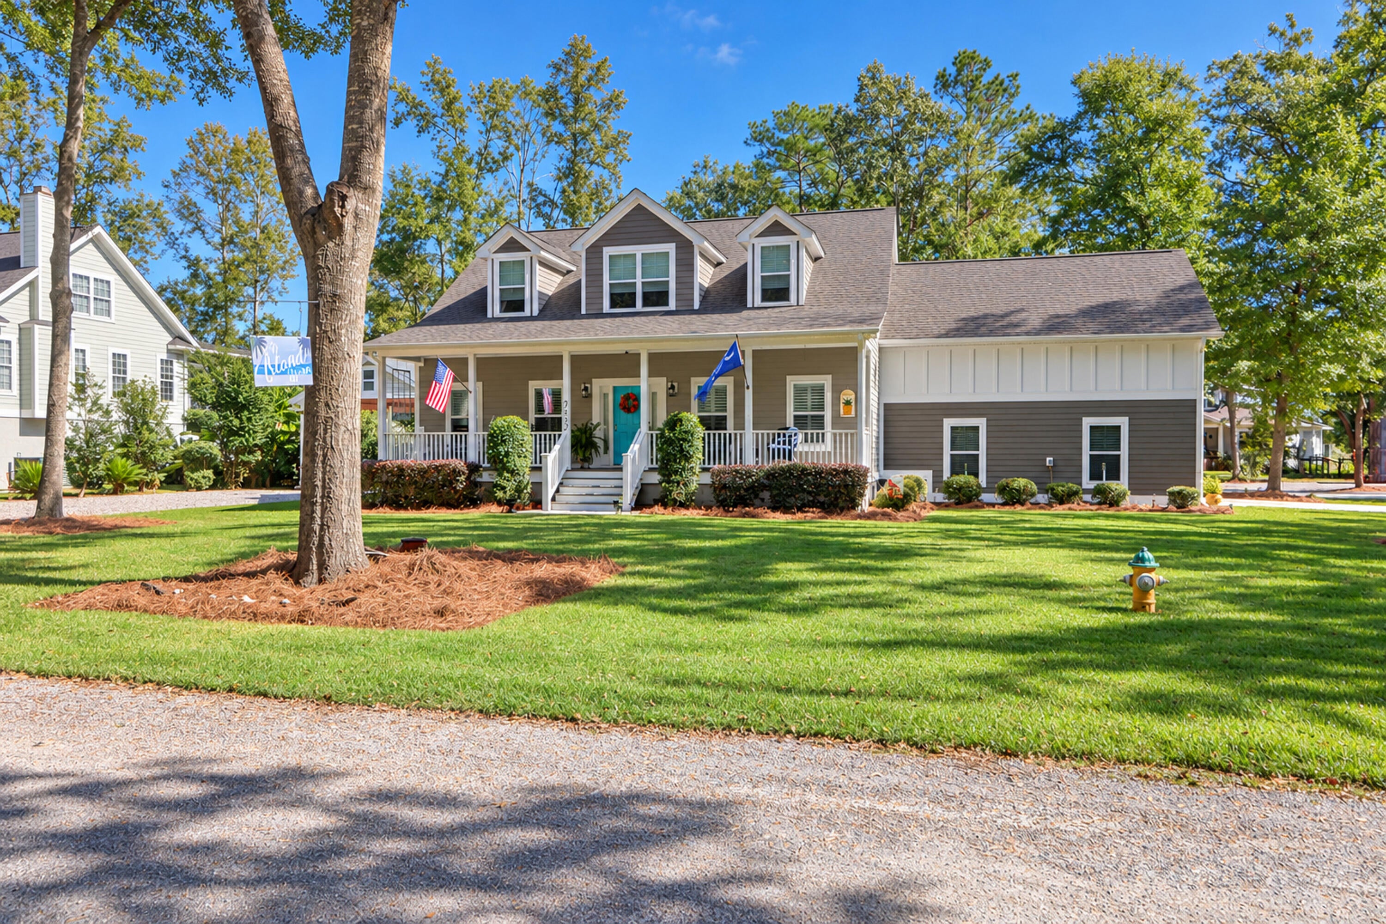
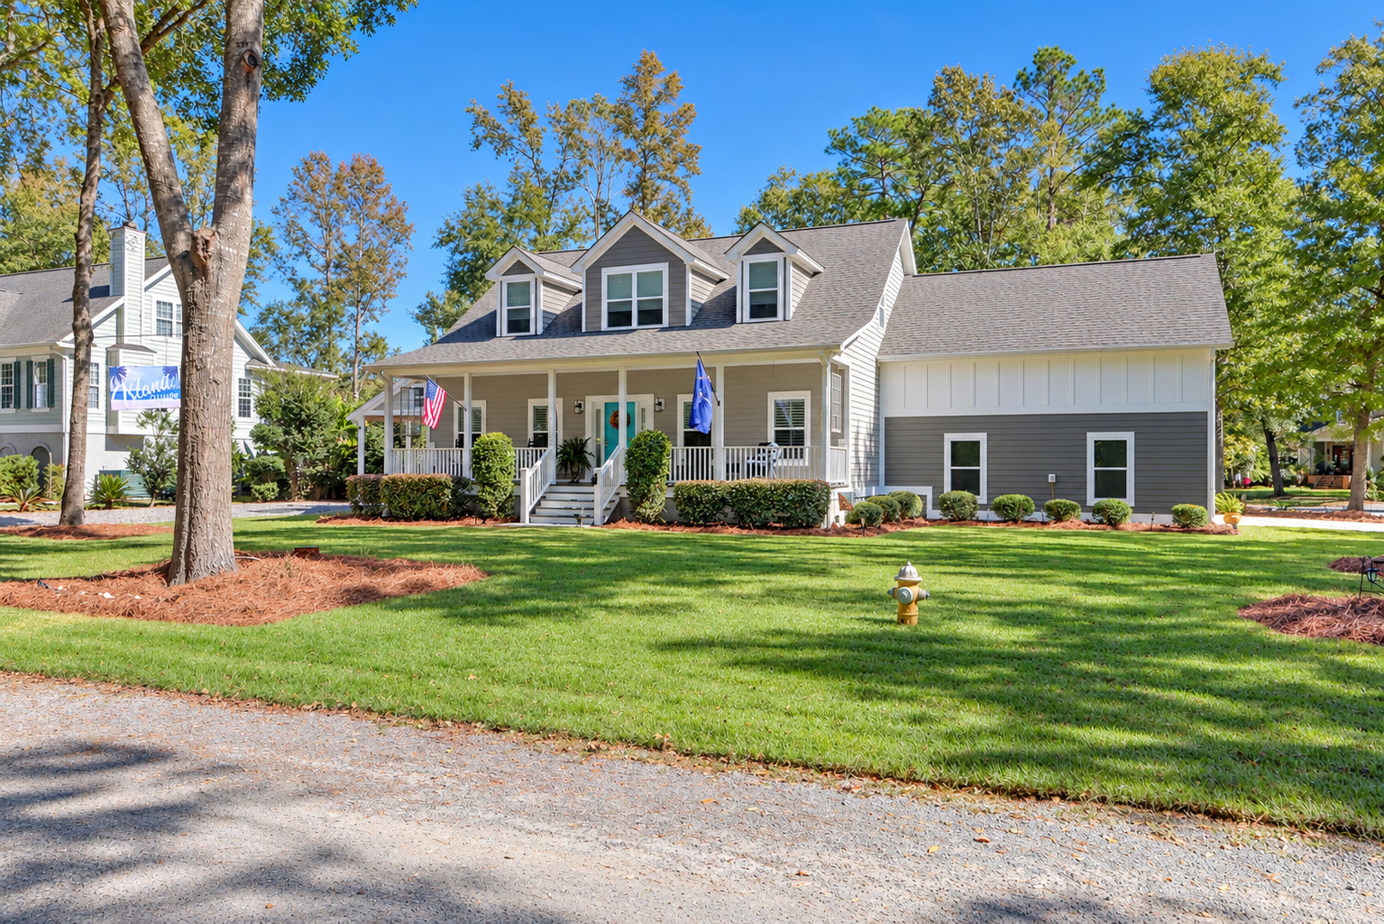
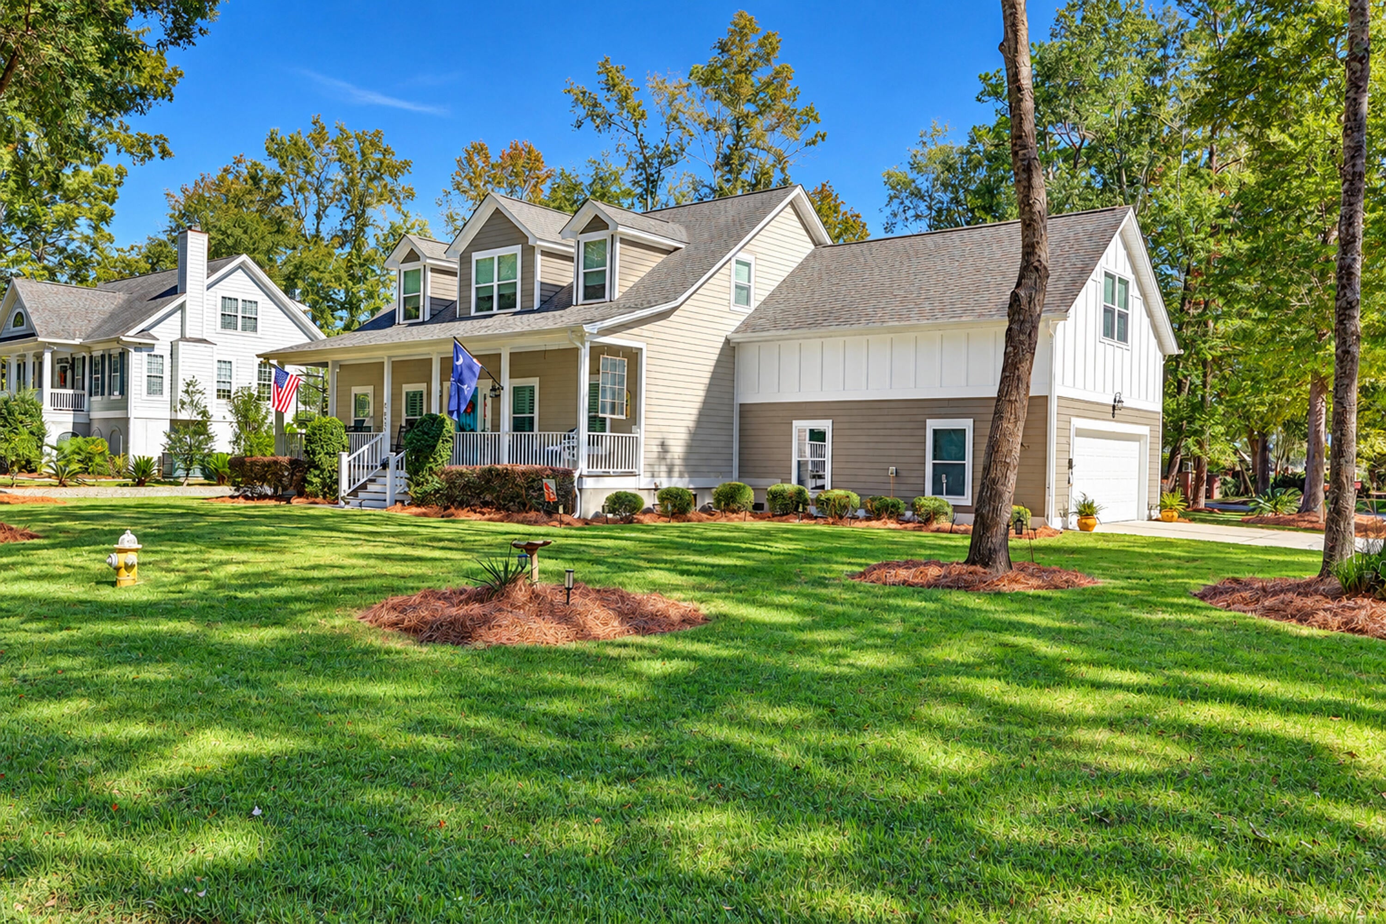
Coastal living in the gated Royal Harbor Community! This spacious, inviting 3 bd/2.5 bath home offers a combination of comfortable living, outdoor enjoyment, and entertaining. Impeccably maintained, this home features a front porch, FROG, and a charming 4-seasons porch, perfect for morning coffee, relaxing evenings or gathering with friends. The ''party pavillion'' offers additional space for oyster roasts, watching sports, or a man-cave. The information is furnished to the best of the Listing Agent's knowledge, but is subject to verification by the purchaser and their agent. If square footage is important - measure! Please verify schools if important to buyers.
Save
Ask
Tour
Hide
Listing Snapshot
Price
$895,000
Days On Site
0 Days
Bedrooms
3
Inside Area (SqFt)
3,000 sqft
Total Baths
3
Full Baths
2
Partial Baths
1
Lot Size
0.3 Acres
Year Built
2018
MLS Number
26029605
Status
Active
Property Tax
$2,626
HOA/Condo/Coop Fees
$33.33 monthly
Sq Ft Source
N/A
Friends & Family
Recent Activity
| 11 hours ago | Listing updated with changes from the MLS | |
| 12 hours ago | Listing first seen on site |
General Features
Acres
0.3
Attached Garage
Yes
Garage
Yes
Garage Spaces
2
Levels
Two
Parking
Attached
Parking Spaces
2
Property Sub Type
Single Family Residence
Sewer
Public Sewer
SqFt Total
3000
Style
CraftsmanTraditional
Interior Features
Appliances
DishwasherDryerElectric RangeMicrowaveWasher
Cooling
Central Air
Fireplace
Yes
Fireplace Features
Living Room
Fireplaces
1
Flooring
Ceramic TileWood
Interior
Walk-In Closet(s)Kitchen IslandEat-in KitchenEntrance Foyer
Laundry Features
Laundry Room
Master Bedroom
Level - Lower
Save
Ask
Tour
Hide
Exterior Features
Exterior
Rain Gutters
Lot Features
Corner LotWooded
Patio And Porch
ScreenedFront Porch
Roof
Shingle
Community Features
Association Fee
$400.0
Association Fee Frequency
Annually
Community Features
Gated
MLS Area
13 - West of the Ashley beyond Rantowles Creek
Financing Terms Available
CashConventionalFHA
Schools
School District
Unknown
Elementary School
E.B. Ellington
Middle School
Baptist Hill
High School
Baptist Hill
Listing courtesy of The Cassina Group

Listing information is provided by Participants of the CHS Regional MLS. IDX information is provided exclusively for personal, non-commercial use, and may not be used for any purpose other than to identify prospective properties consumers may be interested in purchasing. Information is deemed reliable but not guaranteed. Copyright 2026, CHS Regional MLS.
Last checked: 2026-10-31 09:27 AM UTC
Neighborhood & Commute
Source: Walkscore
Disclosure: Community information and market data powered by Constellation Data Labs. Information is deemed reliable but not guaranteed.
Save
Ask
Tour
Hide
Did you know? You can invite friends and family to your search. They can join your search, rate and discuss listings with you.