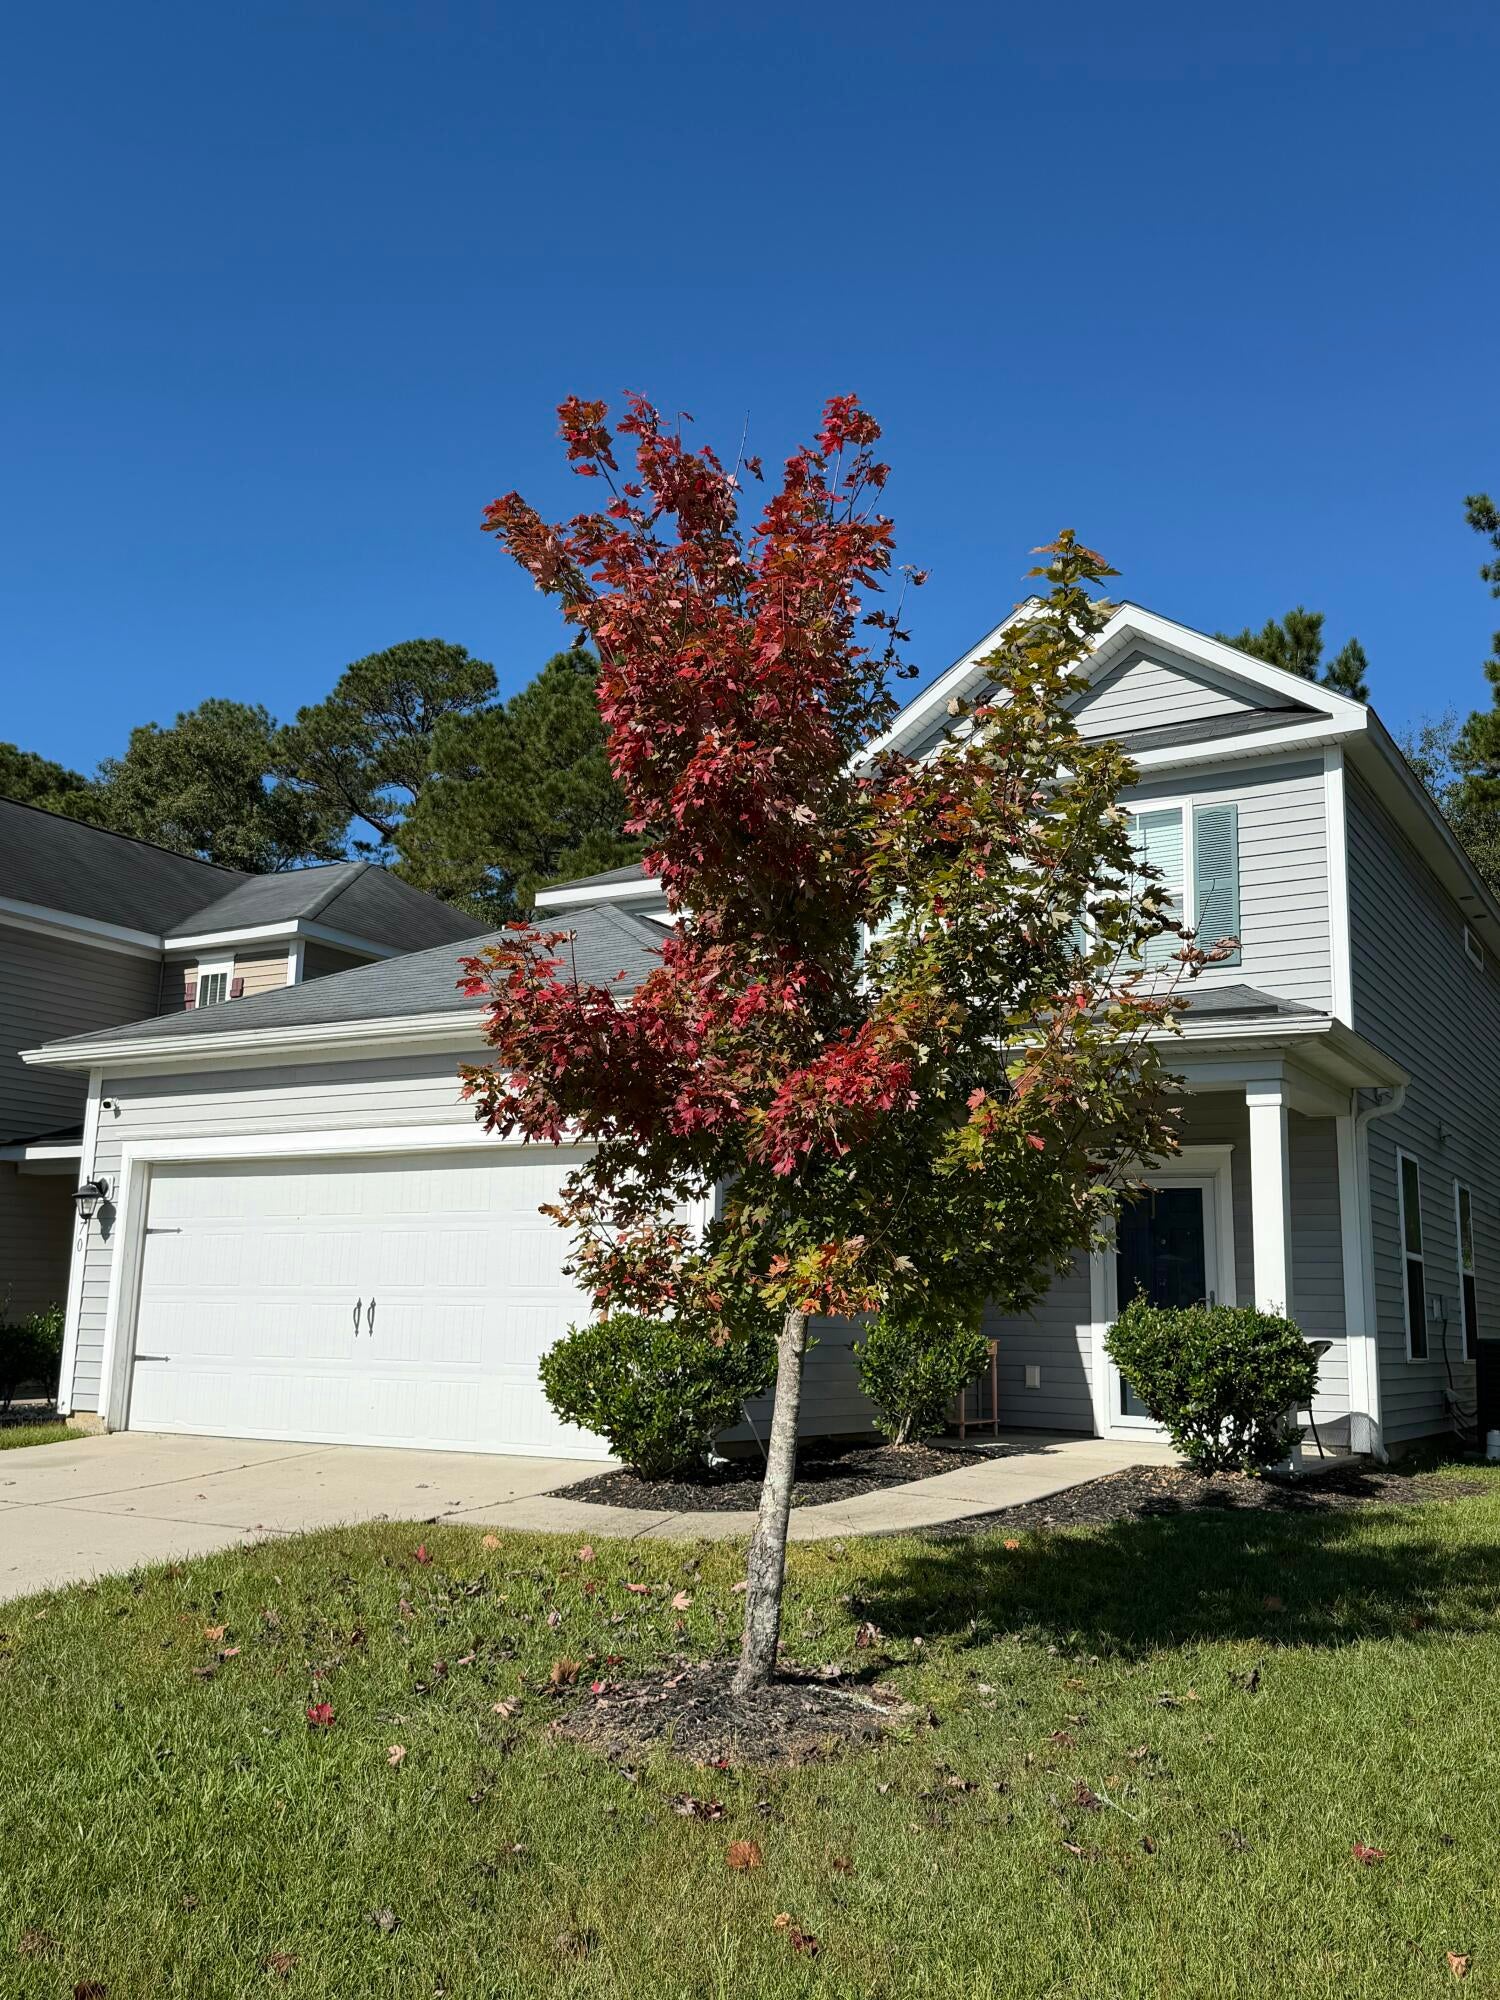
1670 Eider Down Drive, Summerville, SC, 29483

Save
Ask
Tour
Hide
Share
$325,000
New Listing

1670 Eider Down Drive
Summerville, SC 29483

For Sale|Single Family Residence|Active
3
Beds
3
Total Baths
2
Full Baths
1
Partial Bath
1,988
SqFt
$163
/SqFt
2015
Built
Subdivision:
Drakesborough
County:
Dorchester
Listing courtesy of Blu Von and Associates Real Estate Group
Call Now: 843-790-7000
Is this the listing for you? We can help make it yours.
843-790-7000
1670 Eider Down Drive1670 Eider Down Drive1670 Eider Down Drive1670 Eider Down Drive
Save
Ask
Tour
Hide
Share

Mortgage Calculator

Monthly Payment (Est.)

Enter an interest rate to see your estimated monthly payment.
Calculator powered by Showcase IDX, a Constellation1 Company. Copyright ©2026 Information is deemed reliable but not guaranteed.

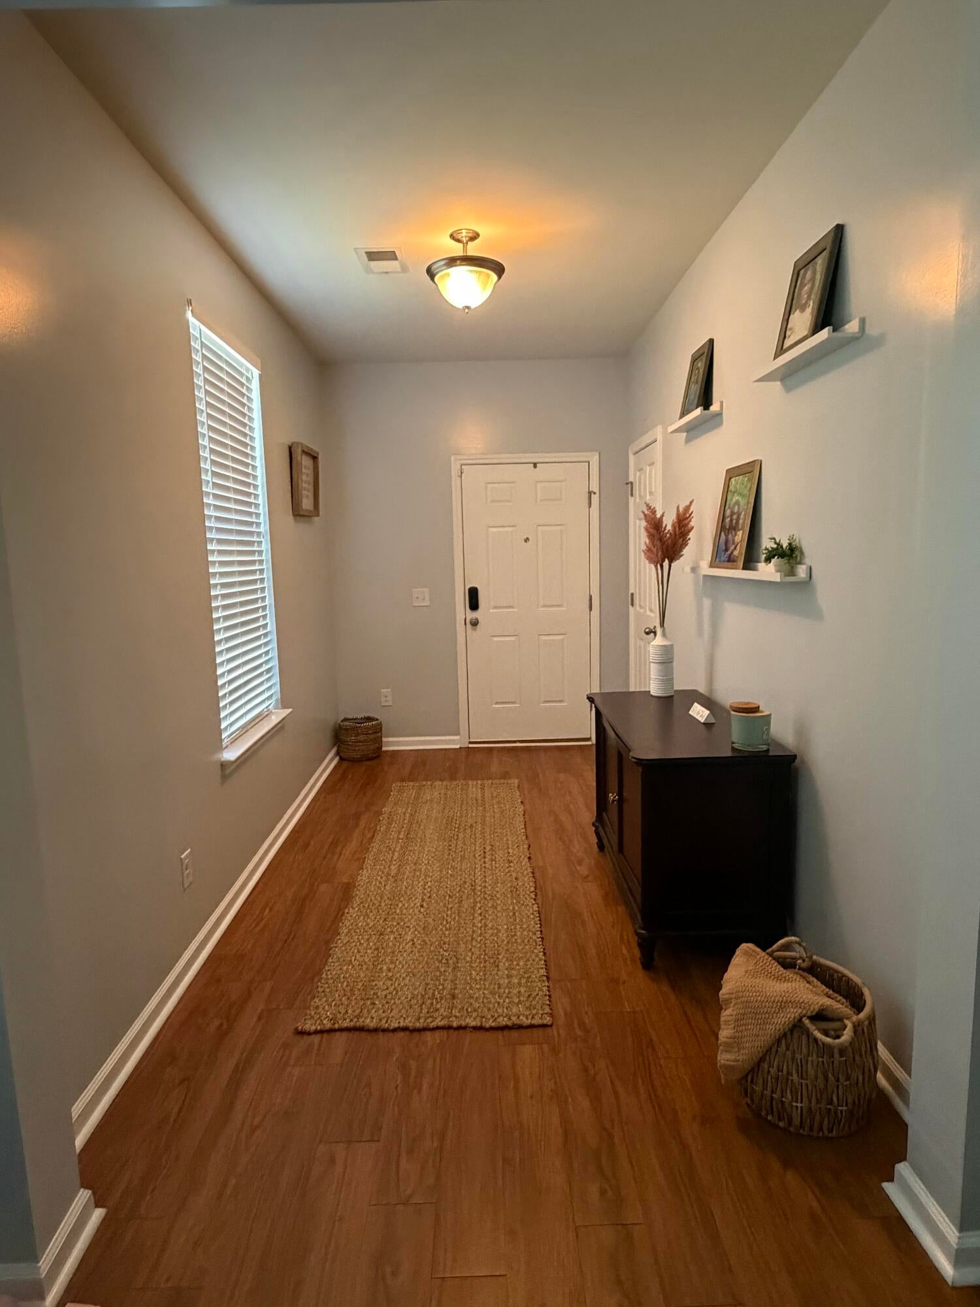
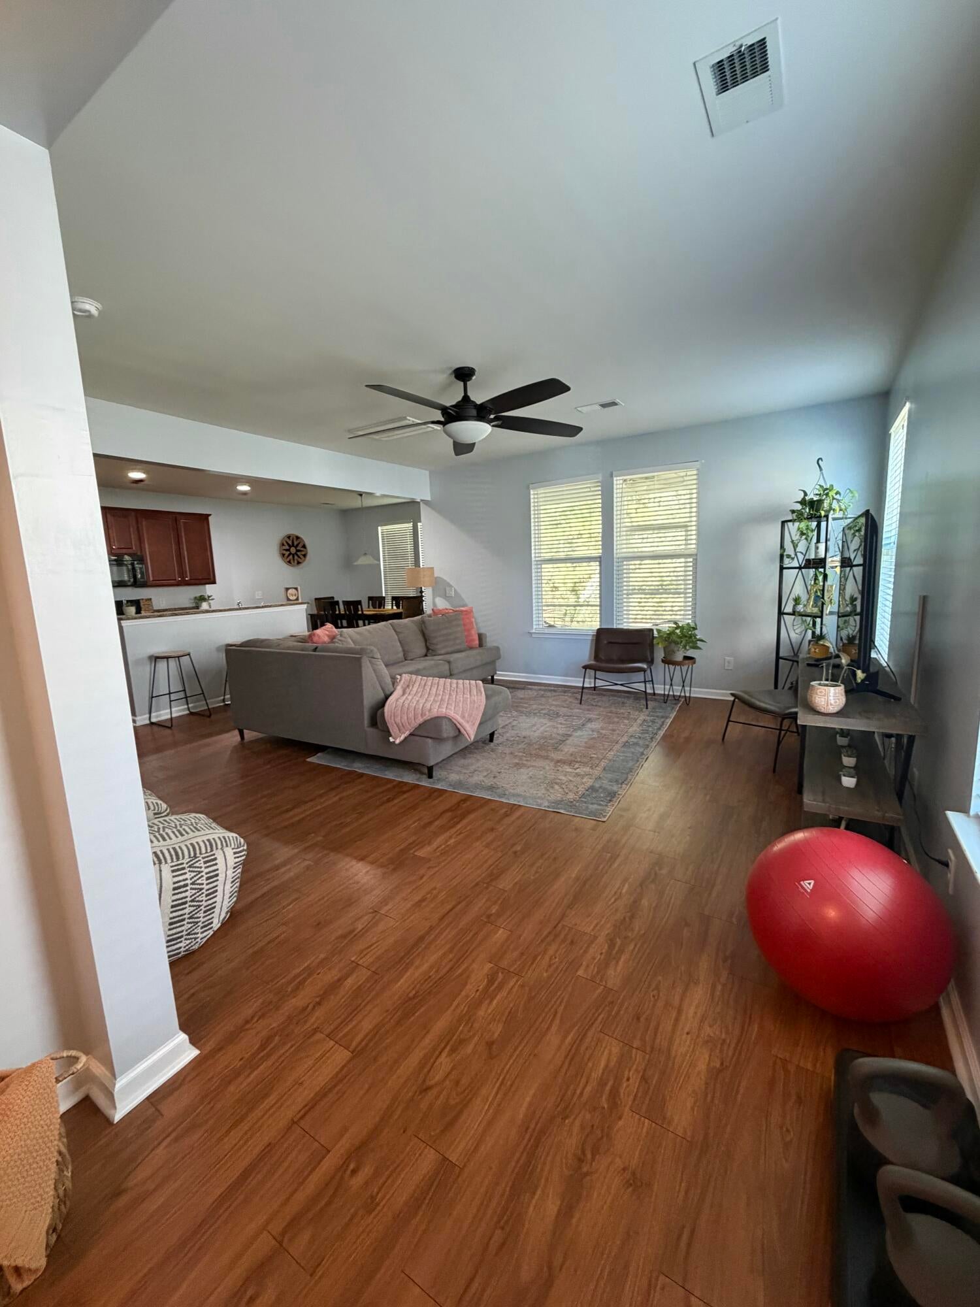
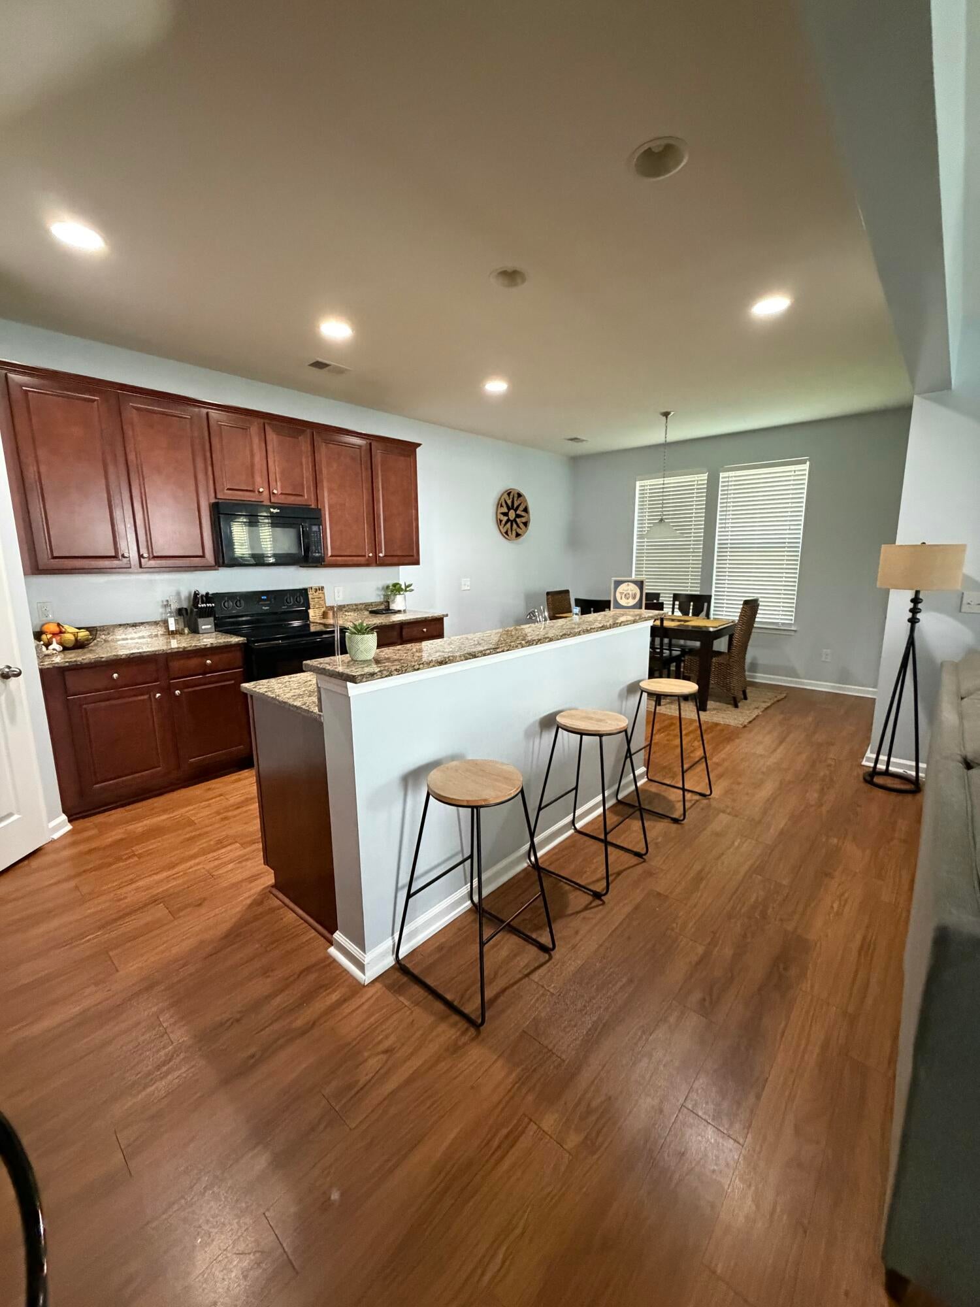
Conveniently located in Summerville, this spacious home has lots to offer! From the moment you see this home, you'll want to come inside and see more! Enter the home to find a bright and open floor plan. The family room looks out to the backyard and opens to the kitchen with granite countertops, lovely wood cabinets, an island with a breakfast bar, a pantry, and an eat-in area. The screened porch and patio are wonderful spots to enjoy the backyard views. Head to the second level to find a loft space that would make a great office, reading nook, or whatever suits your needs. The owner's suite offers a relaxing retreat and includes an en-suite bath with dual vanities and a soaking tub. Two additional bedrooms and a full bath complete the second level.

Save
Ask
Tour
Hide
Share
Listing Snapshot
Price 
$325,000
Days On Site 
0 Days
Bedrooms 
3
Inside Area (SqFt) 
1,988 sqft
Total Baths 
3
Full Baths 
2
Partial Baths 
1
Lot Size 
0.11 Acres
Year Built 
2015
MLS Number 
26029609
Status 
Active
Property Tax 
N/A
HOA/Condo/Coop Fees 
N/A
Sq Ft Source 
N/A
Friends & Family
Recent Activity
10 hours agoListing updated with changes from the MLS
11 hours agoListing first seen on site
General Features
Acres 
0.11
Foundation 
Slab
Garage 
Yes
Garage Spaces 
2
Levels 
Two
Parking Spaces 
2
Property Sub Type 
Single Family Residence
Sewer 
Public Sewer
Special Circumstances 
Short Sale
SqFt Total 
1988
Style 
Traditional
Water Source 
Public
Interior Features
Cooling 
Ceiling Fan(s)Central Air
Fireplace 
Yes
Fireplace Features 
Other
Flooring 
Laminate
Heating 
Central
Interior 
Walk-In Closet(s)Ceiling Fan(s)
Laundry Features 
Washer HookupElectric Dryer HookupLaundry Room
Master Bedroom 
Level - Upper
Save
Ask
Tour
Hide
Share
Exterior Features
Construction Details 
Vinyl Siding
Patio And Porch 
Patio
Roof 
Asphalt
Community Features
Association Fee Frequency 
Quarterly
Community Features 
Other
MLS Area 
63 - Summerville/Ridgeville
Schools
School District
Unknown
Elementary School
Alston Bailey
Middle School
Alston
High School
Summerville
Listing courtesy of Blu Von and Associates Real Estate Group


Listing information is provided by Participants of the CHS Regional MLS. IDX information is provided exclusively for personal, non-commercial use, and may not be used for any purpose other than to identify prospective properties consumers may be interested in purchasing. Information is deemed reliable but not guaranteed. Copyright 2026, CHS Regional MLS.
Last checked: 2026-10-31 08:45 AM UTC

Neighborhood & Commute
Source: Walkscore
Disclosure: Community information and market data powered by Constellation Data Labs. Information is deemed reliable but not guaranteed.
Save
Ask
Tour
Hide
Share