
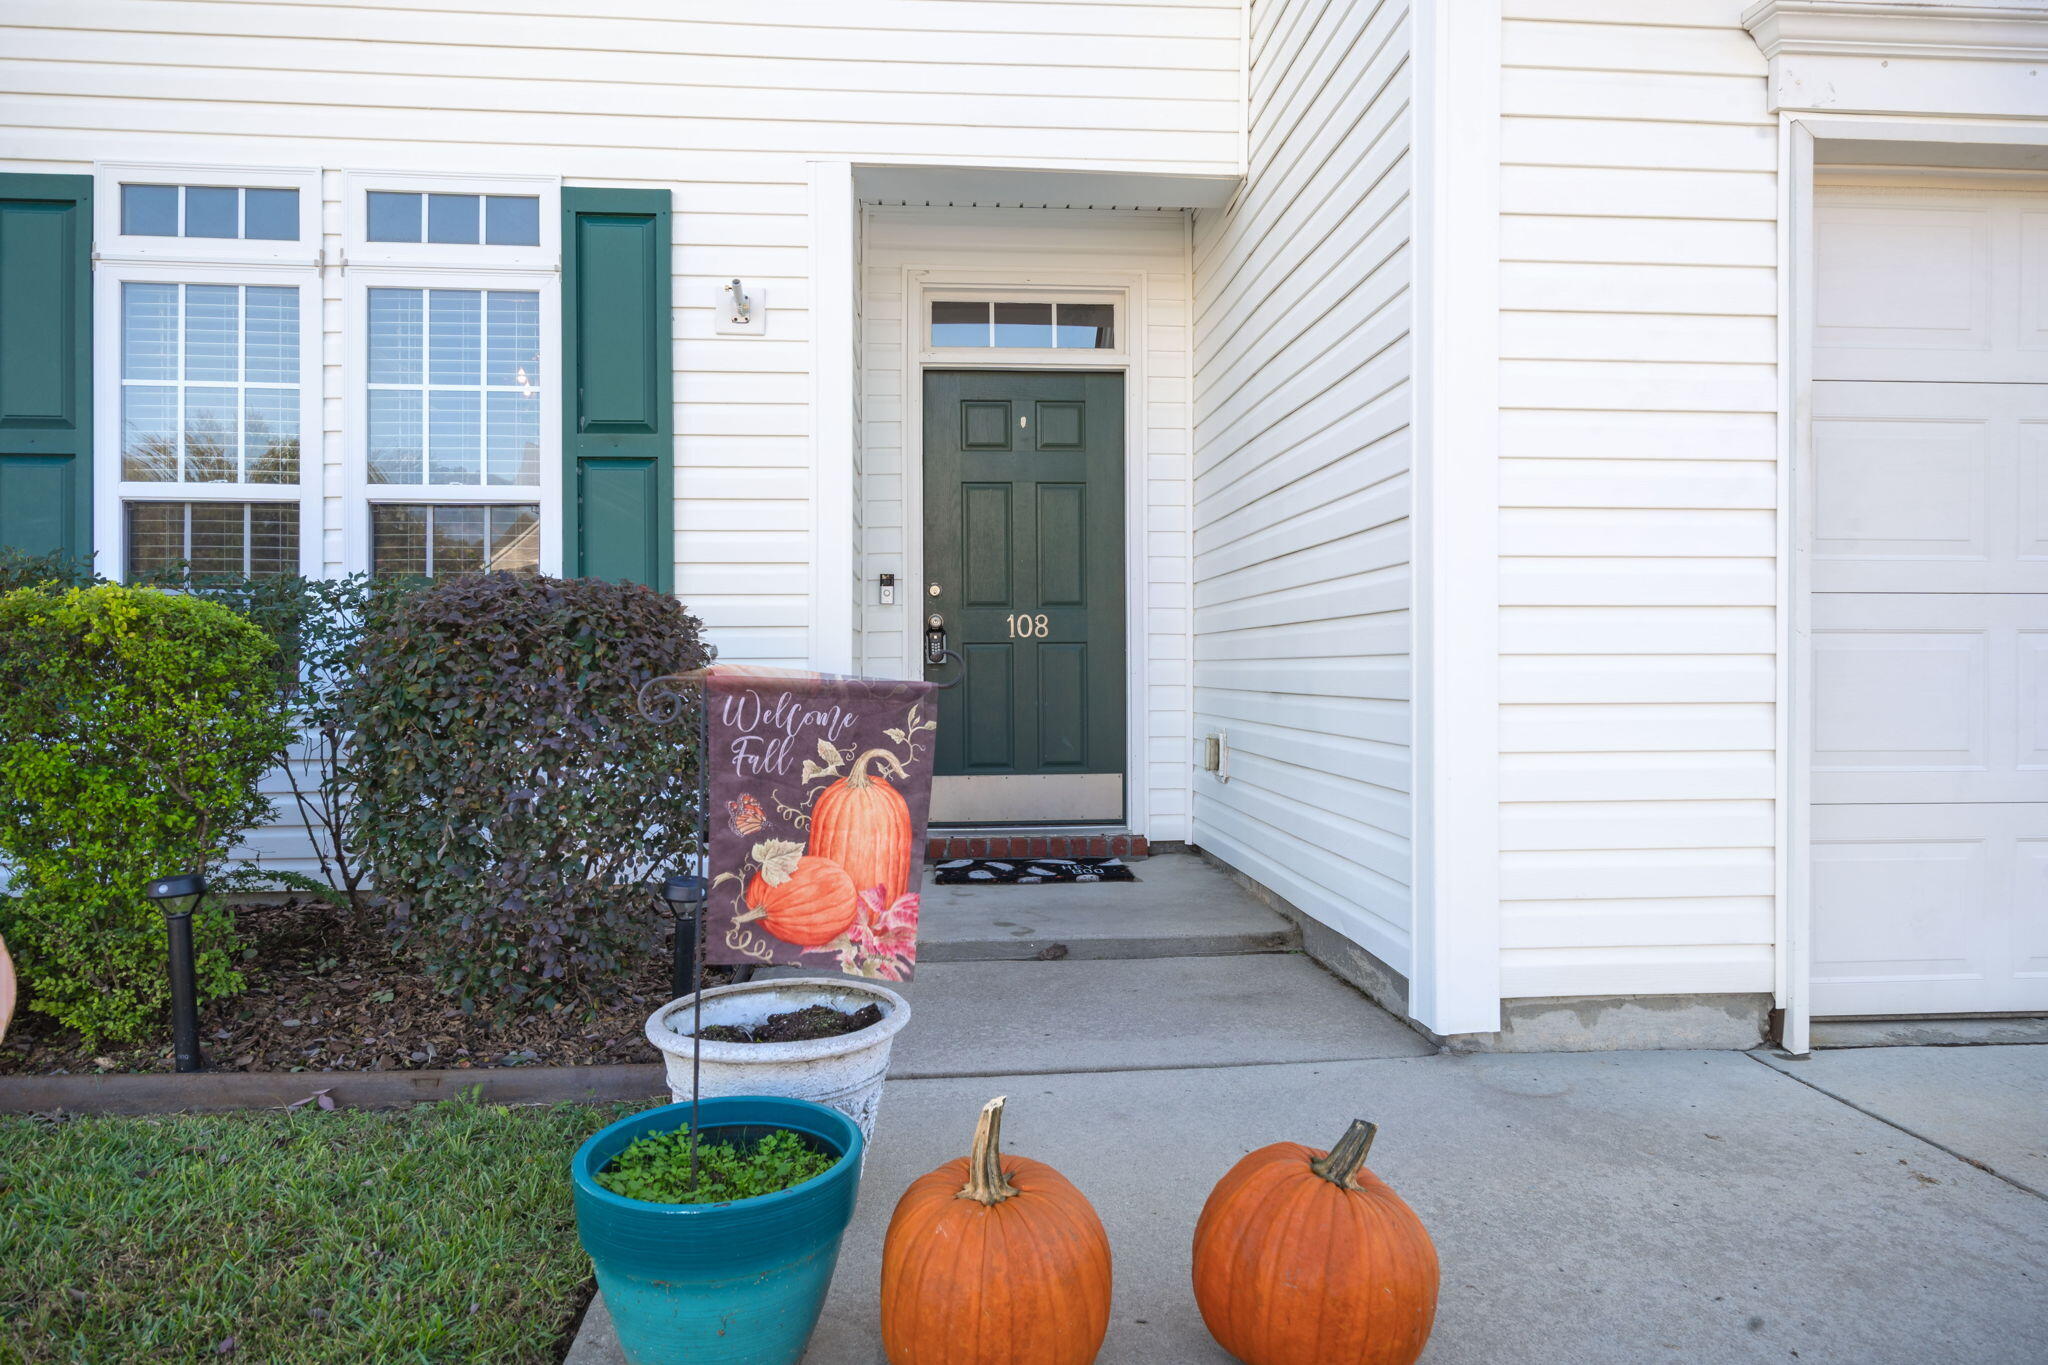
108 Rosario DriveSummerville, SC 29483
Mortgage Calculator
Monthly Payment (Est.)
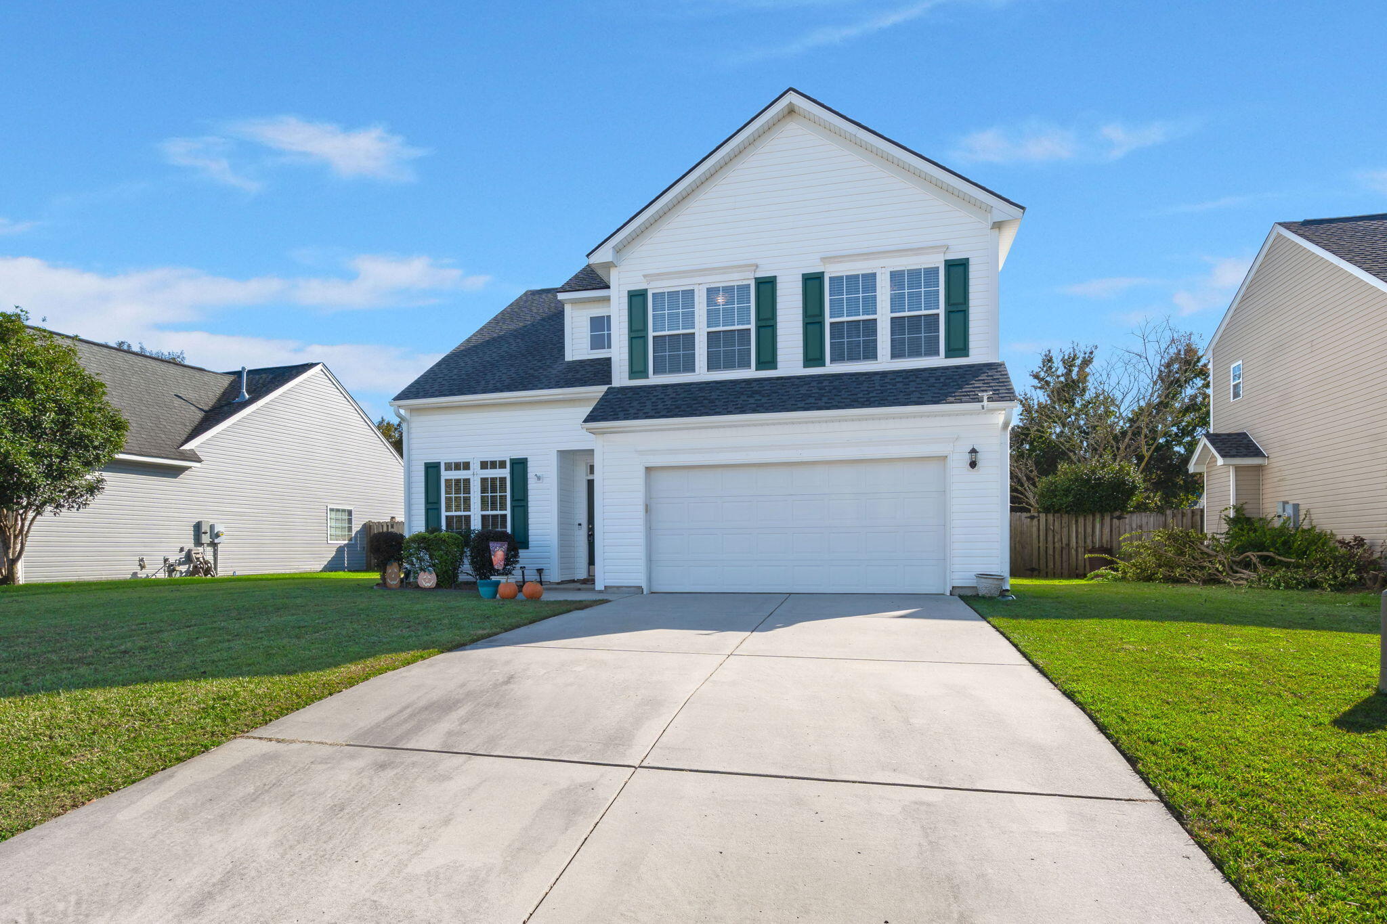
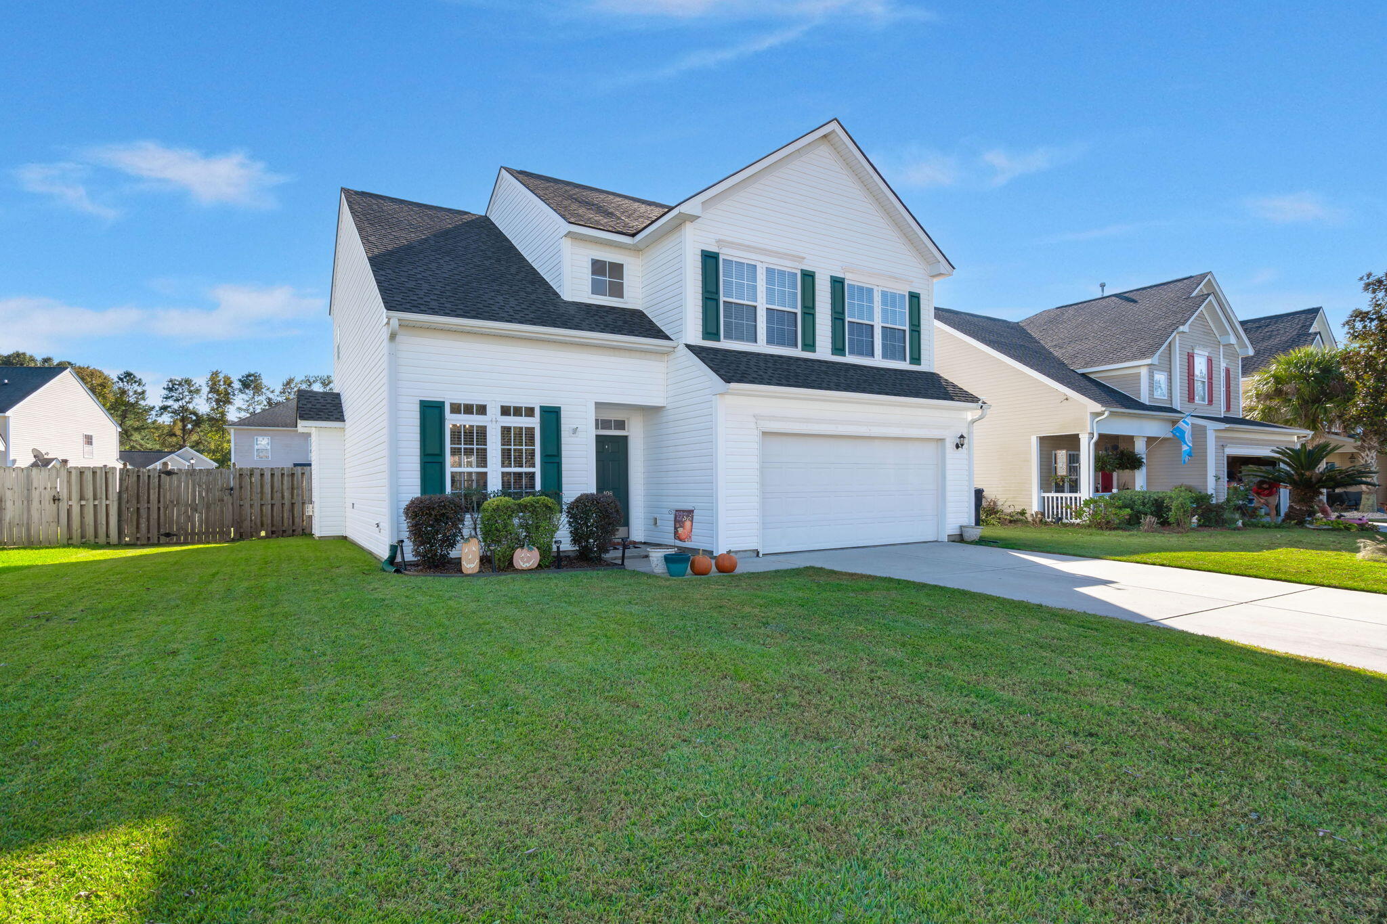
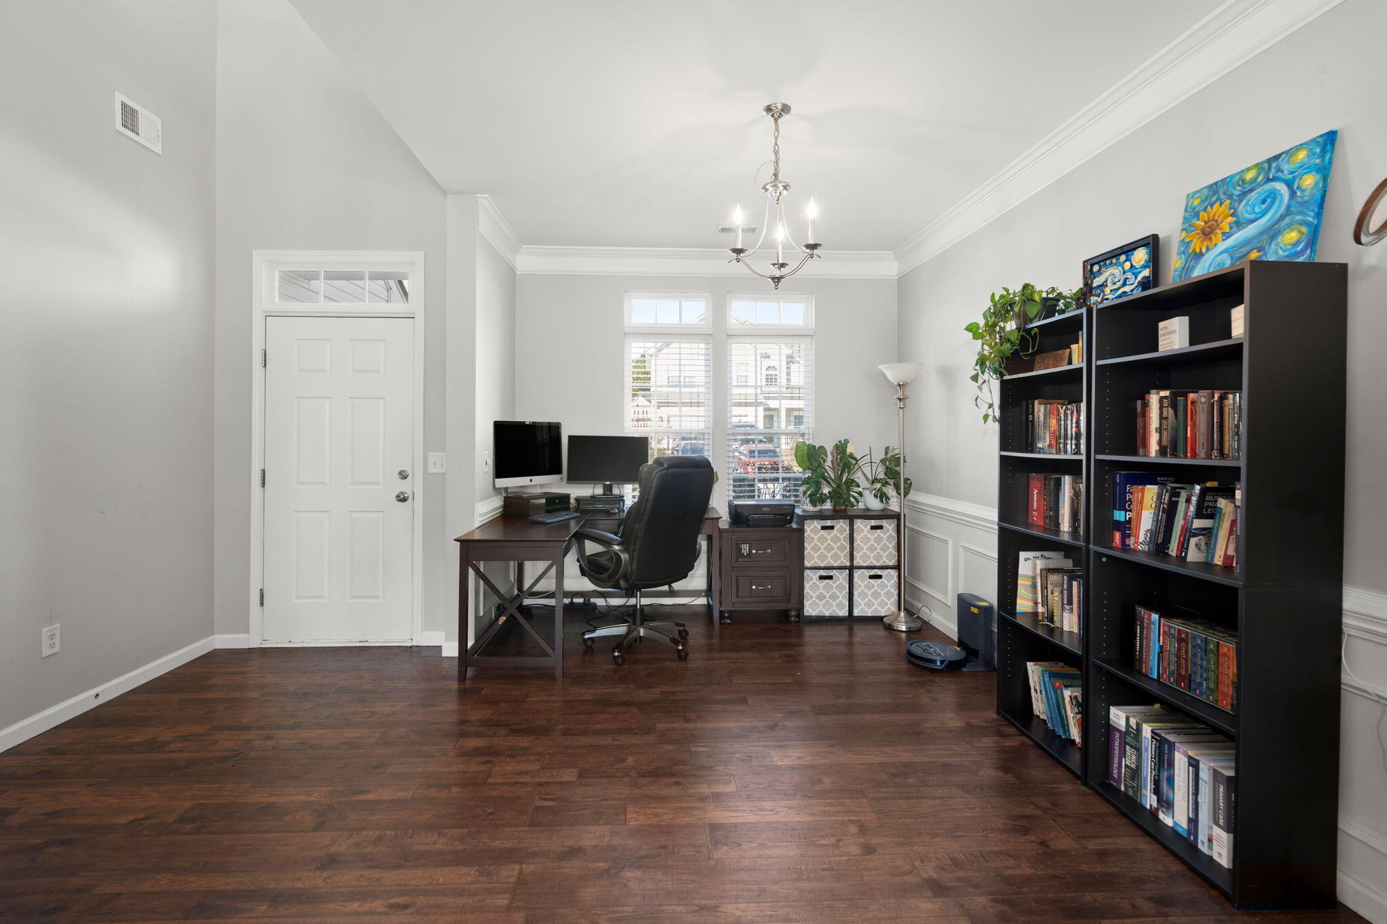
Enter an interest rate to see your estimated monthly payment.Welcome to 108 Rosario Drive in Plum Creek, a quiet community in the Knightsville area of Summerville, SC. Residents share a pool, playground, and covered pavilion with a grill, and the home is zoned for Dorchester School District Two, with the elementary and middle schools within walking distance. Pine Forest Country Club is minutes away, Central Avenue leads into the shops and restaurants around Hutchinson Square in Historic Downtown Summerville, and I-26 puts downtown Charleston about 45 minutes from your door. This is easy, small-town Summerville living with the best of the Lowcountry close at hand.Step inside the "Edisto," one of the most sought-after floor plans ever built in Plum Creek, with 4 bedrooms, 2.5 baths, approximately 1,835 square feet, a 2-car garage, and upgrades throughout. Nine-foot ceilings carry across the first floor, where the kitchen, living, and dining areas open fully to one another for an easy, airy flow. The living room centers on a fireplace, with windows that pull in natural light from the backyard. The kitchen is the heart of the home. Hard surface countertops pair with 42-inch maple cabinetry, crown molding, and recessed lighting, and the space flows right into the breakfast area and living room so whoever's cooking stays part of the conversation. A built-in desk adds a handy spot for homework, bills, or keeping the household organized. Upstairs, you'll find all four bedrooms. The primary suite is a true retreat, with a tray ceiling and a walk-in closet so generous it feels like a room of its own. Its ensuite bath has dual vanities, a garden tub, and a separate shower. Three additional bedrooms share a full bath and give real flexibility for family, guests, a nursery, or a home office setup. Outside, sliding doors off the kitchen and living area open to a screened porch, ready for morning coffee or quiet evenings without the bugs. Beyond it, the nice-sized backyard is fully fenced, with gates on both sides of the house, and low-maintenance landscaping out front keeps weekends free. Peace of mind runs through this one too. The architectural shingle roof was installed in 2023, the HVAC system is still young and had a major tune-up in 2025, and the home's solar panels will be paid off at closing, so the next owner gets the energy savings without a solar loan to take over. Between the sought-after Edisto plan, paid-off solar, and schools within walking distance, 108 Rosario Drive is a Plum Creek standout that's ready for its next chapter.
| 10 hours ago | Listing updated with changes from the MLS | |
| 11 hours ago | Listing first seen on site |

Listing information is provided by Participants of the CHS Regional MLS. IDX information is provided exclusively for personal, non-commercial use, and may not be used for any purpose other than to identify prospective properties consumers may be interested in purchasing. Information is deemed reliable but not guaranteed. Copyright 2026, CHS Regional MLS.
Last checked: 2026-10-31 08:50 AM UTC
Did you know? You can invite friends and family to your search. They can join your search, rate and discuss listings with you.