241 Highwoods Plantation Avenue, Summerville, SC, 29485

Save
Ask
Tour
Hide
Share
$320,000
New Listing

241 Highwoods Plantation Avenue
Summerville, SC 29485

For Sale|Single Family Residence|Active
3
Beds
2
Total Baths
2
Full Baths
1,392
SqFt
$230
/SqFt
2004
Built
Subdivision:
Highwoods Plantation
County:
Dorchester
Listing courtesy of Realty ONE Group Coastal
Call Now: 843-790-7000
Is this the listing for you? We can help make it yours.
843-790-7000
241 Highwoods Plantation Avenue241 Highwoods Plantation Avenue241 Highwoods Plantation Avenue241 Highwoods Plantation Avenue
Save
Ask
Tour
Hide
Share

Mortgage Calculator

Monthly Payment (Est.)

Enter an interest rate to see your estimated monthly payment.
Calculator powered by Showcase IDX, a Constellation1 Company. Copyright ©2026 Information is deemed reliable but not guaranteed.

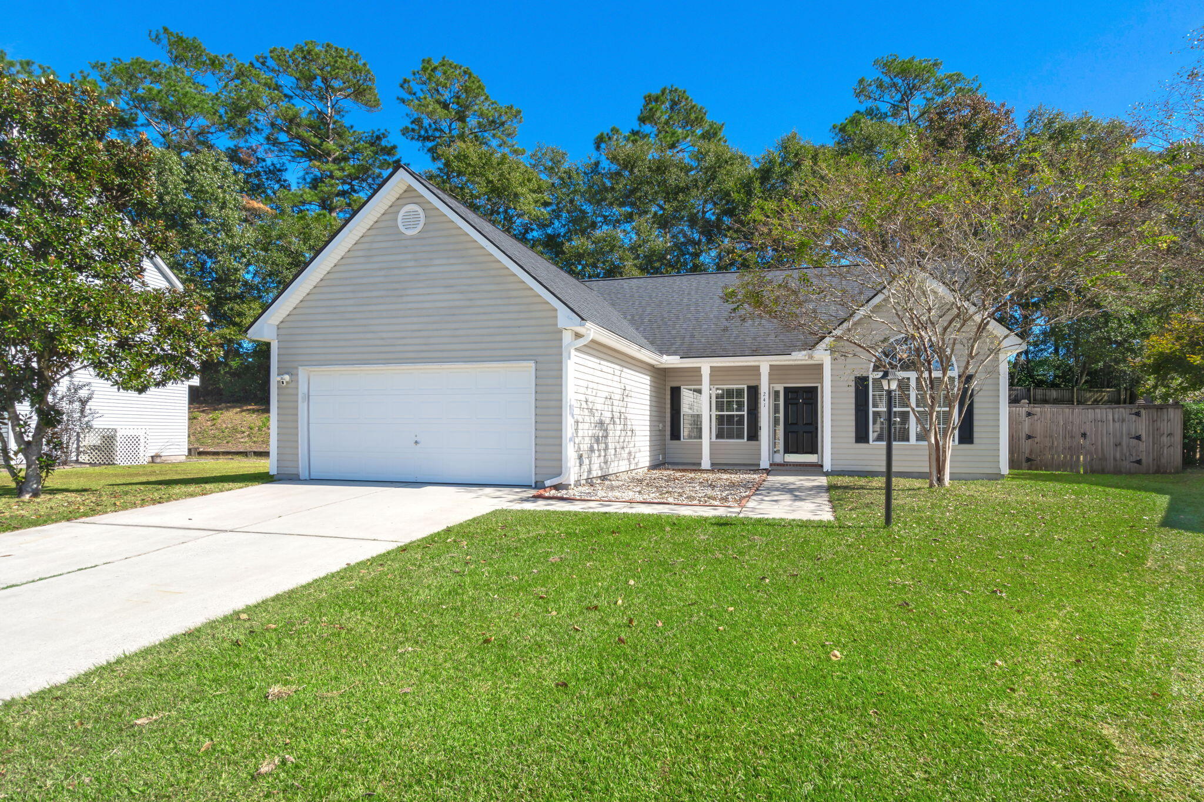
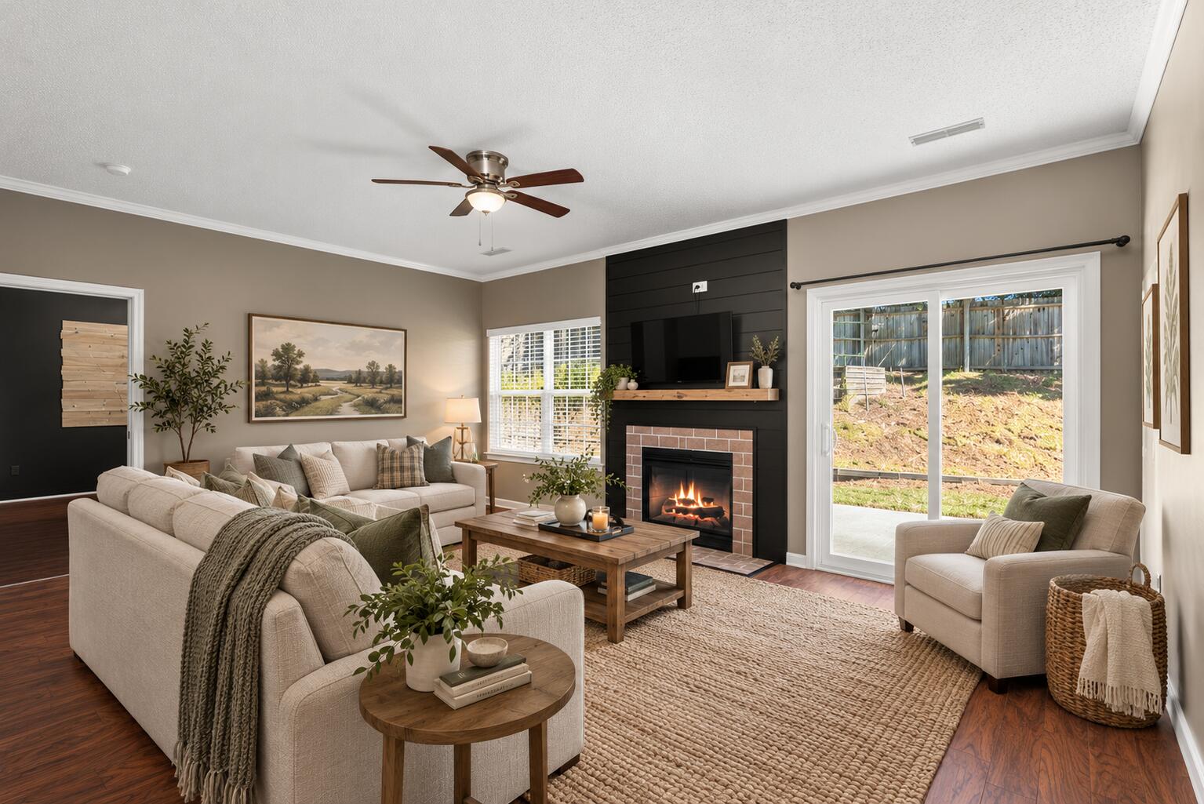
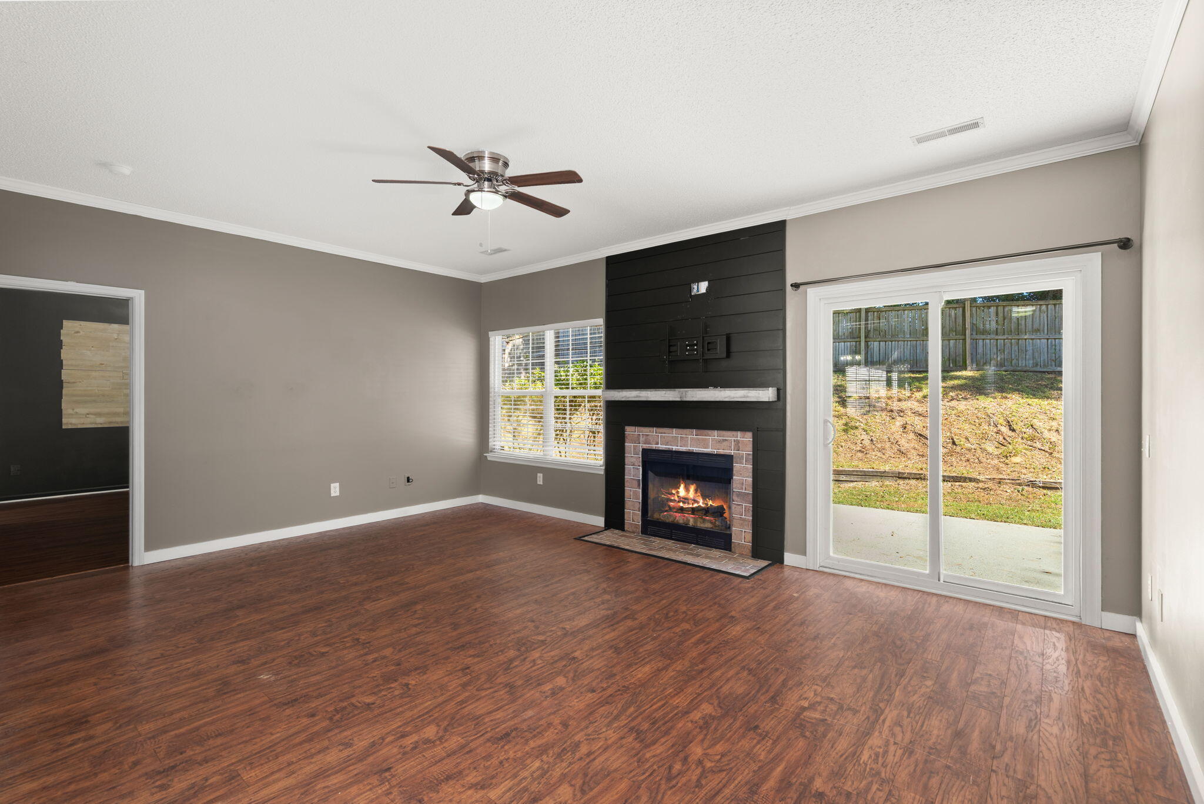
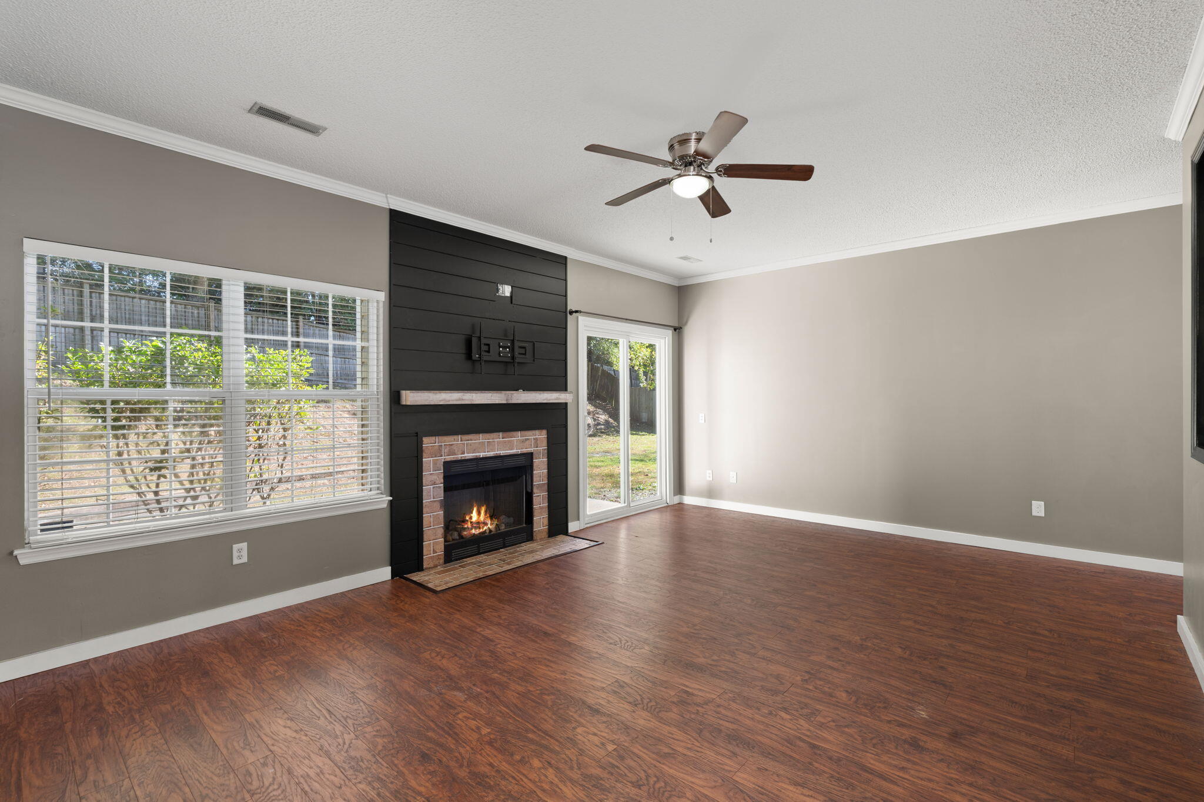
Welcome home to this adorable 3 bedroom, 2 bath gem in Summerville! Full of charm and thoughtfully designed, this home offers a fantastic split-bedroom floor plan and a spacious 2 car garage. The updated kitchen features beautiful granite countertops, 42' cabinets, a large pantry and plenty of storage, while the separate dining room is perfect for family gatherings.Cozy up by the fireplace in the inviting living room or retreat to the spacious primary suite featuring gorgeous new flooring, a tray ceiling and a walk-in closet. The en-suite bathroom offers a walk-in shower and separate soaking tub, creating the perfect space to unwind at the end of the day. On the opposite side of the home, you'll find two additional bedrooms and a full guest bathroom, offering comfort and privacy for everyone. Step outside to enjoy the large, fully fenced backyard that backs up to a peaceful wooded area, providing extra privacy and a wonderful space for entertaining, relaxing or enjoying the outdoors. Located in the highly sought after Dorchester District 2 school district, this charming home has so much to offer! Don't miss your chance to make this Summerville cutie your own!

Save
Ask
Tour
Hide
Share
Listing Snapshot
Price 
$320,000
Days On Site 
0 Days
Bedrooms 
3
Inside Area (SqFt) 
1,392 sqft
Total Baths 
2
Full Baths 
2
Partial Baths 
N/A
Lot Size 
0.27 Acres
Year Built 
2004
MLS Number 
26029642
Status 
Active
Property Tax 
$2,168.74
HOA/Condo/Coop Fees 
$23.42 monthly
Sq Ft Source 
N/A
Friends & Family
Recent Activity
12 hours agoListing updated with changes from the MLS
13 hours agoListing first seen on site
General Features
Acres 
0.27
Foundation 
Slab
Garage 
Yes
Garage Spaces 
2
Levels 
One
Parking Spaces 
2
Property Sub Type 
Single Family Residence
Sewer 
Public Sewer
SqFt Total 
1392
Style 
RanchTraditional
Water Source 
Public
Interior Features
Appliances 
DishwasherElectric CooktopMicrowave
Cooling 
Ceiling Fan(s)Central Air
Fireplace 
Yes
Fireplace Features 
Living Room
Fireplaces 
1
Flooring 
Wood
Heating 
Central
Interior 
Walk-In Closet(s)Ceiling Fan(s)Eat-in KitchenPantry
Master Bedroom 
Level - Lower
Save
Ask
Tour
Hide
Share
Exterior Features
Construction Details 
Vinyl Siding
Exterior 
Rain Gutters
Fencing 
Wood
Patio And Porch 
PatioFront Porch
Roof 
Shingle
Community Features
Association Fee 
$281.0
Association Fee Frequency 
Annually
Community Features 
Park
MLS Area 
63 - Summerville/Ridgeville
Financing Terms Available 
CashConventionalFHAVA Loan
Schools
School District
Unknown
Elementary School
Beech Hill
Middle School
Gregg
High School
Ashley Ridge
Listing courtesy of Realty ONE Group Coastal


Listing information is provided by Participants of the CHS Regional MLS. IDX information is provided exclusively for personal, non-commercial use, and may not be used for any purpose other than to identify prospective properties consumers may be interested in purchasing. Information is deemed reliable but not guaranteed. Copyright 2026, CHS Regional MLS.
Last checked: 2026-11-01 08:54 AM UTC

Neighborhood & Commute
Source: Walkscore
Disclosure: Community information and market data powered by Constellation Data Labs. Information is deemed reliable but not guaranteed.
Save
Ask
Tour
Hide
Share