
235 Narrowleaf AvenueSummerville, SC 29485
Mortgage Calculator
Monthly Payment (Est.)
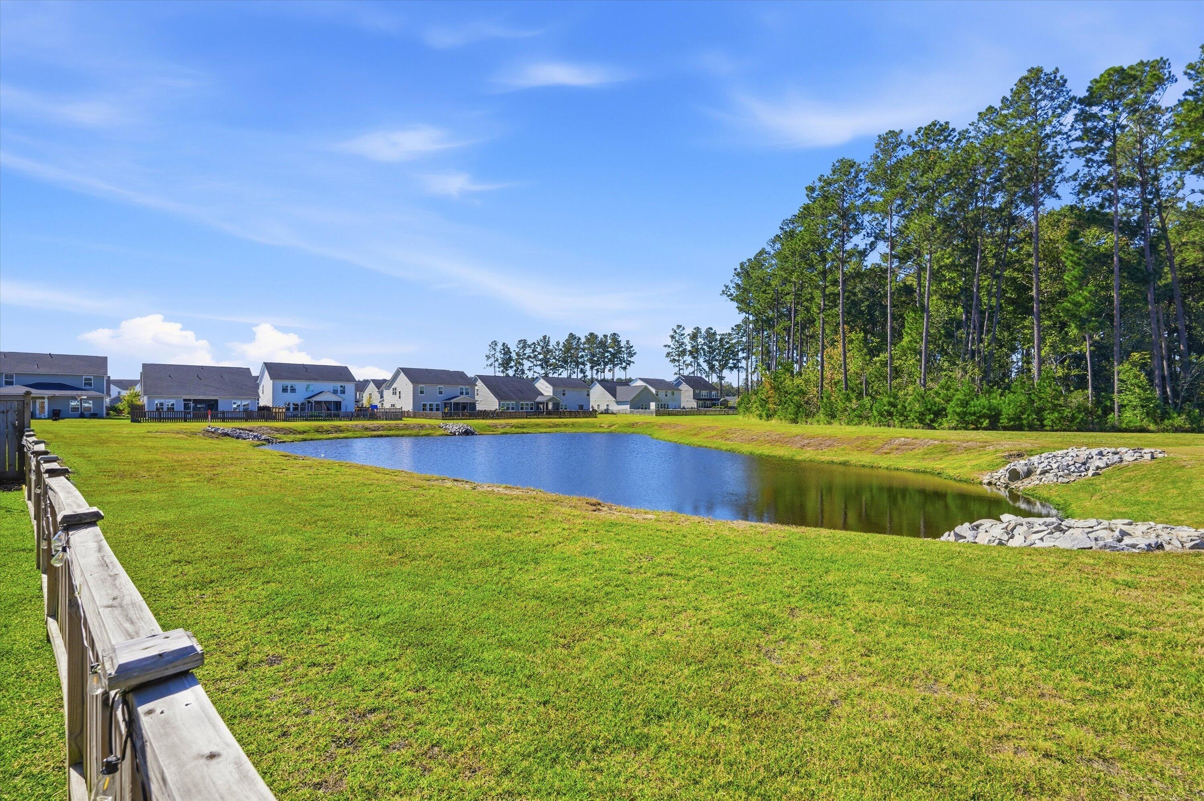
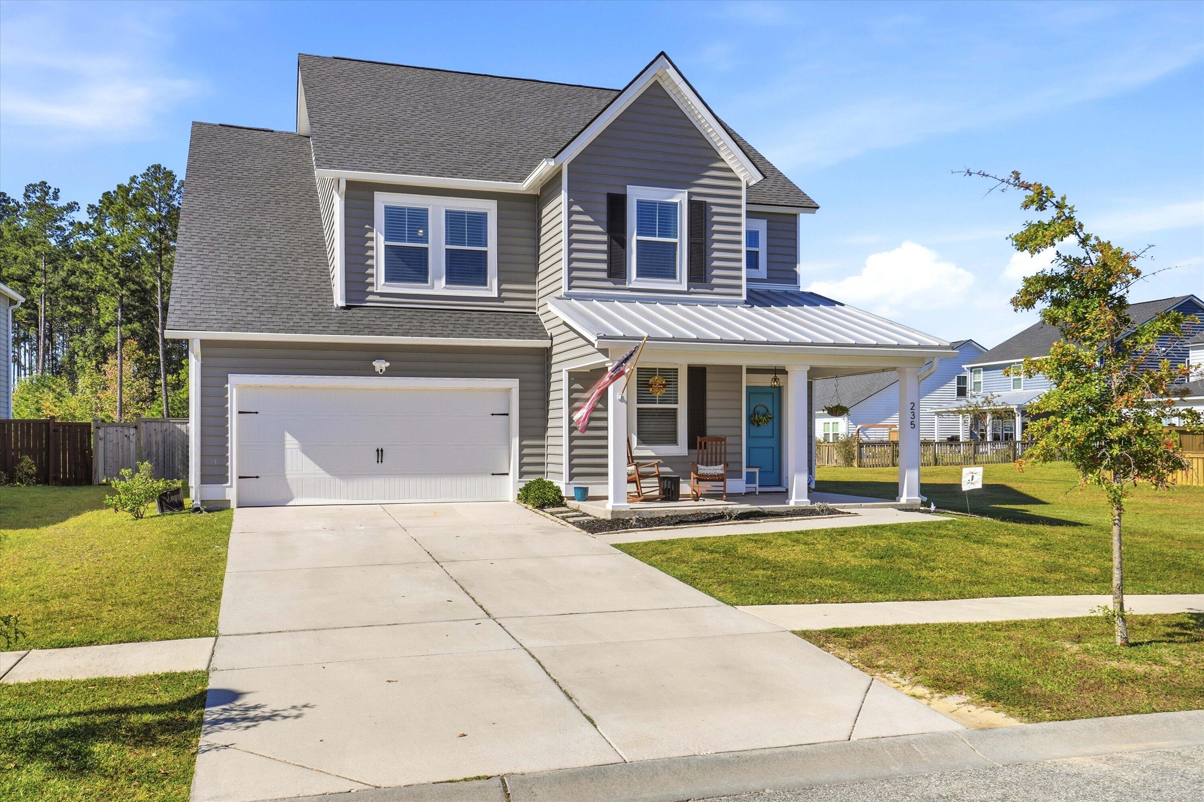
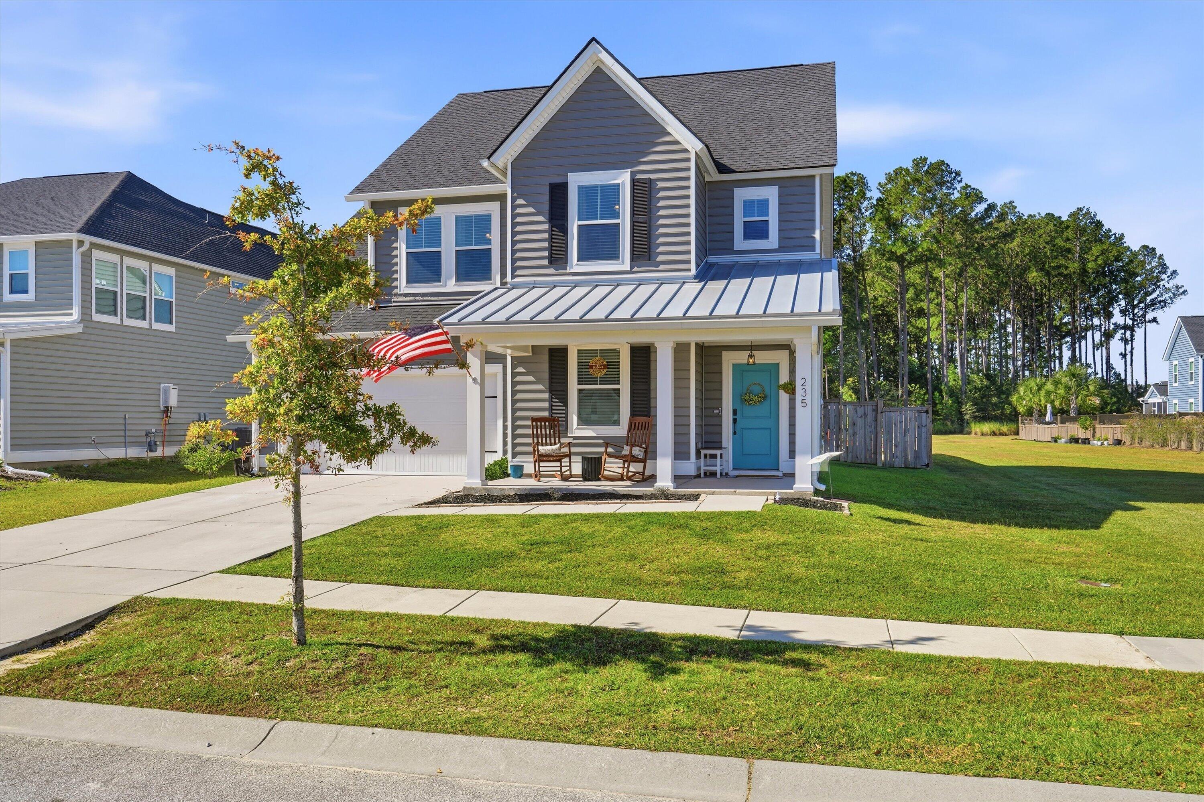
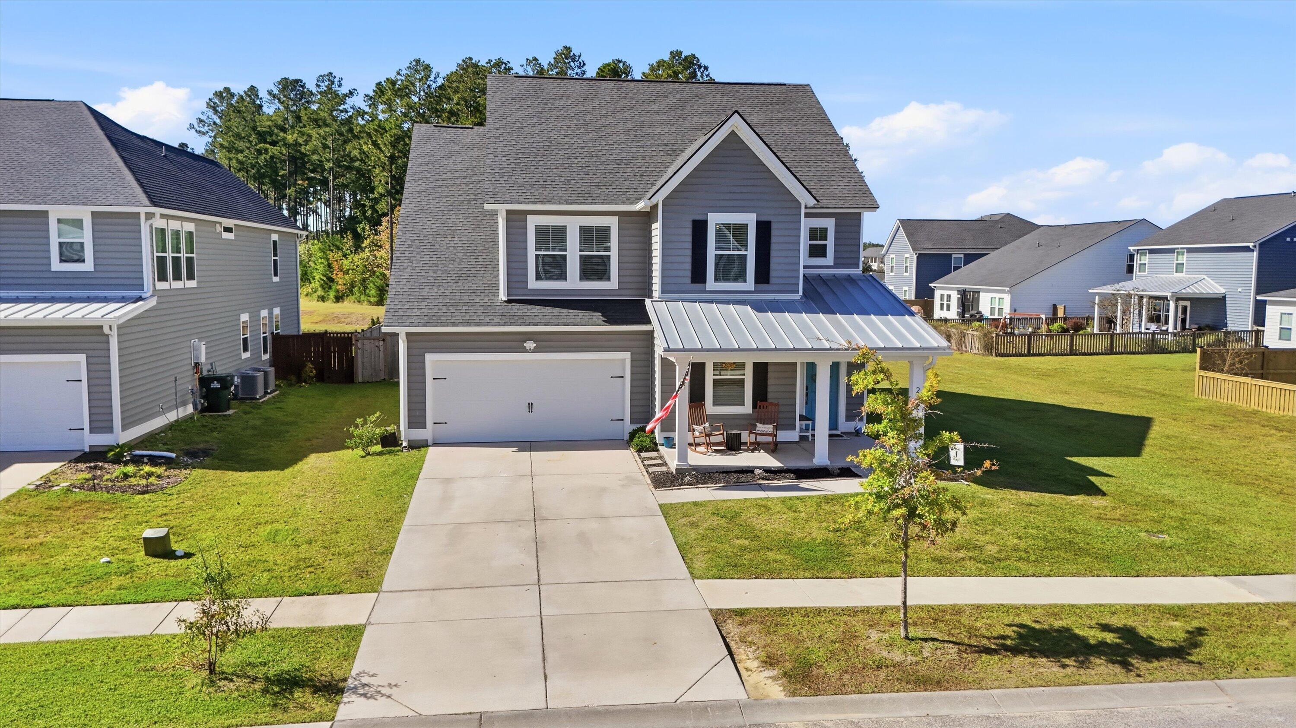
Enter an interest rate to see your estimated monthly payment.Welcome to this beautifully upgraded Fanning floor plan, perfectly situated on a stunning pond lot in the highly desirable Summers Corner community! Offering 5 true bedrooms, 3 full bathrooms, a half bathroom, and a dedicated home office, this spacious home combines thoughtful design, modern upgrades, and exceptional functionality.From the moment you step inside, you'll appreciate the inviting atmosphere, spacious layout, and numerous updates throughout. Brand-new luxury vinyl plank flooring and fresh interior paint give the home a beautiful, refreshed feel. The thoughtfully designed floor plan offers an ideal balance of open living spaces and private retreats, providing plenty of room for everyday living and entertaining.One of the standout features of the home is its versatility. With five true bedrooms PLUS a separate dedicated home office, this home offers incredible flexibility without sacrificing valuable bedroom space. A main-level guest suite provides a wonderful option for visiting family, overnight guests, or those who prefer to avoid stairs, offering added privacy and convenience. Upstairs, the thoughtfully designed layout includes a conveniently located laundry room, making everyday tasks that much easier. Three full bathrooms and an additional half bathroom add to the functionality of this well-designed home. Step outside to one of the property's most desirable features: the gorgeous pond lot! The backyard offers peaceful water views and a beautiful setting to enjoy the Lowcountry lifestyle. An inviting fire pit creates the perfect gathering space for entertaining, relaxing on cooler evenings, or simply enjoying the natural surroundings. Whether starting your morning with coffee overlooking the pond or unwinding outdoors at the end of the day, this backyard is truly something special. Beyond the home itself, Summers Corner offers an exceptional lifestyle surrounded by natural beauty and incredible neighborhood amenities. Known for its scenic lakes, walking trails, parks, and beautiful green spaces, this thoughtfully planned community offers plenty of opportunities to enjoy the outdoors. Residents have access to the community pool, outdoor gathering spaces, and the popular Corner House Restaurant. With a Publix grocery store planned for the community, everyday conveniences continue to grow. Sand Hill Elementary and Rollings Middle School of the Arts are conveniently located within Summers Corner, while historic downtown Summerville, shopping, dining, and major commuter routes are just a short drive away. With its spacious floor plan, five true bedrooms, dedicated office, main-level guest suite, upstairs laundry, 3.5 bathrooms, new LVP flooring, fresh paint, backyard fire pit, and beautiful pond views, this home offers an incredible combination of space, upgrades, and location. Enjoy the benefits of an established home with thoughtful improvements already completed, all within one of Summerville's most desirable communities. Schedule your showing today and experience everything this beautiful Summers Corner home has to offer!
| 12 hours ago | Listing updated with changes from the MLS | |
| 13 hours ago | Listing first seen on site |

Listing information is provided by Participants of the CHS Regional MLS. IDX information is provided exclusively for personal, non-commercial use, and may not be used for any purpose other than to identify prospective properties consumers may be interested in purchasing. Information is deemed reliable but not guaranteed. Copyright 2026, CHS Regional MLS.
Last checked: 2026-11-02 08:52 AM UTC
Did you know? You can invite friends and family to your search. They can join your search, rate and discuss listings with you.