
154 Nolin RoadMoncks Corner, SC 29461
Mortgage Calculator
Monthly Payment (Est.)
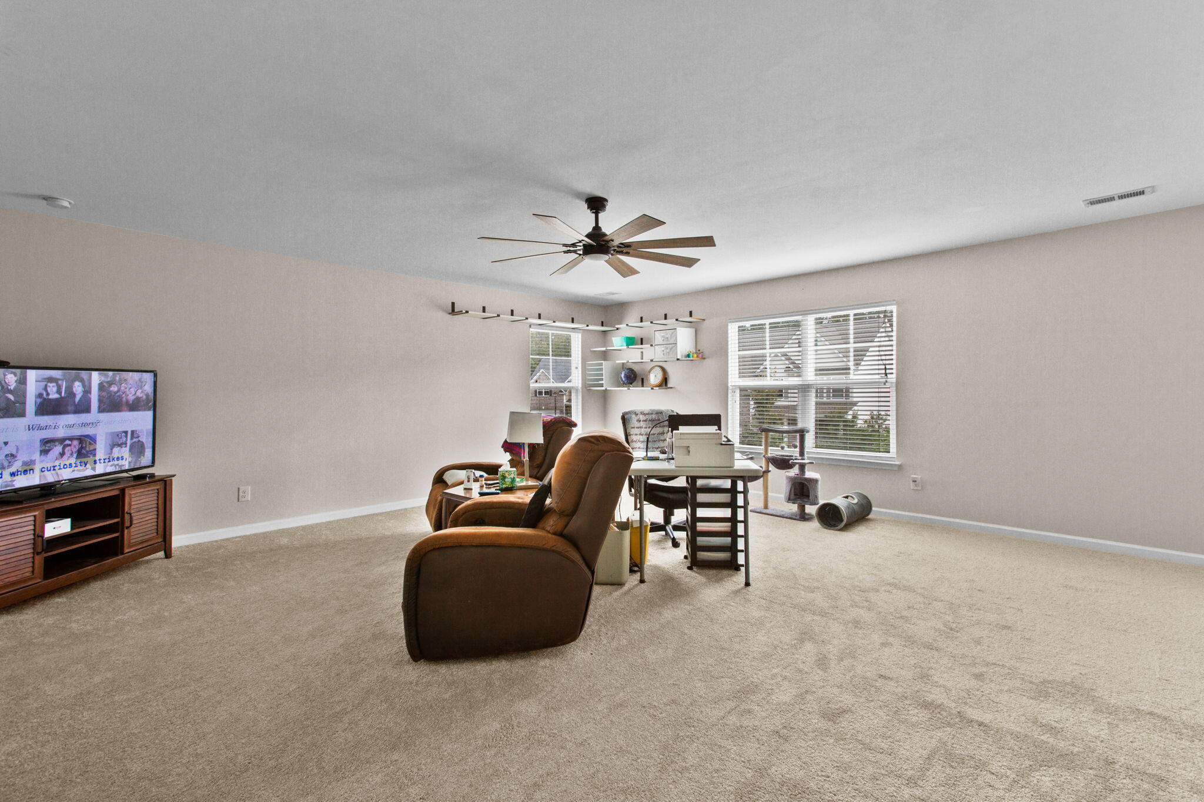
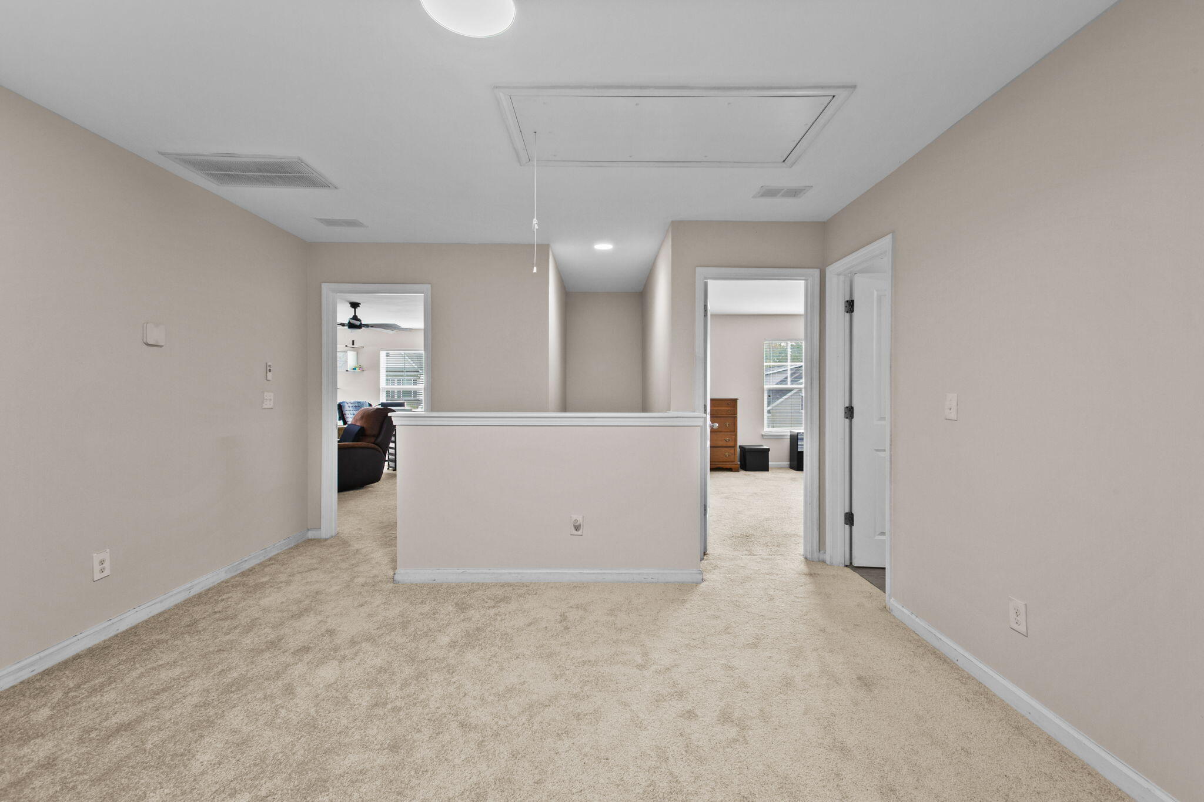
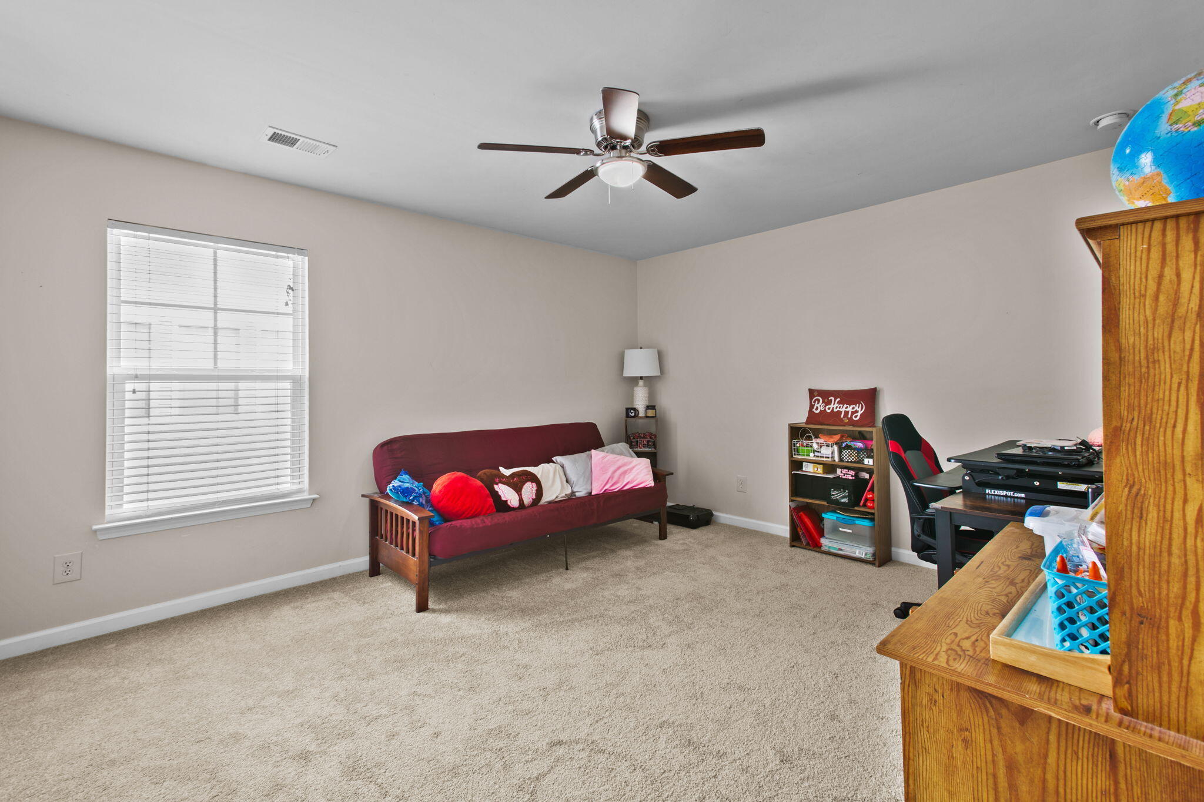
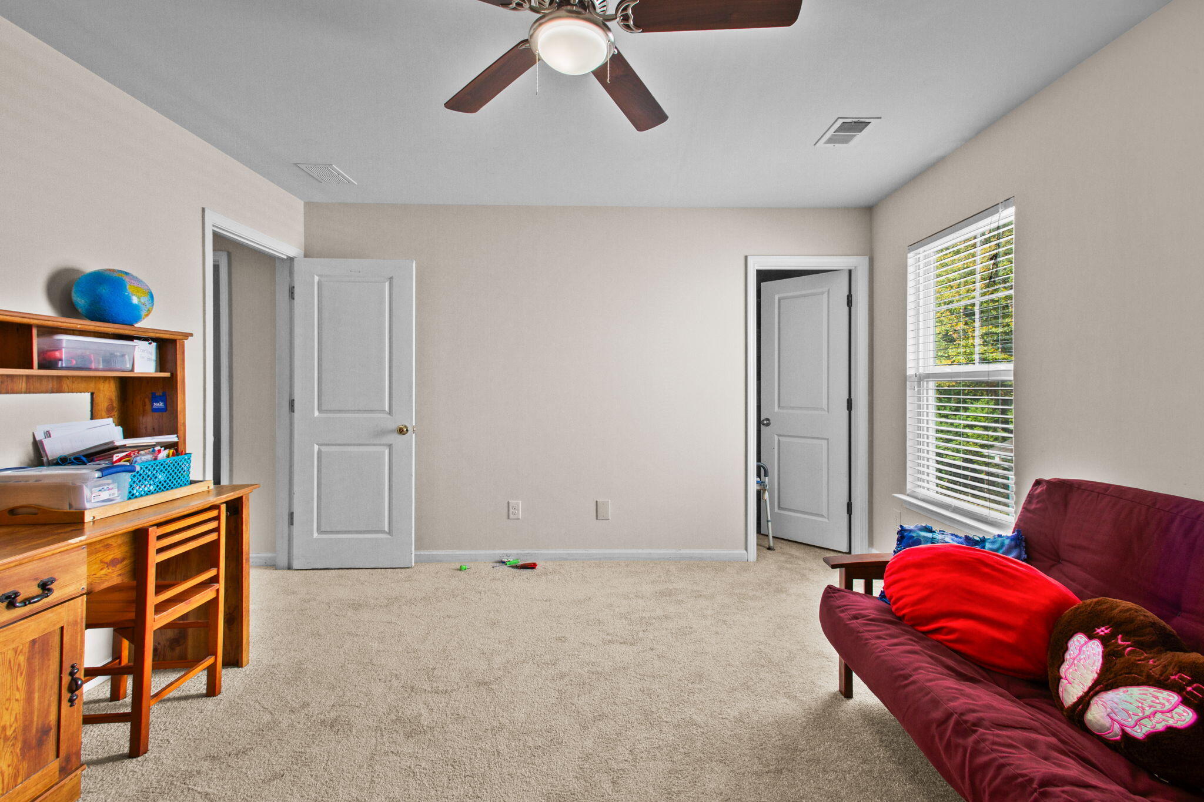
Enter an interest rate to see your estimated monthly payment.Newly painted with fresh carpet, and HVAC replaced in 2024--this home is move-in ready! Welcome to 154 Nolin Road in Spring Grove Plantation, a spacious two-story home built in 2017 offering over 3,250 square feet of living space. With 5 bedrooms and 3.5 baths, this Traditional-style beauty welcomes you with a bright family room anchored by a cozy gas fireplace, a separate dining room perfect for gatherings, and a well-equipped kitchen boasting a gas cooktop, island, and pantry--plus the owner plans to include the refrigerator with the sale! The Primary suite on the main level is a true retreat, featuring walk-in closets and a garden tub/shower combination. Head upstairs to discover a generous loft, 4 more spacious bedrooms, and a bonus/media room with custom shelving--plenty of room for entertaining, relaxing, or whatever your heart desires. Situated on a level cul-de-sac lot in Moncks Corner, this home also offers a screened porch, a large backyard complete with a swing set, and a 2-car garage with custom shelving storage cabinets and overhead storage. And the neighborhood amenities? They're the cherry on top--a pool, 2 playgrounds, frisbee golf, a soccer field, and a dog park for the furry members of your family. It all adds up to a well-rounded option for comfortable, vibrant living!
| 4 hours ago | Listing updated with changes from the MLS | |
| 5 hours ago | Listing first seen on site |

Listing information is provided by Participants of the CHS Regional MLS. IDX information is provided exclusively for personal, non-commercial use, and may not be used for any purpose other than to identify prospective properties consumers may be interested in purchasing. Information is deemed reliable but not guaranteed. Copyright 2026, CHS Regional MLS.
Last checked: 2026-11-02 07:37 PM UTC
Did you know? You can invite friends and family to your search. They can join your search, rate and discuss listings with you.