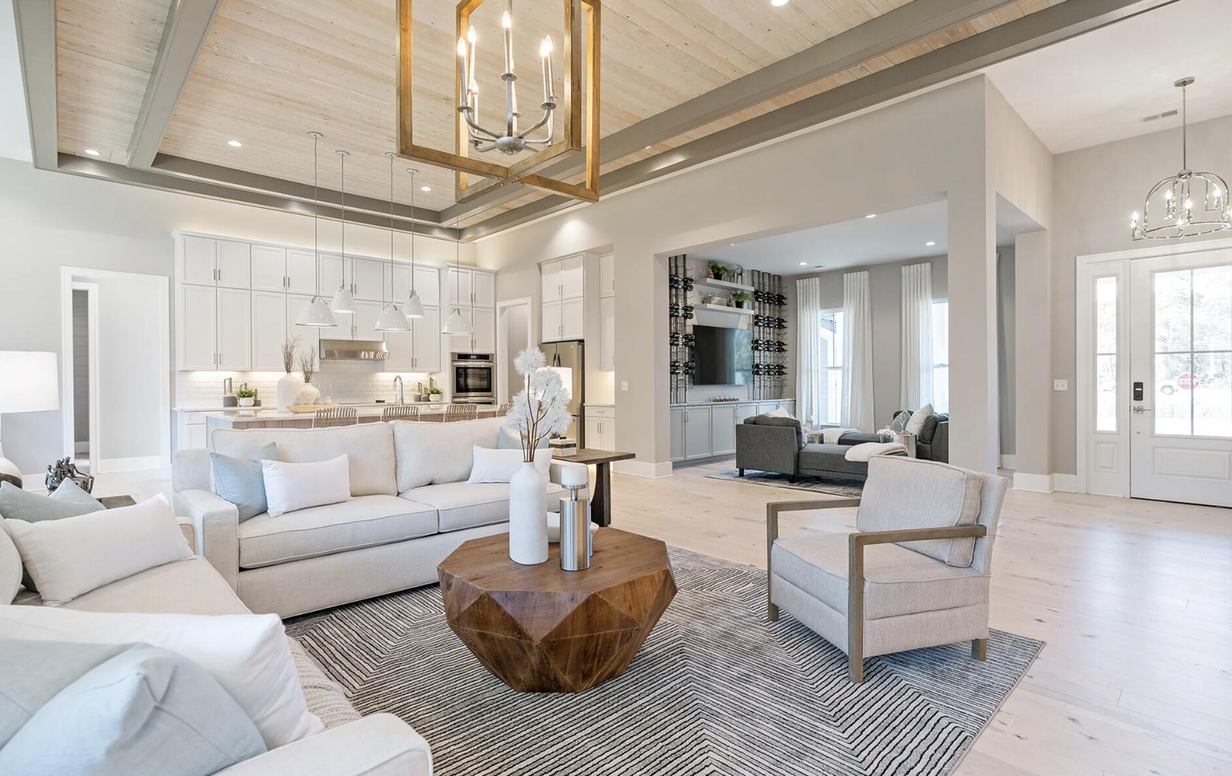
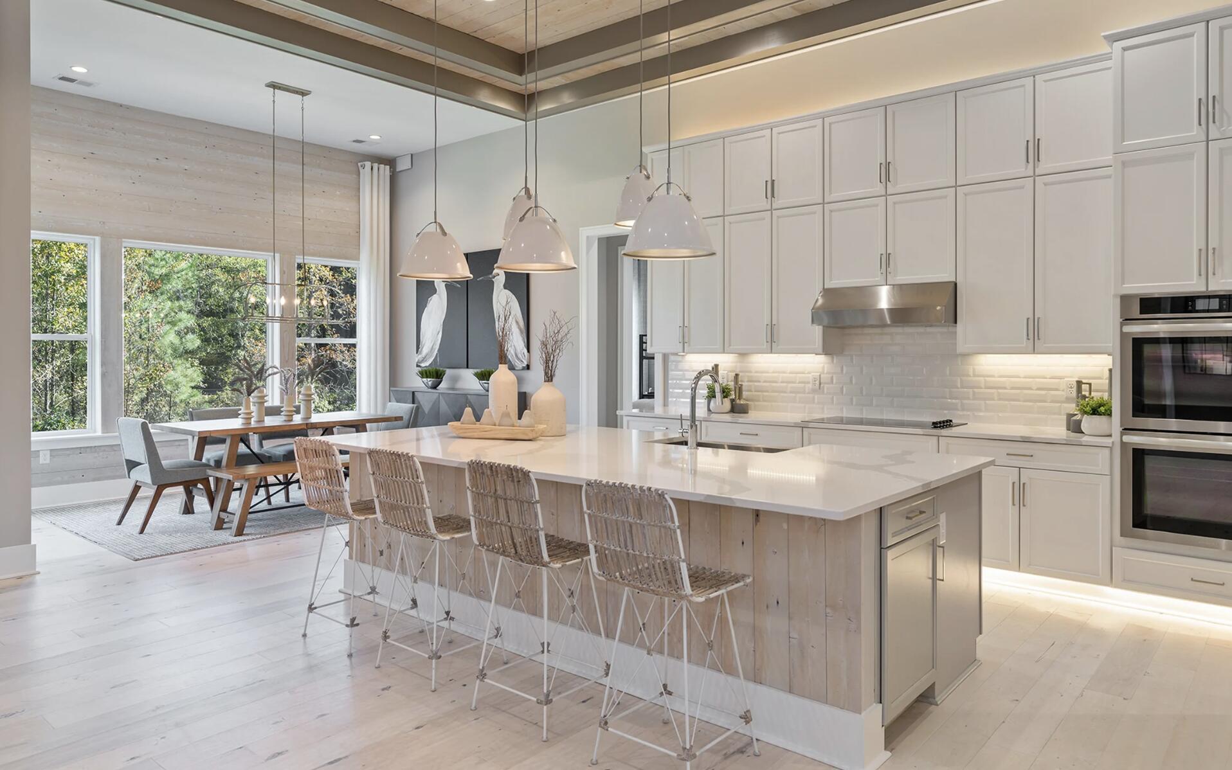
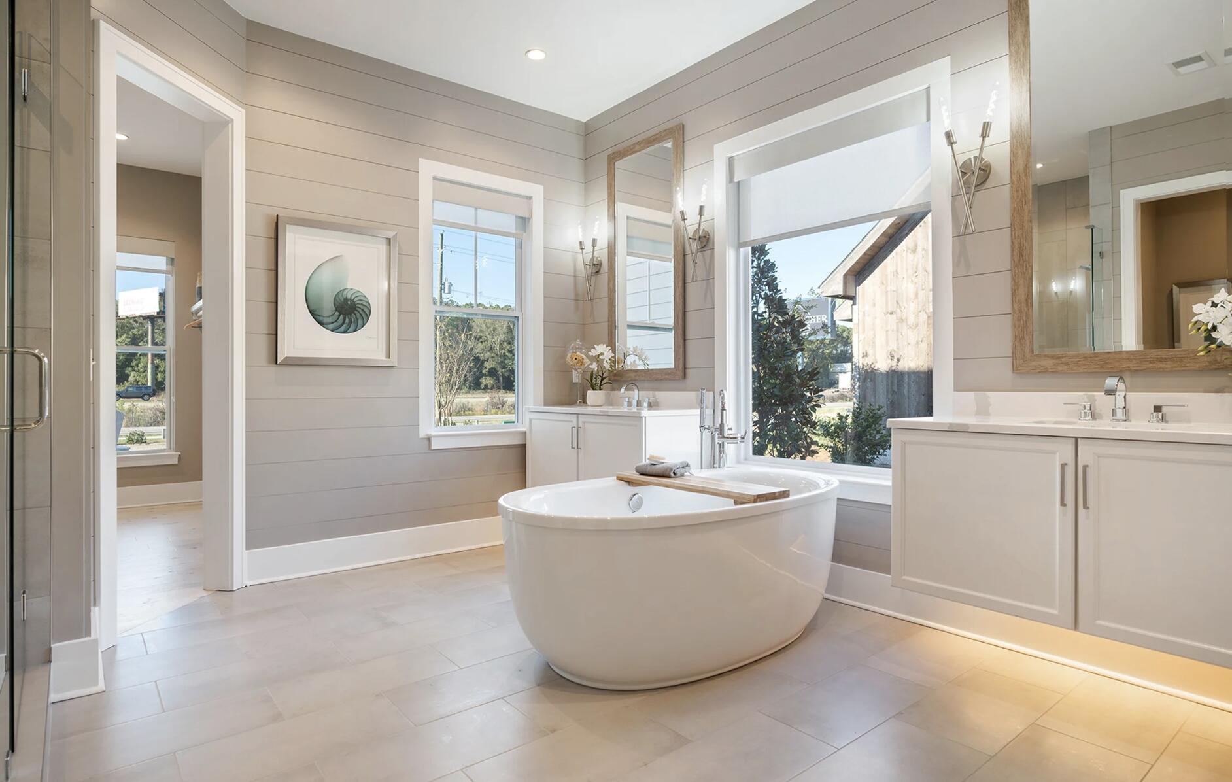
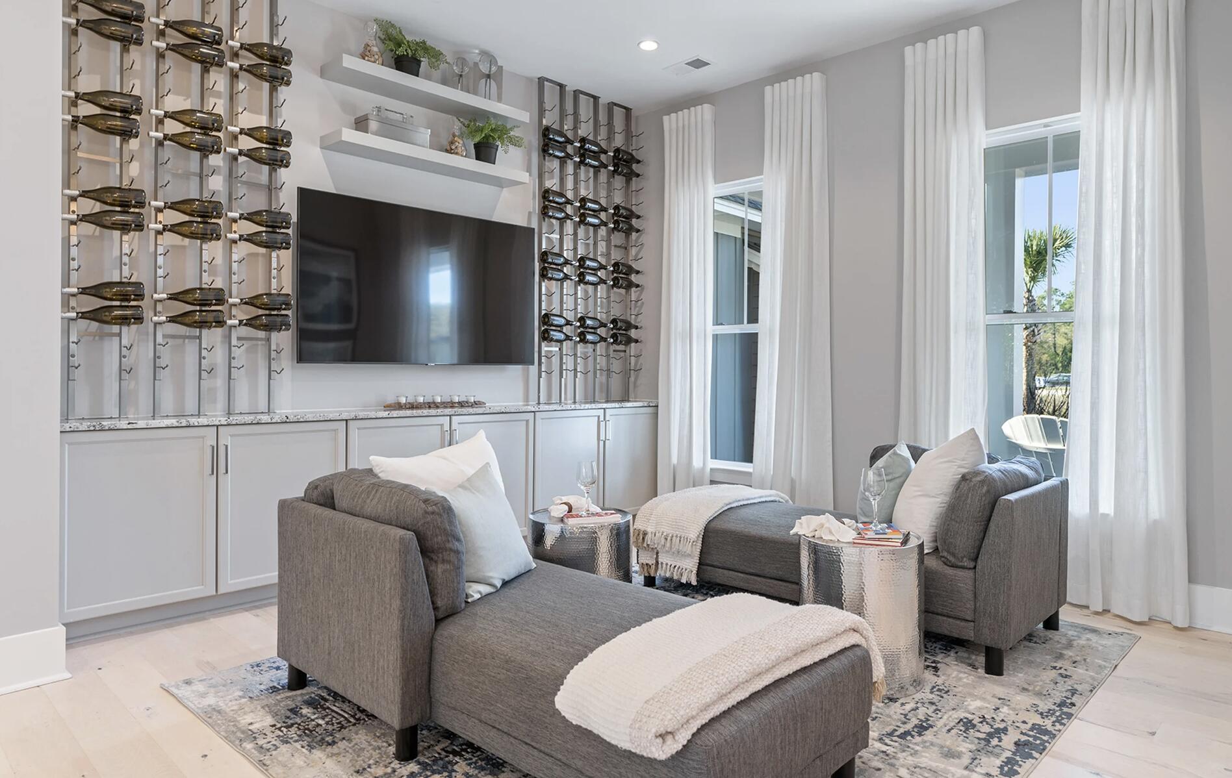
00 Gradydale Lane, Johns Island, SC, 29455

Save
Ask
Tour
Hide
Share
$802,722
New Listing

00 Gradydale Lane
Johns Island, SC 29455

For Sale|Single Family Residence|Active
4
Beds
3
Total Baths
2
Full Baths
1
Partial Bath
2,455
SqFt
$327
/SqFt
2026
Built
Subdivision:
Loblolly Bay Forest
County:
Charleston
Listing courtesy of EXP Realty LLC
Call Now: 843-790-7000
Is this the listing for you? We can help make it yours.
843-790-7000
00 Gradydale Lane00 Gradydale Lane00 Gradydale Lane00 Gradydale Lane
Save
Ask
Tour
Hide
Share

Mortgage Calculator

Monthly Payment (Est.)

Enter an interest rate to see your estimated monthly payment.
Calculator powered by Showcase IDX, a Constellation1 Company. Copyright ©2026 Information is deemed reliable but not guaranteed.

Discover the Bluffton Coastal Plan, a thoughtfully designed home offering just under 2,500 square feet of living space on a beautiful 4.39-acre homesite.Natural light pours into the home through stunning feature windows in the owner's retreat, great room, and morning room, creating a bright and inviting atmosphere throughout. The spacious kitchen serves as the heart of the home, complete with an oversized walk-in pantry for added convenience and storage.Step outside to the included covered porch, where you can relax and take in the peaceful surroundings and natural beauty of your acreage. Enjoy the opportunity to personalize your dream home while embracing the privacy, space, and serenity that Loblolly Bay Forest has to offer! Proposed construction. Available floor plans, features, options, upgrades, specifications, and pricing are subject to builder approval and buyer verification. Final home details vary.

Save
Ask
Tour
Hide
Share
Listing Snapshot
Price 
$802,722
Days On Site 
0 Days
Bedrooms 
4
Inside Area (SqFt) 
2,455 sqft
Total Baths 
3
Full Baths 
2
Partial Baths 
1
Lot Size 
4.39 Acres
Year Built 
2026
MLS Number 
26029694
Status 
Active
Property Tax 
N/A
HOA/Condo/Coop Fees 
$41.67 monthly
Sq Ft Source 
N/A
Friends & Family
Recent Activity
2 hours agoListing updated with changes from the MLS
5 hours agoListing first seen on site
General Features
Acres 
4.39
Foundation 
Slab
Garage 
Yes
Garage Spaces 
2
Levels 
Two
Parking Spaces 
2
Property Sub Type 
Single Family Residence
SqFt Total 
2455
Style 
Charleston Single
Interior Features
Cooling 
Central Air
Flooring 
CarpetVinyl
Heating 
Central
Interior 
Walk-In Closet(s)
Master Bedroom 
Level - Lower
Save
Ask
Tour
Hide
Share
Exterior Features
Construction Details 
Cement Siding
Lot Features 
Wooded
Patio And Porch 
Front Porch
Roof 
Shingle
Community Features
Association Fee 
$500.0
Association Fee Frequency 
Annually
MLS Area 
23 - Johns Island
Financing Terms Available 
CashConventional
Schools
School District
Unknown
Elementary School
Angel Oak ES 4K-1/Johns Island ES 2-5
Middle School
Haut Gap
High School
St. Johns
Listing courtesy of EXP Realty LLC


Listing information is provided by Participants of the CHS Regional MLS. IDX information is provided exclusively for personal, non-commercial use, and may not be used for any purpose other than to identify prospective properties consumers may be interested in purchasing. Information is deemed reliable but not guaranteed. Copyright 2026, CHS Regional MLS.
Last checked: 2026-11-02 07:37 PM UTC

Neighborhood & Commute
Source: Walkscore
Disclosure: Community information and market data powered by Constellation Data Labs. Information is deemed reliable but not guaranteed.
Save
Ask
Tour
Hide
Share