731 Whitmarsh Drive, Charleston, SC, 29407

Save
Ask
Tour
Hide
Share
$659,000
New Listing

731 Whitmarsh Drive
Charleston, SC 29407

For Sale|Single Family Residence|Active
3
Beds
2
Total Baths
2
Full Baths
1,320
SqFt
$499
/SqFt
1959
Built
Subdivision:
West Oak Forest
County:
Charleston
Listing courtesy of AgentOwned Realty Charleston Group
Call Now: 843-790-7000
Is this the listing for you? We can help make it yours.
843-790-7000
731 Whitmarsh Drive731 Whitmarsh Drive731 Whitmarsh Drive731 Whitmarsh Drive
Save
Ask
Tour
Hide
Share

Mortgage Calculator

Monthly Payment (Est.)

Enter an interest rate to see your estimated monthly payment.
Calculator powered by Showcase IDX, a Constellation1 Company. Copyright ©2026 Information is deemed reliable but not guaranteed.

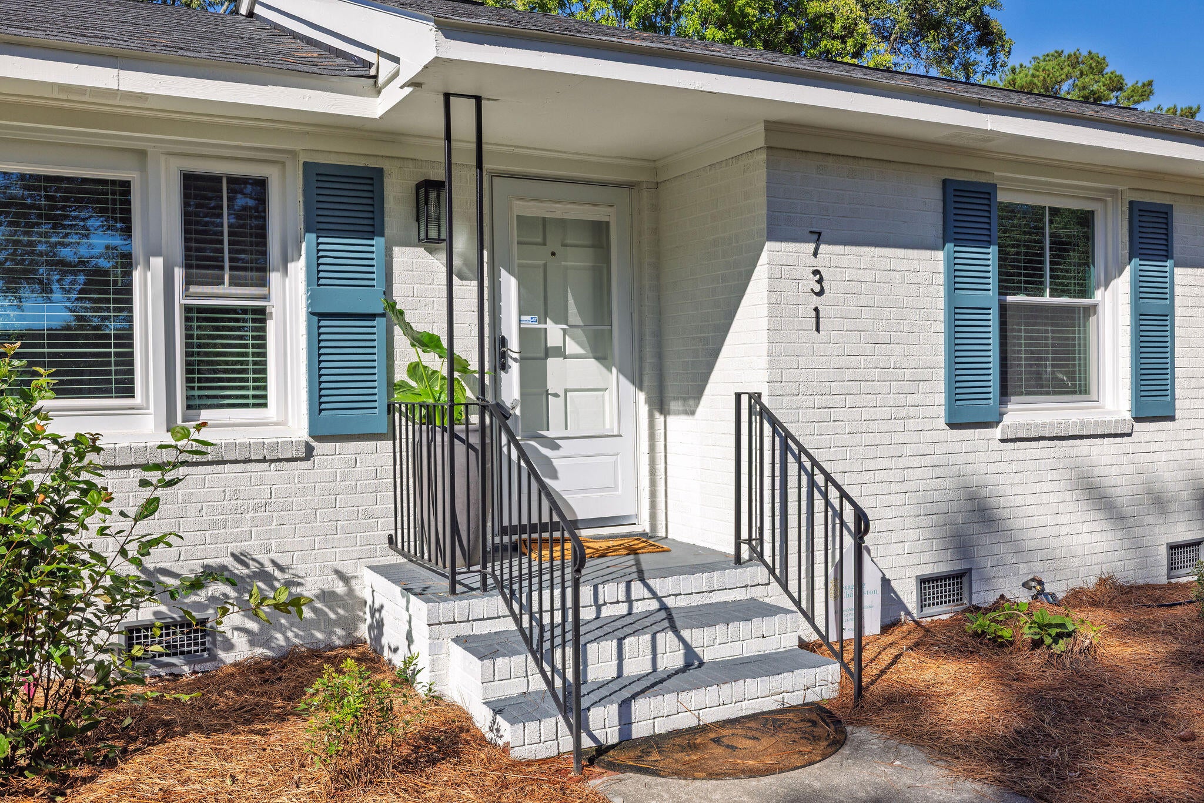
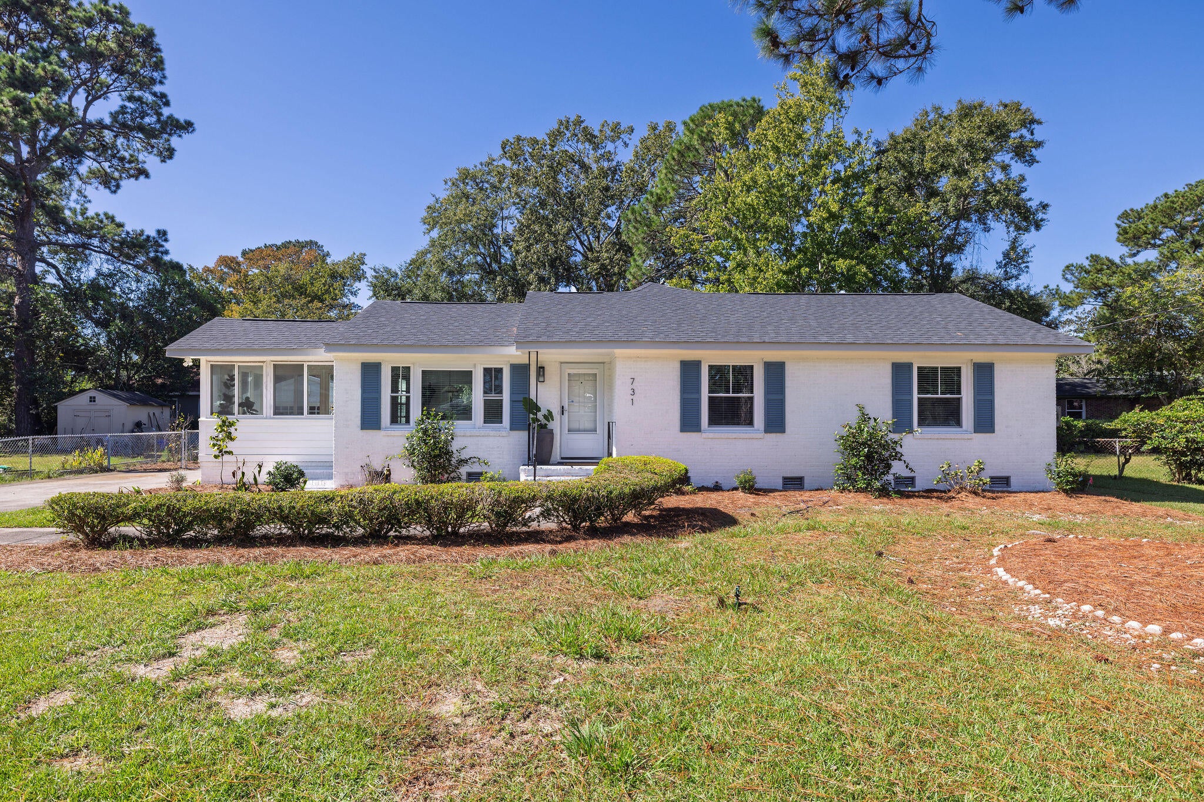
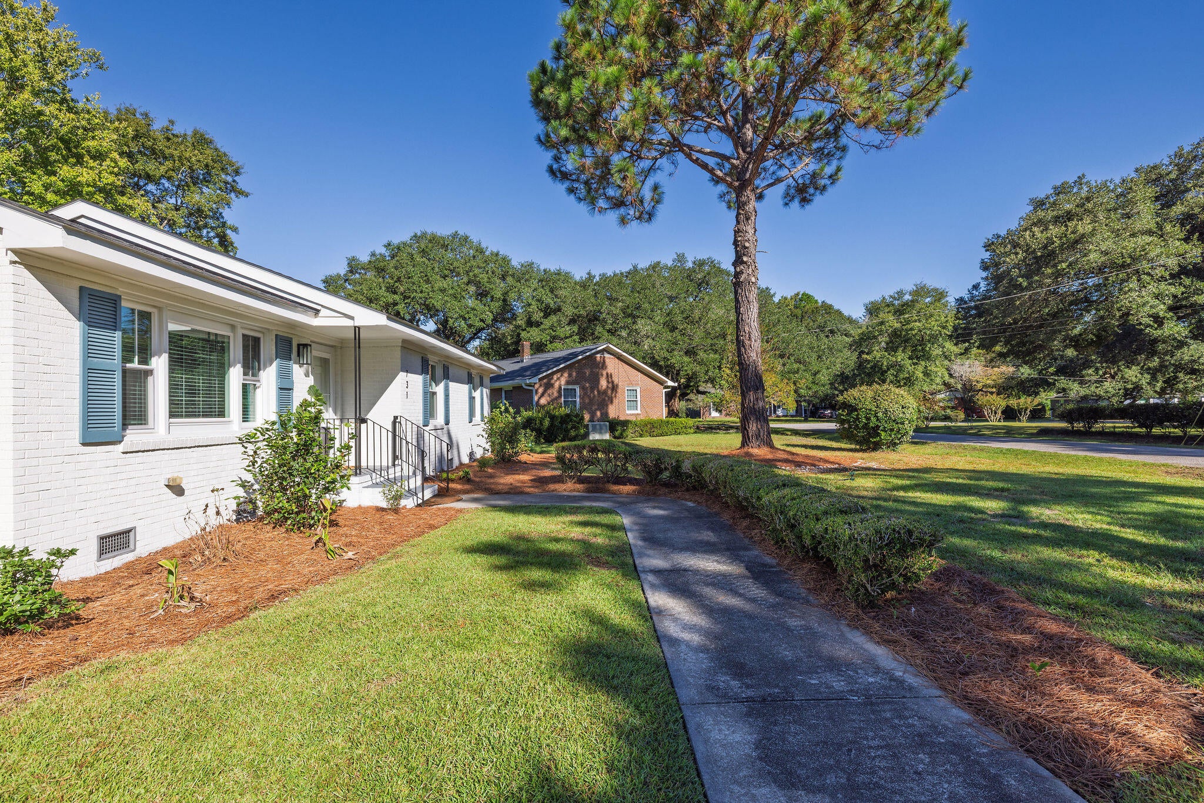
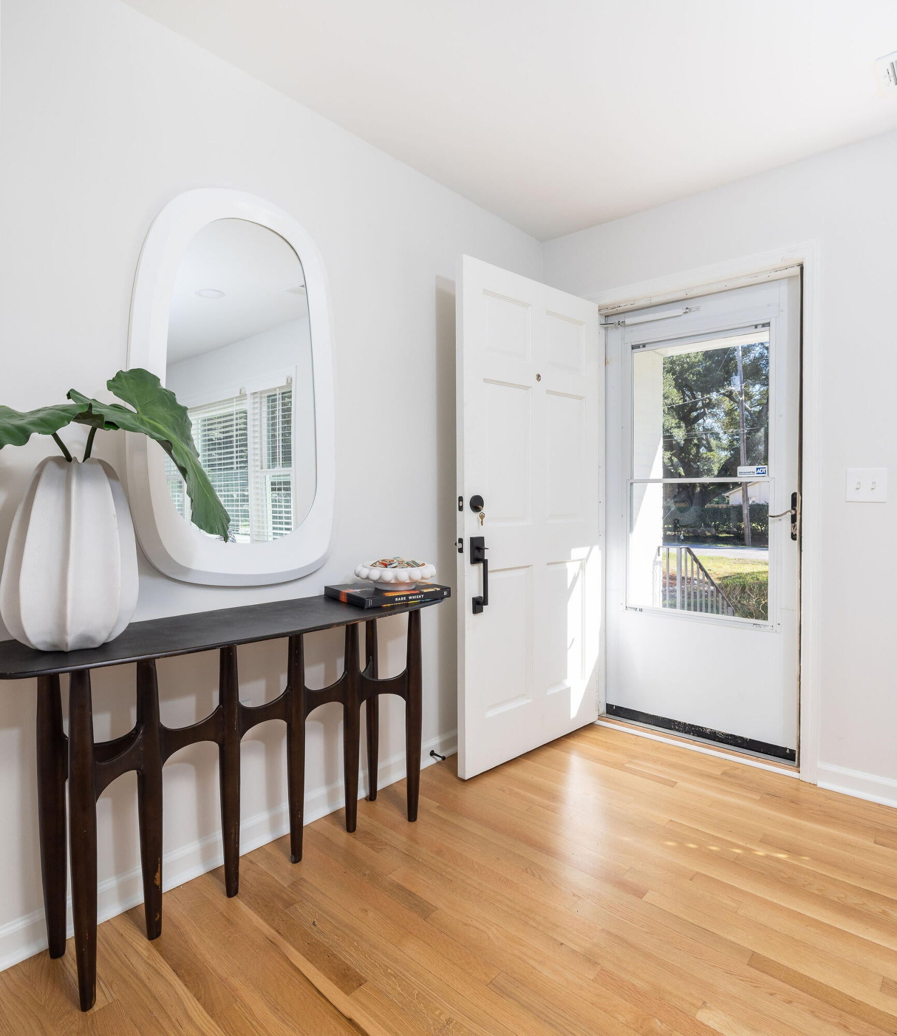
Lovingly renovated and full of charm, this beautiful 1950s ranch is ready for its next chapter! Offering 3 bedrooms and 2 bathrooms, the home blends timeless character with thoughtful modern updates throughout. The recently renovated kitchen features high-end appliances and quartz countertops, while the beautifully updated bathrooms and hardwood flooring add to the home's effortless appeal.Beyond the main living spaces, you'll find a versatile sunroom perfect for a home office, playroom, or additional flex space. A detached garage/workshop with water and electricity offers endless possibilities, while the expansive screened-in porch steals the show with its vaulted ceiling and stunning sunburst detail--an ideal spot for relaxing or entertaining.The spacious, private backyard is fully fenced, creating the perfect setting for outdoor enjoyment. Location is the icing on the cake! Just one block from a new community park currently under construction, which is planned to feature a public aquatics center, playground, tennis courts, and basketball courts. Enjoy the convenience of walking to Avondale's popular bars and restaurants, with downtown Charleston just minutes away. This thoughtfully updated home offers the perfect blend of character, comfort, and convenience!

Save
Ask
Tour
Hide
Share
Listing Snapshot
Price 
$659,000
Days On Site 
0 Days
Bedrooms 
3
Inside Area (SqFt) 
1,320 sqft
Total Baths 
2
Full Baths 
2
Partial Baths 
N/A
Lot Size 
0.28 Acres
Year Built 
1959
MLS Number 
26029696
Status 
Active
Property Tax 
$1,126
HOA/Condo/Coop Fees 
N/A
Sq Ft Source 
Assessor
Friends & Family
Recent Activity
3 hours agoListing updated with changes from the MLS
4 hours agoListing first seen on site
General Features
Acres 
0.28
Garage 
Yes
Garage Spaces 
1
Levels 
One
Parking 
DetachedOff Street
Parking Spaces 
1
Property Sub Type 
Single Family Residence
Sewer 
Public Sewer
SqFt Total 
1320
Style 
Ranch
Water Source 
Public
Interior Features
Appliances 
WasherDryerDishwasherDisposalGas RangeMicrowaveRefrigeratorWasher/Dryer StackedTankless Water Heater
Basement 
Crawl Space
Cooling 
Ceiling Fan(s)Central Air
Flooring 
Wood
Heating 
ElectricCentral
Interior 
Kitchen IslandCeiling Fan(s)Eat-in Kitchen
Laundry Features 
Washer Hookup
Window Features 
Window CoveringsWindow Treatments
Master Bedroom 
Level - Lower
Save
Ask
Tour
Hide
Share
Exterior Features
Construction Details 
Brick Veneer
Fencing 
Partial
Other Structures 
Workshop
Patio And Porch 
PatioScreenedFront Porch
Roof 
Shingle
Windows/Doors 
Window CoveringsWindow Treatments
Community Features
MLS Area 
11 - West of the Ashley Inside I-526
Financing Terms Available 
CashConventional
Schools
School District
Unknown
Elementary School
Stono Park
Middle School
C E Williams
High School
West Ashley
Listing courtesy of AgentOwned Realty Charleston Group


Listing information is provided by Participants of the CHS Regional MLS. IDX information is provided exclusively for personal, non-commercial use, and may not be used for any purpose other than to identify prospective properties consumers may be interested in purchasing. Information is deemed reliable but not guaranteed. Copyright 2026, CHS Regional MLS.
Last checked: 2026-11-02 07:37 PM UTC

Neighborhood & Commute
Source: Walkscore
Disclosure: Community information and market data powered by Constellation Data Labs. Information is deemed reliable but not guaranteed.
Save
Ask
Tour
Hide
Share