
Save
Ask
Tour
Hide
$369,900
New Listing
2345 Brevard RoadCharleston, SC 29414
For Sale|Single Family Residence|Active
5
Beds
3
Total Baths
2
Full Baths
1
Partial Bath
3,002
SqFt
$123
/SqFt
1969
Built
Subdivision:
Drayton On The Ashley
County:
Charleston
Listing courtesy of Carolina Estates Realty
Call Now: 843-790-7000
Is this the listing for you? We can help make it yours.
843-790-7000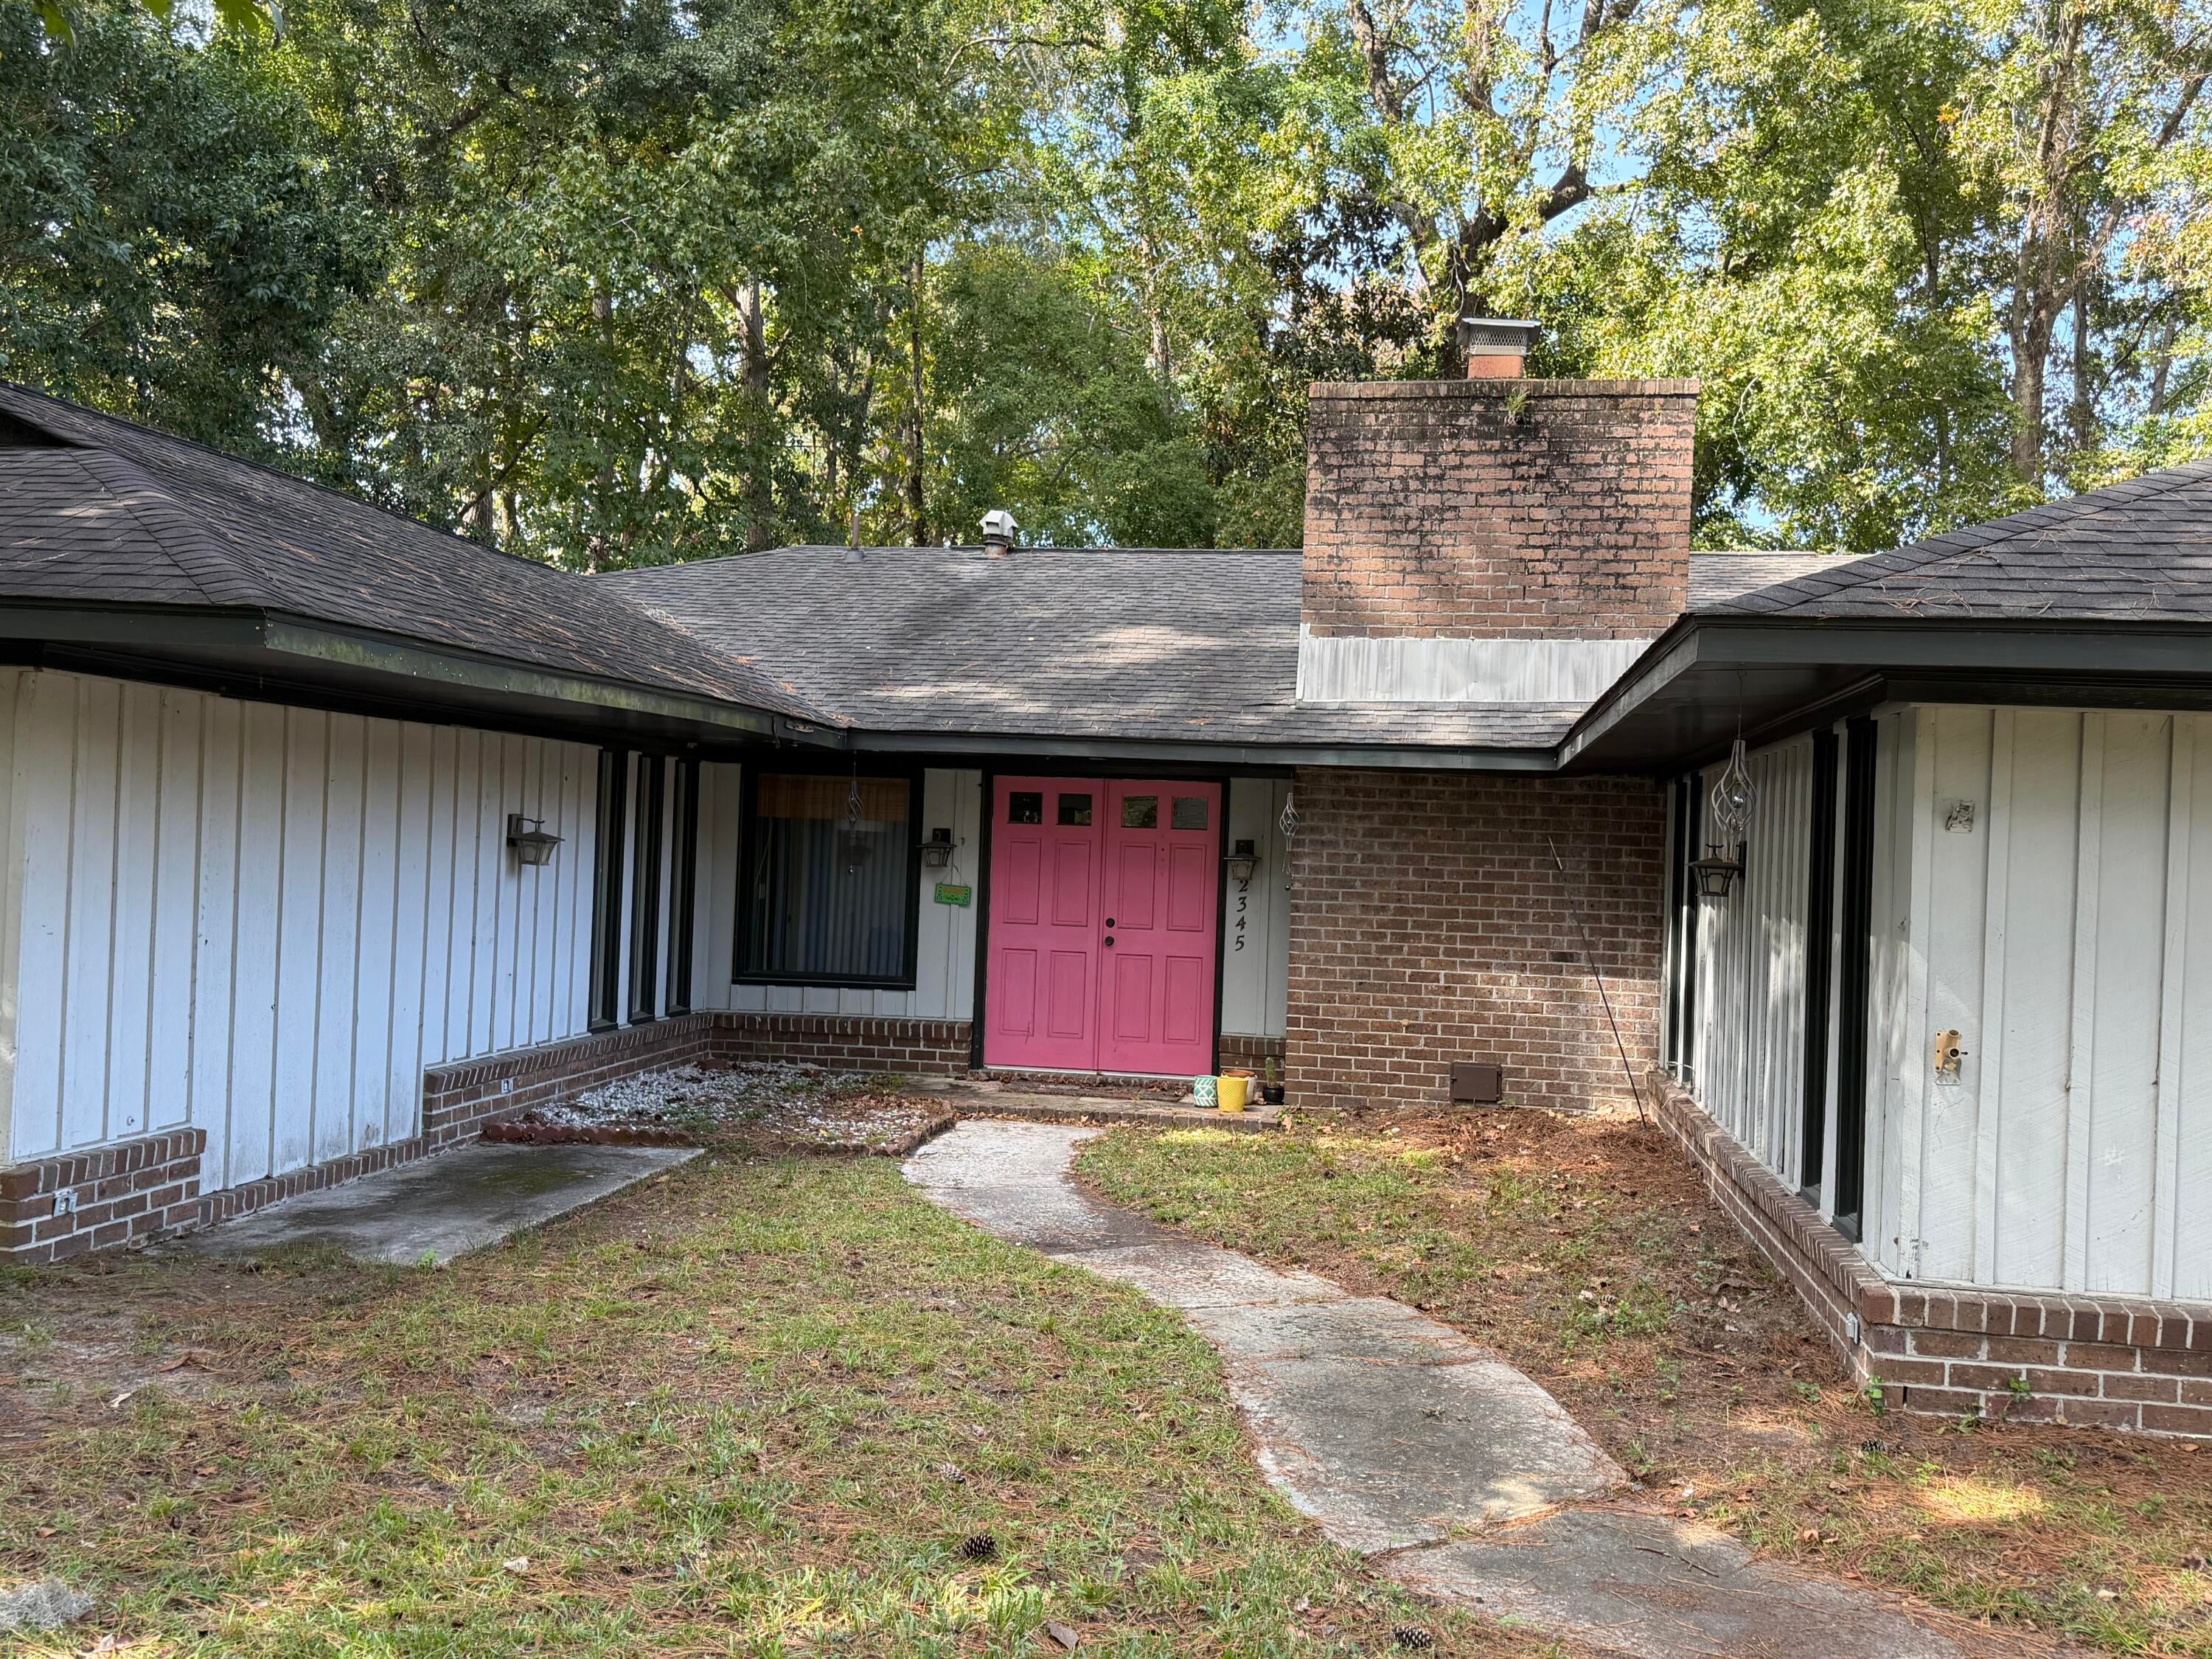
Save
Ask
Tour
Hide
Mortgage Calculator
Monthly Payment (Est.)
Enter an interest rate to see your estimated monthly payment.Calculator powered by Showcase IDX, a Constellation1 Company. Copyright ©2026 Information is deemed reliable but not guaranteed.
Eclectic and cool ranch may just be what you're looking for! Needs some renovation! With just over 3000 sq ft, 5 bedrooms, 2.5 baths and a man cave/bonus room to die for, there is so much potential to love here. The kitchen has walnut counter tops, a gas range and more.The family room leads to a huge screened porch that needs repair but great for entertaining. With a 30'x50' patio out back that includes a Hot Tub that seats 6 you will have the space for it. The bonus room has a separate entry and is over 600 sq ft. There's a large closet where a bath could be added to make it the perfect mother in law suite or a rental. Back inside, we still have 3 bedrooms plus the master, Drayton has a boat ramp and pool which is close by.
Save
Ask
Tour
Hide
Listing Snapshot
Price
$369,900
Days On Site
0 Days
Bedrooms
5
Inside Area (SqFt)
3,002 sqft
Total Baths
3
Full Baths
2
Partial Baths
1
Lot Size
0.27 Acres
Year Built
1969
MLS Number
26029707
Status
Active
Property Tax
$6,985
HOA/Condo/Coop Fees
$1.67 monthly
Sq Ft Source
N/A
Friends & Family
Recent Activity
| 2 hours ago | Listing updated with changes from the MLS | |
| 3 hours ago | Listing first seen on site |
General Features
Acres
0.27
Carport
2
Foundation
Slab
Garage
Yes
Garage Spaces
1
Levels
One and One HalfOne
Parking
AttachedCarport
Parking Spaces
3
Property Sub Type
Single Family Residence
Sewer
Public Sewer
SqFt Total
3002
Style
Ranch
Interior Features
Appliances
DisposalGas RangeSelf Cleaning OvenGas OvenRange Hood
Cooling
Ceiling Fan(s)Central Air
Fireplace
Yes
Fireplace Features
Wood Burning
Fireplaces
1
Flooring
Ceramic TileLaminate
Heating
Heat Pump
Interior
Ceiling Fan(s)
Laundry Features
Washer HookupLaundry Room
Spa
Yes
Window Features
Window CoveringsWindow Treatments
Save
Ask
Tour
Hide
Exterior Features
Construction Details
Wood Siding
Fencing
PrivacyWoodPartial
Lot Features
Interior LotLevel
Patio And Porch
Screened
Spa
Yes
Windows/Doors
Window CoveringsWindow Treatments
Community Features
Association Fee
$20.0
Association Fee Frequency
Annually
Community Features
Pool
MLS Area
12 - West of the Ashley Outside I-526
Financing Terms Available
CashConventional
Building Access
Ground Level
Schools
School District
Unknown
Elementary School
Springfield
Middle School
C E Williams
High School
West Ashley
Listing courtesy of Carolina Estates Realty

Listing information is provided by Participants of the CHS Regional MLS. IDX information is provided exclusively for personal, non-commercial use, and may not be used for any purpose other than to identify prospective properties consumers may be interested in purchasing. Information is deemed reliable but not guaranteed. Copyright 2026, CHS Regional MLS.
Last checked: 2026-11-02 07:37 PM UTC
Listing information is provided by Participants of the CHS Regional MLS. IDX information is provided exclusively for personal, non-commercial use, and may not be used for any purpose other than to identify prospective properties consumers may be interested in purchasing. Information is deemed reliable but not guaranteed. Copyright 2026, CHS Regional MLS.
Last checked: 2026-11-02 07:37 PM UTC
Neighborhood & Commute
Source: Walkscore
Disclosure: Community information and market data powered by Constellation Data Labs. Information is deemed reliable but not guaranteed.
Save
Ask
Tour
Hide
Did you know? You can invite friends and family to your search. They can join your search, rate and discuss listings with you.