
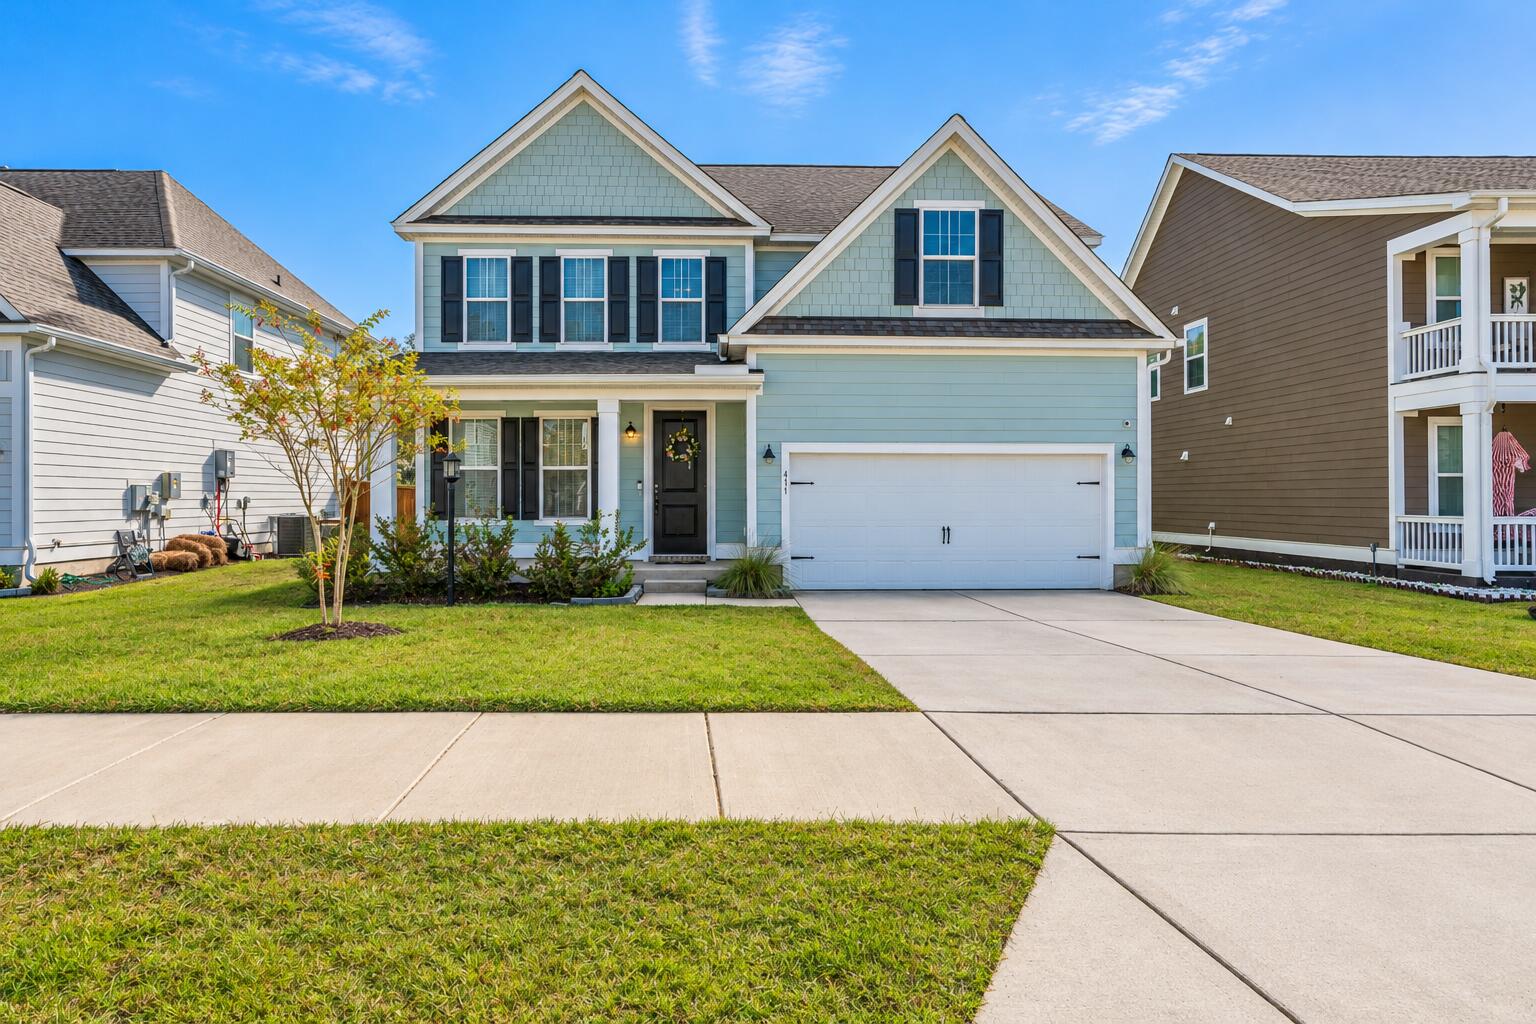
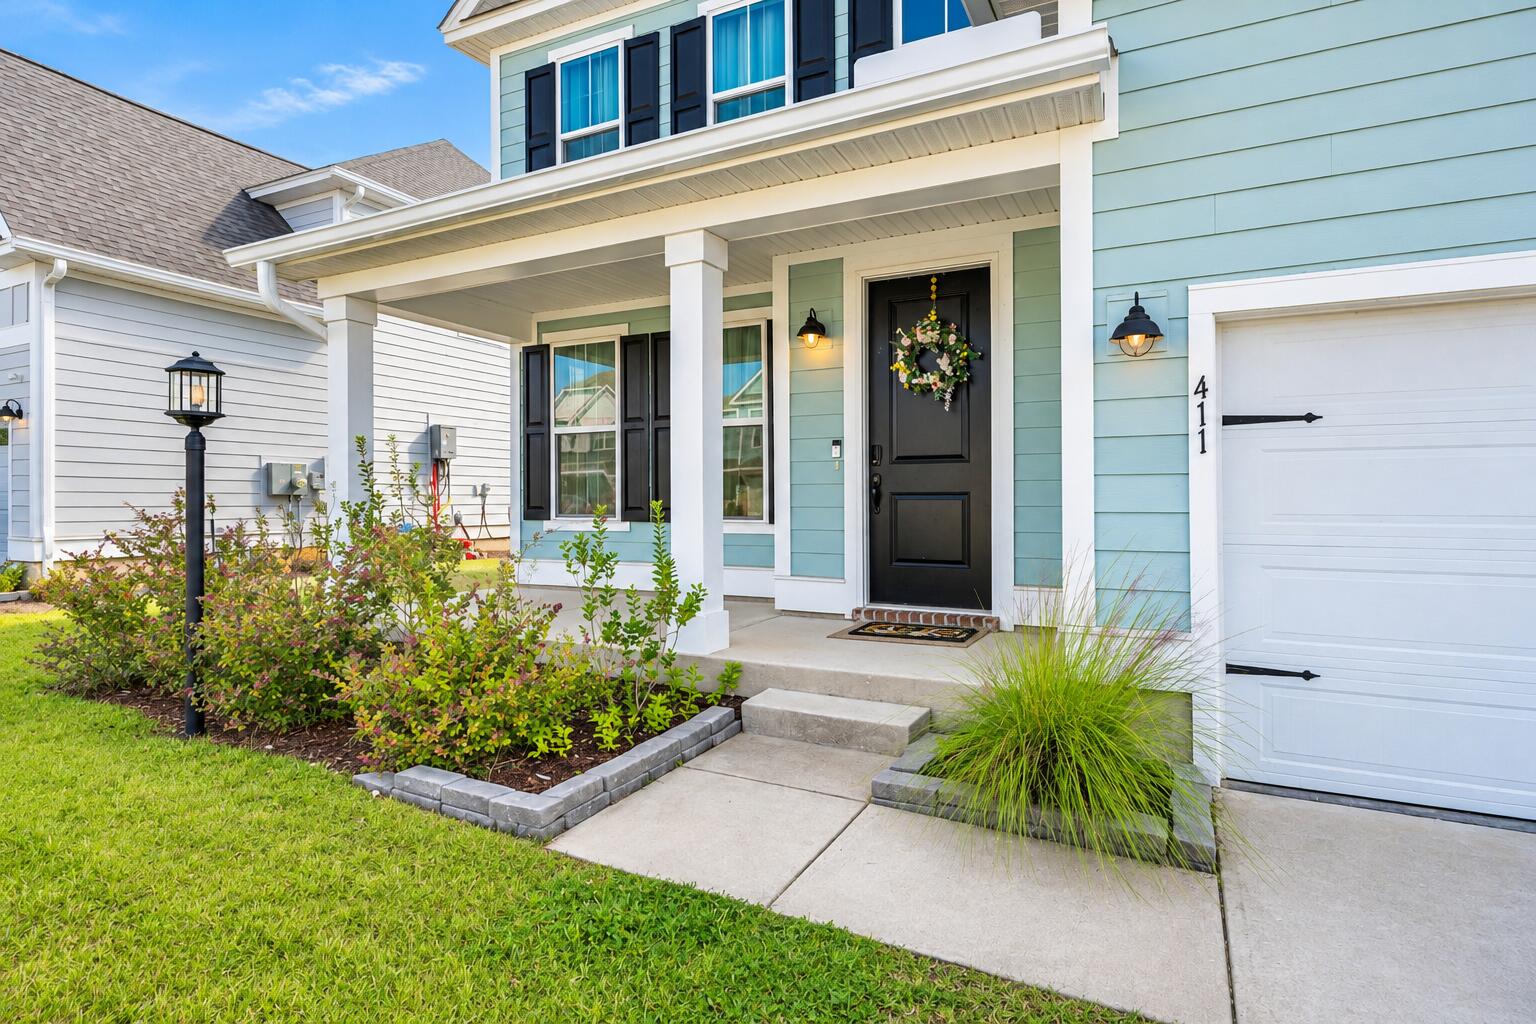
411 Grove End RoadMoncks Corner, SC 29461
Mortgage Calculator
Monthly Payment (Est.)
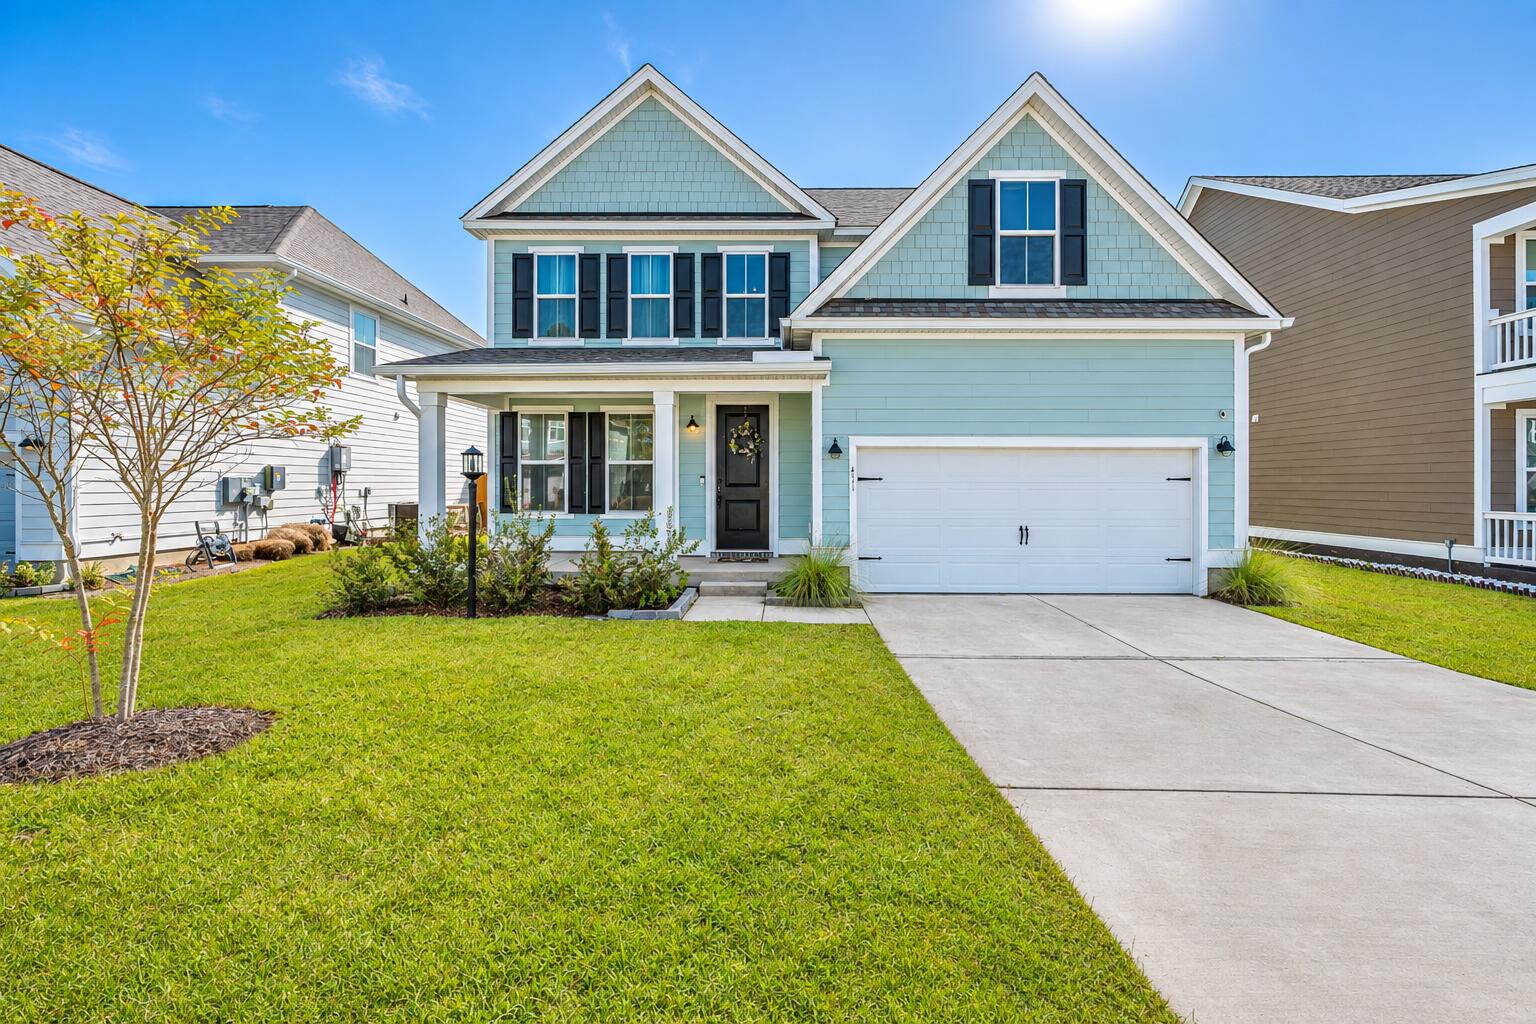
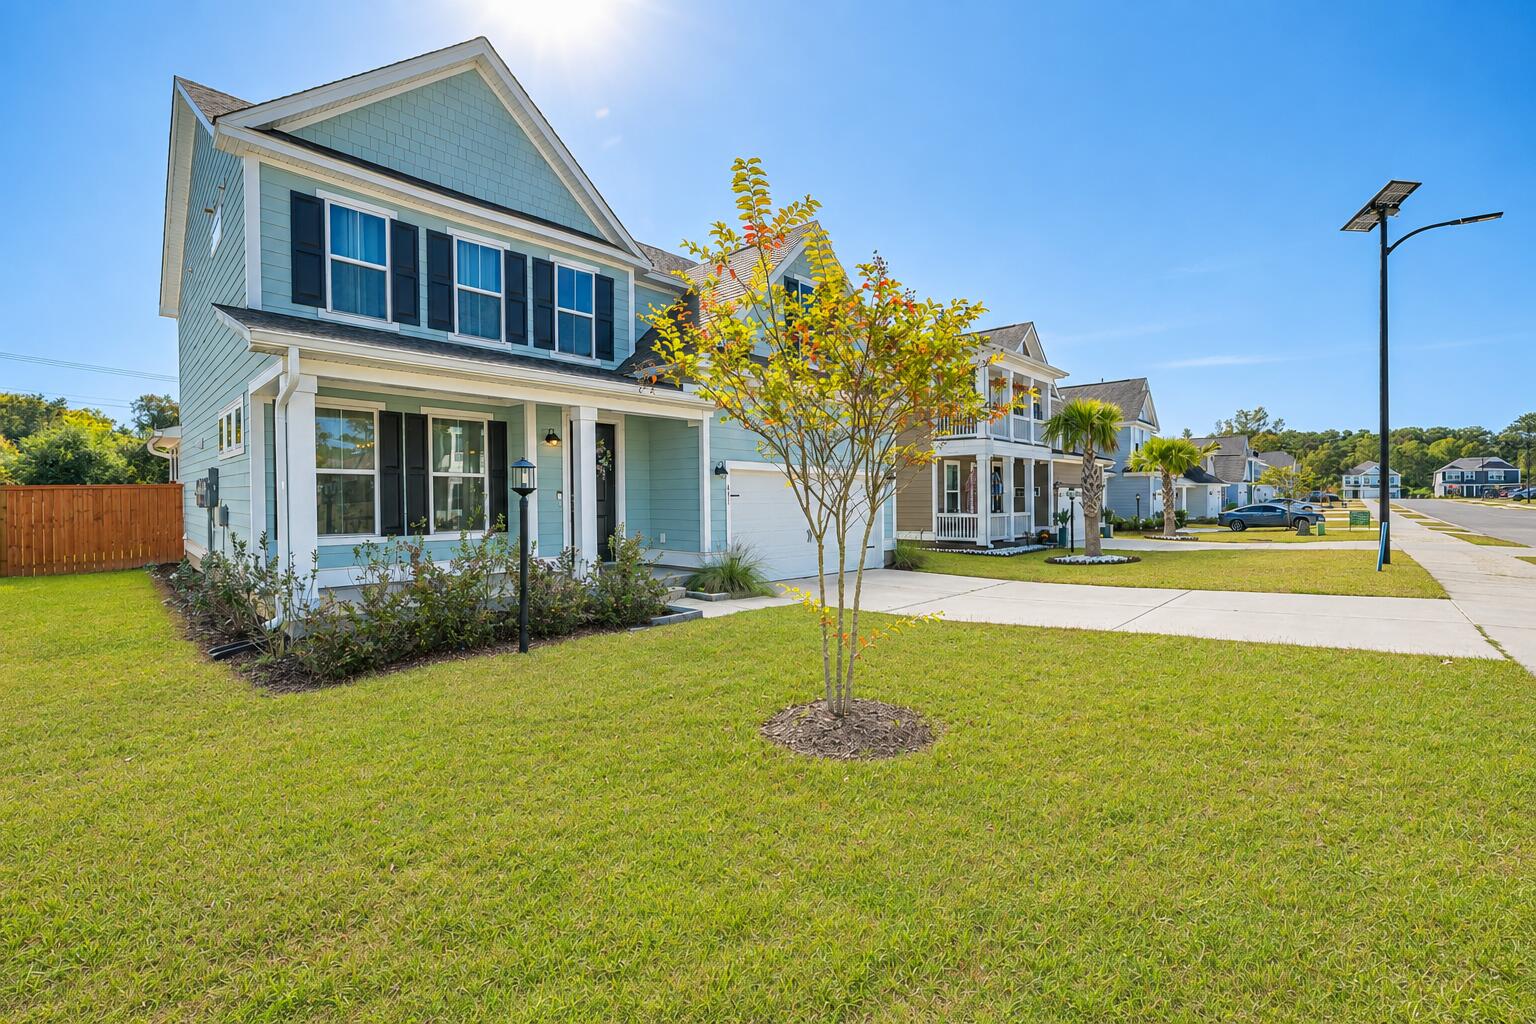
Enter an interest rate to see your estimated monthly payment.Welcome to 411 Grove End Road, a beautifully upgraded 4-bedroom, 3-bath home offering over 2,500 square feet of thoughtfully designed living space in the Abbey Walk community of Moncks Corner! With stylish finishes, an open and inviting floor plan, and versatile spaces throughout, this home offers the perfect blend of comfort and functionality.Step inside to beautiful wood flooring, soaring ceilings, abundant natural light, and an elegant formal dining room featuring decorative molding and a statement chandelier. The spacious living room centers around a cozy gas fireplace and flows seamlessly into the beautifully appointed kitchen and breakfast area.The kitchen features marble countertops, tile backsplash, farmhouse sink, stainless steel appliances, ample cabinetry, and a large island with seating, perfect for everyday living and entertaining. Just off the main living area, the sunroom is an especially charming feature of this home. Surrounded by windows and filled with natural light, this inviting space is separated by beautiful glass French doors, offering the flexibility to create a bright home office, playroom, cozy reading retreat, or a peaceful sitting room filled with your favorite houseplants. A first-floor bedroom and full bathroom provide even more flexibility for guests or additional living space. Upstairs, the expansive primary suite is a true retreat, featuring an exceptionally large sitting area with plenty of room for a private lounge, reading nook, or additional workspace. The ensuite bathroom offers dual vanities with marble countertops, a walk-in shower, garden tub, and generous walk-in closet. Two additional bedrooms, a full bathroom, and a conveniently located tiled laundry room complete the second floor. Outside, enjoy a fully fenced backyard and concrete patio, perfect for grilling, entertaining, or relaxing. Additional highlights include wood flooring throughout, solid hardwood stairs, durable concrete siding, hurricane shutters, an upgraded HVAC system, and PAID-OFF solar panels! Located in the growing Abbey Walk community, this home offers convenient access to Berkeley Country Club, local schools, and the Naval Weapons Station. With an impressive list of upgrades, flexible living spaces, and an exceptionally spacious primary retreat, 411 Grove End Road is ready to welcome its next owner.
| 5 hours ago | Listing updated with changes from the MLS | |
| 6 hours ago | Listing first seen on site |

Listing information is provided by Participants of the CHS Regional MLS. IDX information is provided exclusively for personal, non-commercial use, and may not be used for any purpose other than to identify prospective properties consumers may be interested in purchasing. Information is deemed reliable but not guaranteed. Copyright 2026, CHS Regional MLS.
Last checked: 2026-11-03 12:45 AM UTC
Did you know? You can invite friends and family to your search. They can join your search, rate and discuss listings with you.