109 River House Drive, Beaufort, SC, 29907

Save
Ask
Tour
Hide
Share
$3,250,000
New Listing

109 River House Drive
Beaufort, SC 29907

For Sale|Single Family Residence|Active
4
Beds
6
Total Baths
3
Full Baths
3
Partial Baths
4,367
SqFt
$744
/SqFt
2017
Built
Subdivision:
None
County:
Beaufort
Listing courtesy of Tideland Realty Inc.
Call Now: 843-790-7000
Is this the listing for you? We can help make it yours.
843-790-7000
109 River House Drive109 River House Drive109 River House Drive109 River House Drive
Save
Ask
Tour
Hide
Share

Mortgage Calculator

Monthly Payment (Est.)

Enter an interest rate to see your estimated monthly payment.
Calculator powered by Showcase IDX, a Constellation1 Company. Copyright ©2026 Information is deemed reliable but not guaranteed.

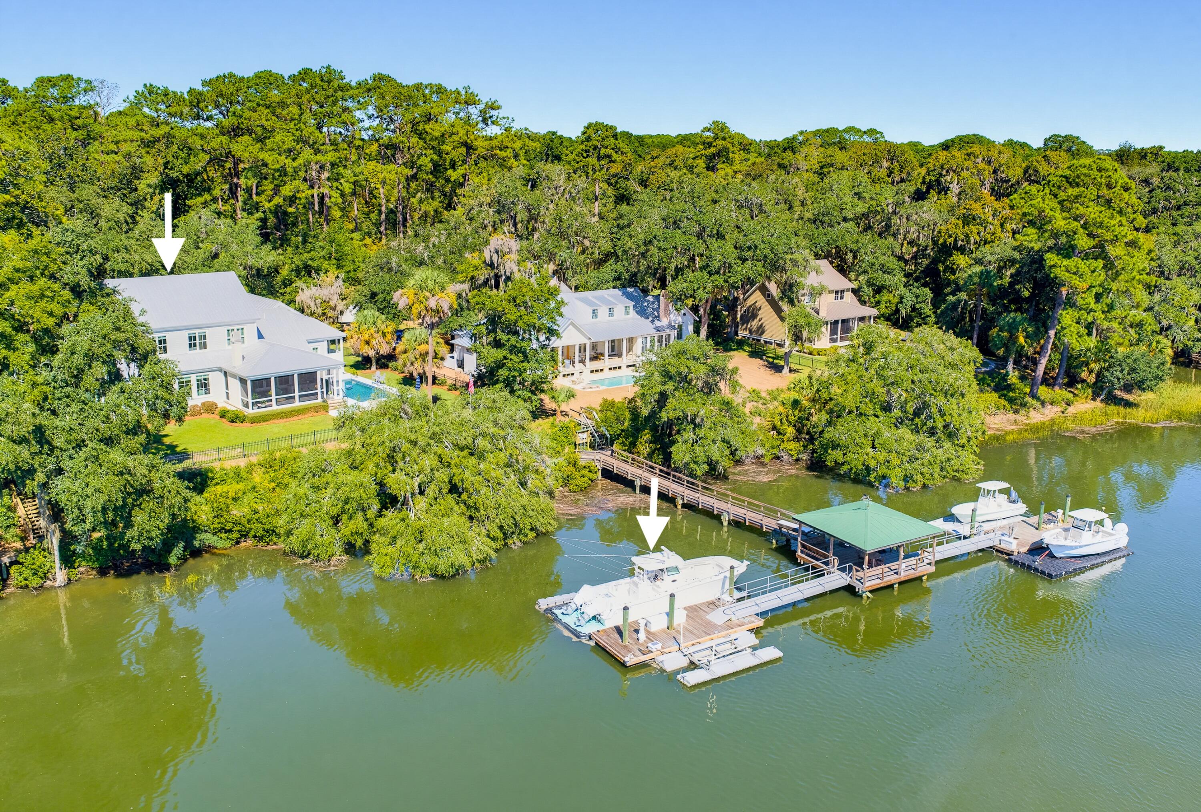
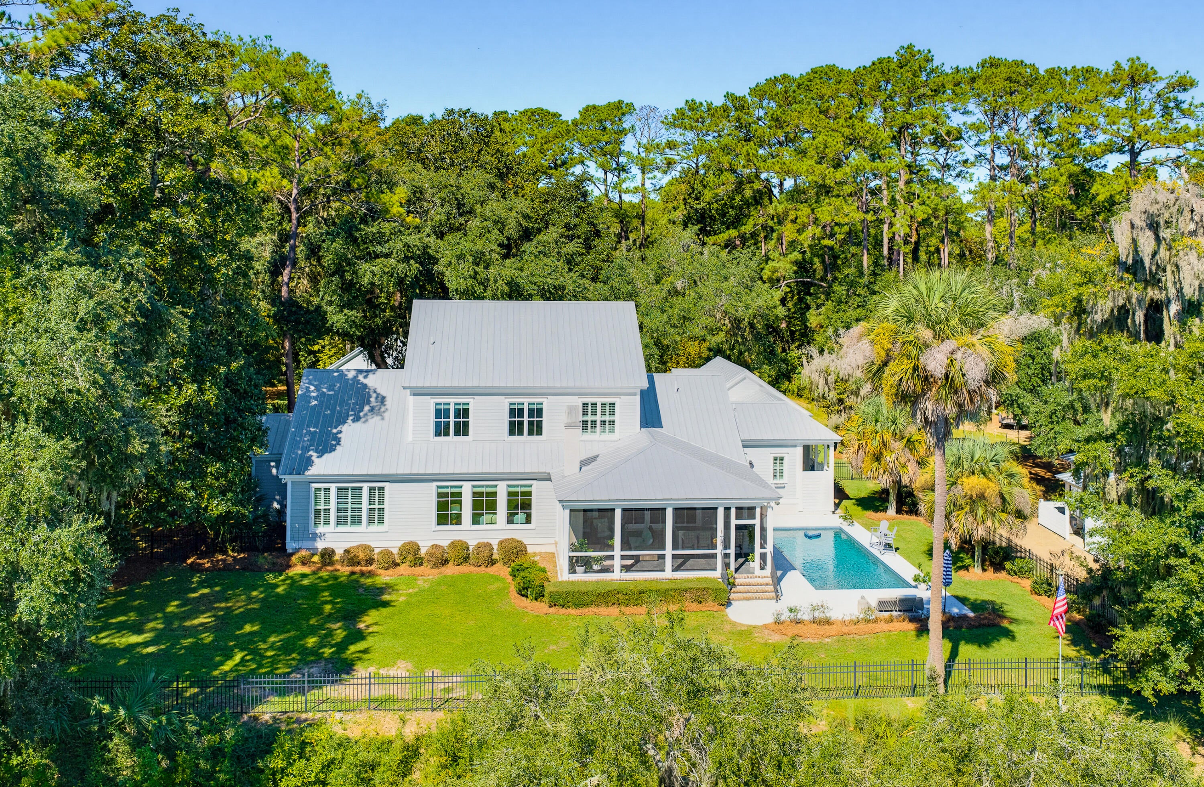
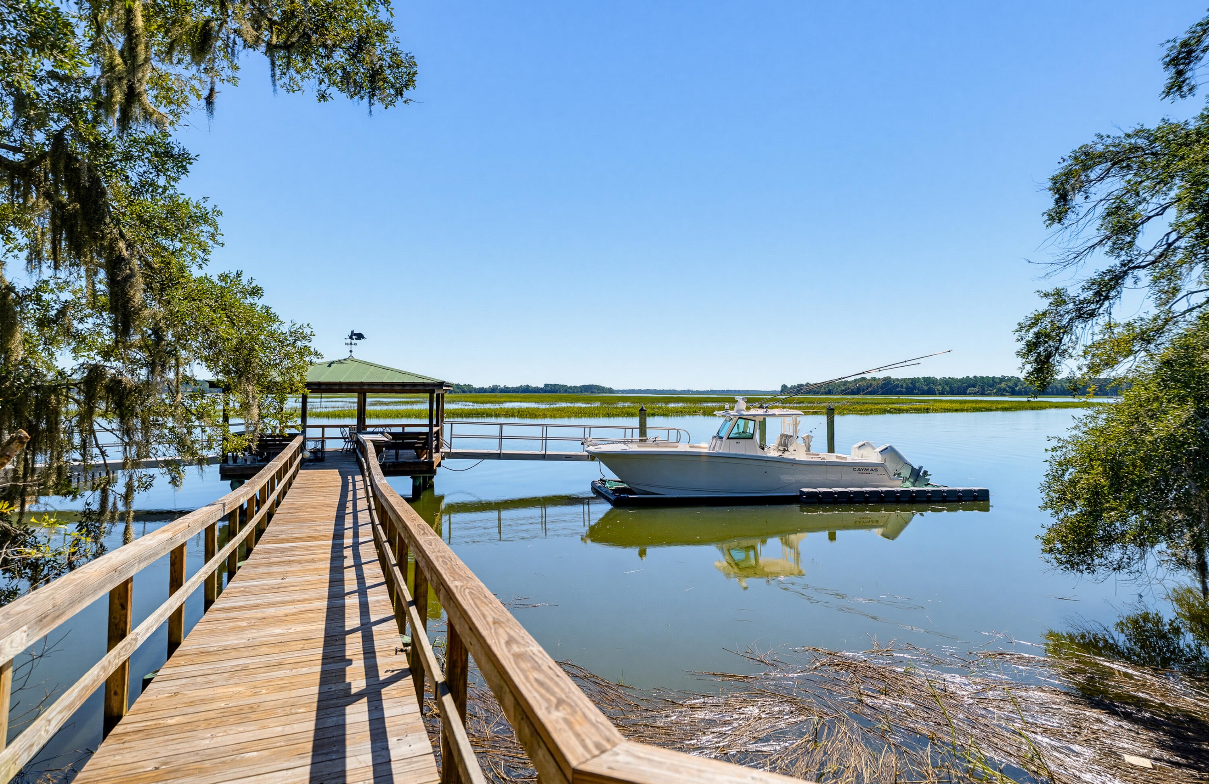
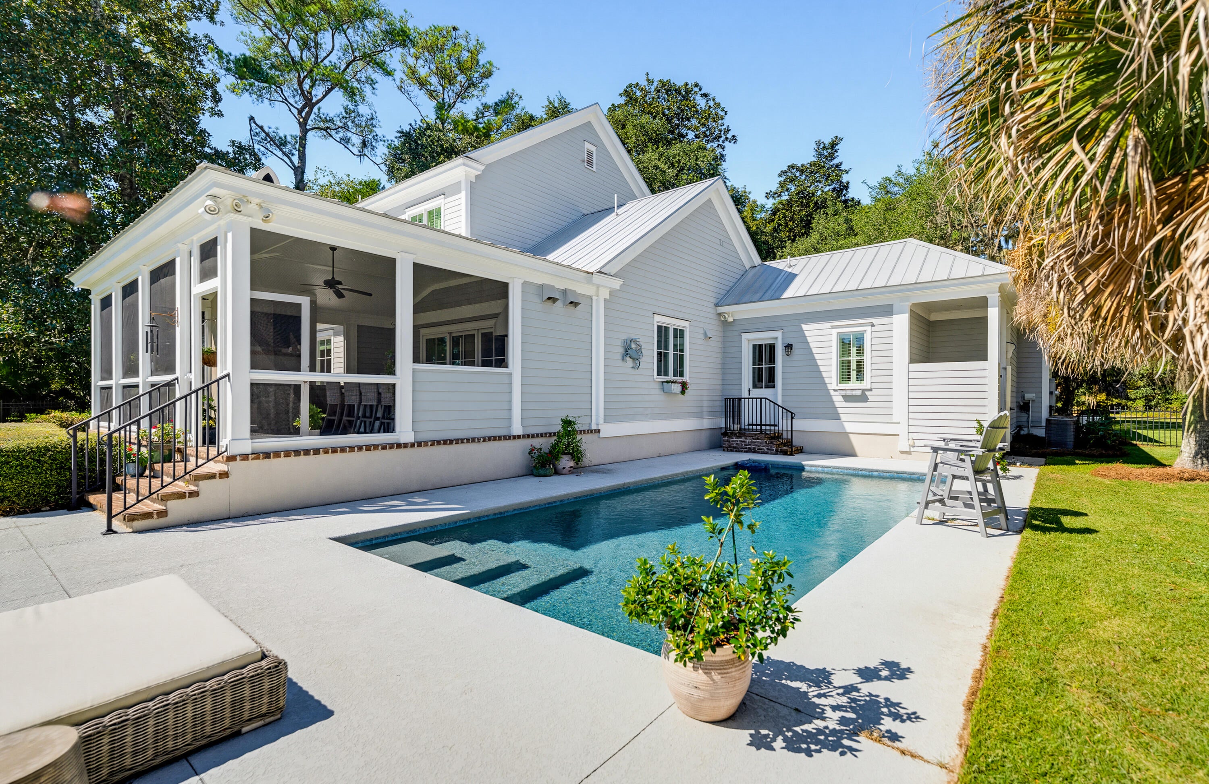
Nestled in a private gated 4 lot community on the bluffs of Lucy Creek, River House Plantation presents a custom waterfront estate featuring Lowcountry charm, panoramic south facing views, private pool, and deepwater dock. Designed for seamless indoor-outdoor living, the main level offers an open-concept floor plan, a chef's kitchen with a walk-in pantry. Primary suite complete with dual walk-in closets, a soaking tub & tiled shower. Additional conveniences include a large dining room, spacious living room, powder room, office, laundry facilities, a spacious mudroom, & a three-car garage. Upstairs features a large bonus room, 2 Bedrooms & 2 full Bathrooms. Outdoors, a large screened waterfront patio with an outdoor kitchen and fireplace overlooks the private pool. Other property featuresinclude a Generac home Generator, an gorgeous 20x30 detached workshop & art studio with a half bathroom. Enjoy the privacy in River House Plantation, which consists of only four waterfront homesites all with beautiful custom homes. This homes exceptional finishes, dock, private pool and breathtaking panoramas stands as the definitive coastal sanctuary. This material is based upon information, which we consider reliable, but because it has been supplied by 3rd parties, we cannot represent that it is accurate or complete.

Save
Ask
Tour
Hide
Share
Listing Snapshot
Price 
$3,250,000
Days On Site 
0 Days
Bedrooms 
4
Inside Area (SqFt) 
4,367 sqft
Total Baths 
6
Full Baths 
3
Partial Baths 
3
Lot Size 
0.79 Acres
Year Built 
2017
MLS Number 
26029736
Status 
Active
Property Tax 
$6,976.04
HOA/Condo/Coop Fees 
$250 monthly
Sq Ft Source 
Assessor
Friends & Family
Recent Activity
4 hours agoListing updated with changes from the MLS
5 hours agoListing first seen on site
General Features
Acres 
0.79
Foundation 
Slab
Garage 
Yes
Garage Spaces 
2.5
Levels 
Two
Parking Spaces 
2.5
Property Sub Type 
Single Family Residence
Sewer 
Septic Tank
SqFt Total 
4367
Style 
Cottage
Water Source 
Public
Interior Features
Appliances 
DishwasherDryerBuilt-In Electric OvenDisposalGas CooktopMicrowaveRefrigeratorWasherRange Hood
Cooling 
Ceiling Fan(s)
Fireplace 
Yes
Fireplace Features 
Other
Fireplaces 
1
Flooring 
Ceramic TileCarpetWood
Heating 
ElectricHeat Pump
Interior 
Walk-In Closet(s)High CeilingsKitchen IslandSee RemarksEat-in KitchenEntrance FoyerOther
Laundry Features 
Laundry Room
Window Features 
Window CoveringsStorm Window(s)Window Treatments
Master Bedroom 
Level - Lower
Save
Ask
Tour
Hide
Share
Exterior Features
Construction Details 
Cement Siding
Exterior 
Outdoor KitchenDock
Fencing 
Partial
Lot Features 
Waterfront
Other Structures 
StorageGuest House
Patio And Porch 
ScreenedFront Porch
Pool Features 
In GroundPrivate
Private Pool 
Yes
Roof 
Metal
Waterfront 
Yes
Waterfront Features 
Waterfront
Windows/Doors 
Window CoveringsStorm Window(s)Window Treatments
Community Features
Association Fee 
$3000.0
Association Fee Frequency 
Annually
Community Features 
Gated
MLS Area 
81 - Out of Area
Financing Terms Available 
CashConventionalFHAVA Loan
Schools
School District
Unknown
Elementary School
Out of Area
Middle School
Out of Area
High School
Out of Area
Listing courtesy of Tideland Realty Inc.


Listing information is provided by Participants of the CHS Regional MLS. IDX information is provided exclusively for personal, non-commercial use, and may not be used for any purpose other than to identify prospective properties consumers may be interested in purchasing. Information is deemed reliable but not guaranteed. Copyright 2026, CHS Regional MLS.
Last checked: 2026-11-03 12:45 AM UTC

Neighborhood & Commute
Source: Walkscore
Disclosure: Community information and market data powered by Constellation Data Labs. Information is deemed reliable but not guaranteed.
Save
Ask
Tour
Hide
Share