1040 Marsh Harrier Drive, Ravenel, SC, 29470

Save
Ask
Tour
Hide
Share
$440,000
New Listing

1040 Marsh Harrier Drive
Ravenel, SC 29470

For Sale|Single Family Residence|Active
3
Beds
3
Total Baths
2
Full Baths
1
Partial Bath
2,035
SqFt
$216
/SqFt
2025
Built
Subdivision:
Homecoming
County:
Dorchester
Listing courtesy of Carolina One Real Estate
Call Now: 843-790-7000
Is this the listing for you? We can help make it yours.
843-790-7000
1040 Marsh Harrier Drive1040 Marsh Harrier Drive1040 Marsh Harrier Drive1040 Marsh Harrier Drive
Save
Ask
Tour
Hide
Share

Mortgage Calculator

Monthly Payment (Est.)

Enter an interest rate to see your estimated monthly payment.
Calculator powered by Showcase IDX, a Constellation1 Company. Copyright ©2026 Information is deemed reliable but not guaranteed.

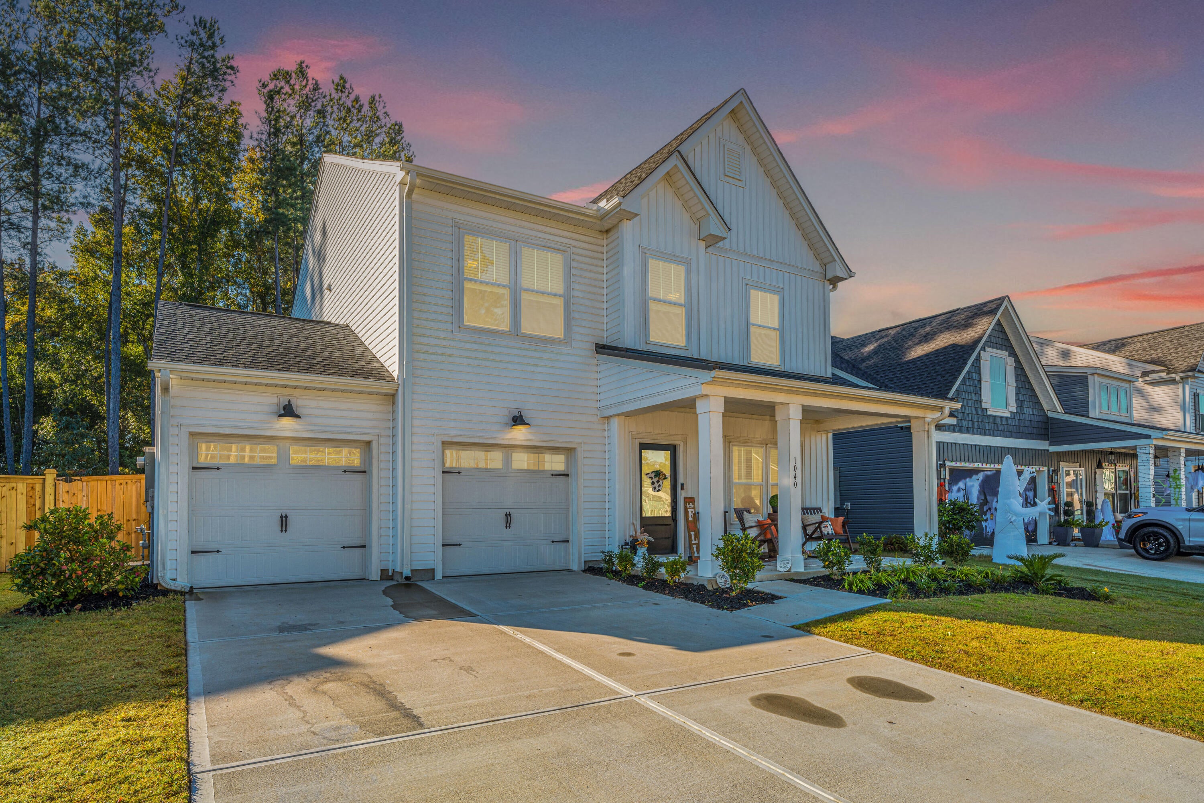
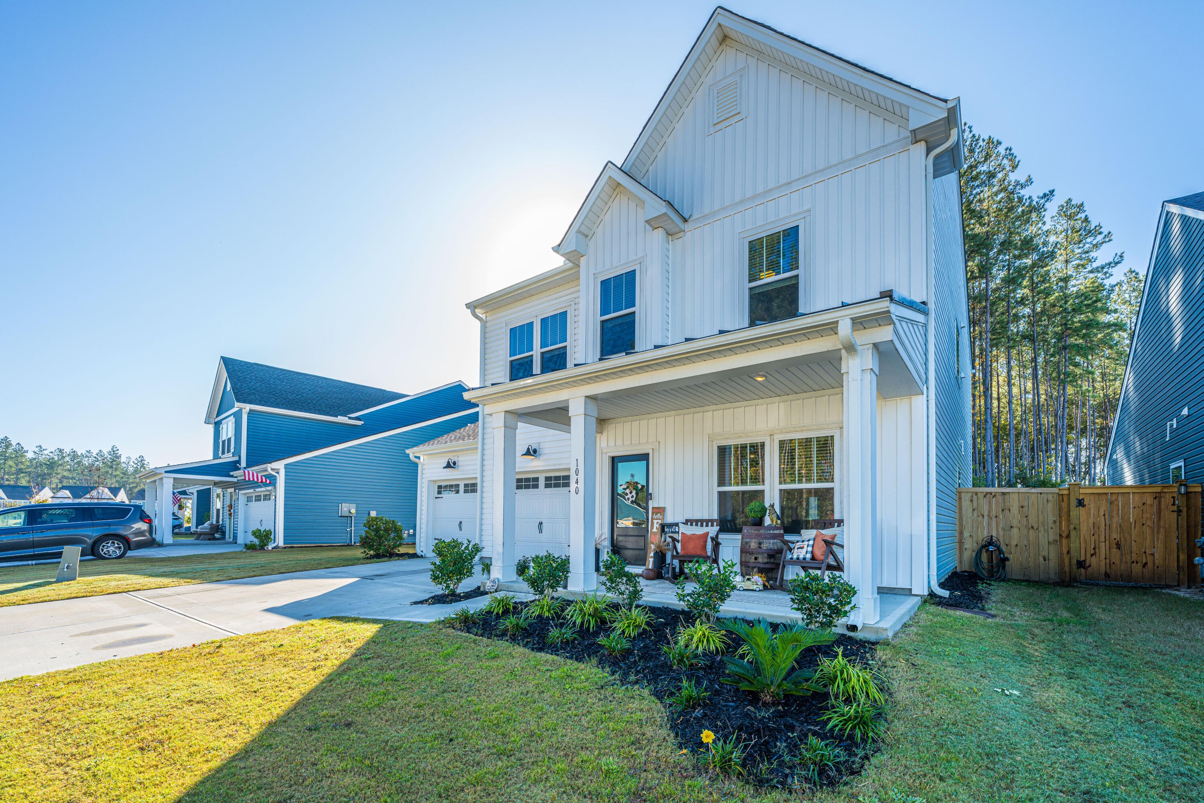
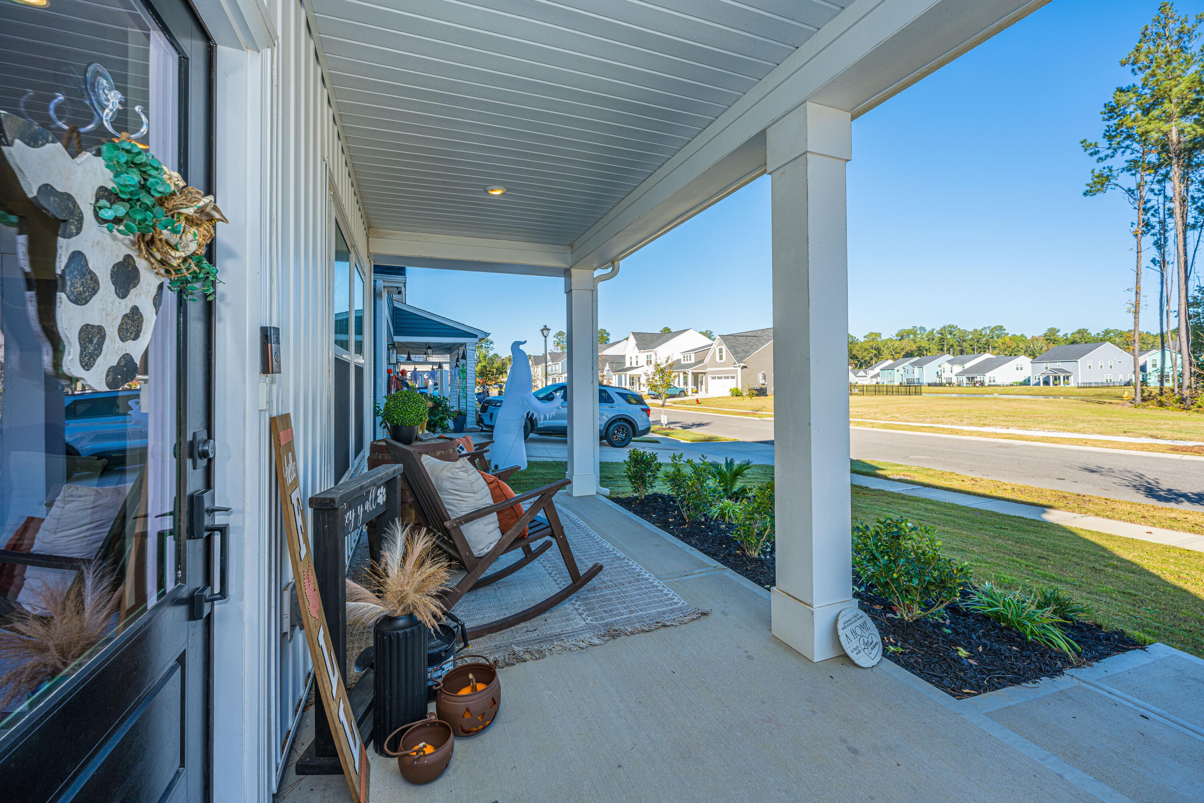
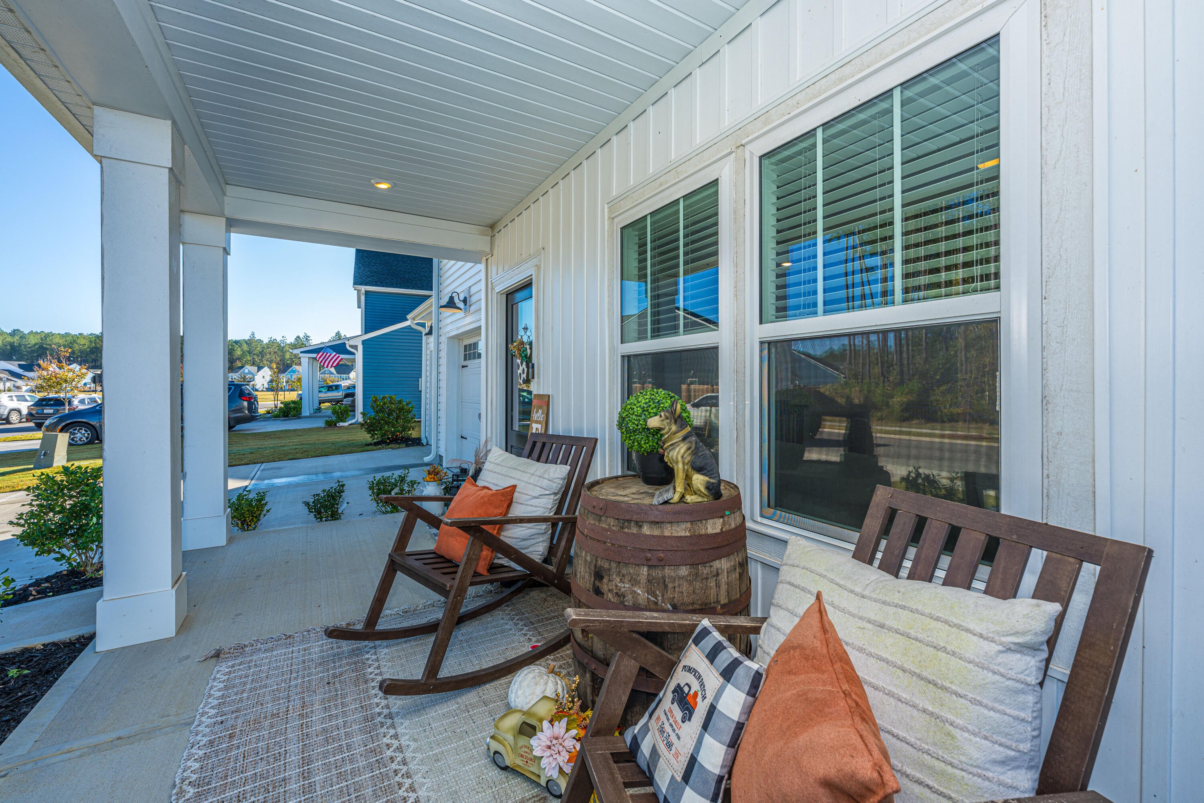
Farmhouse charm, pond views and a private, tree-lined backyard in Homecoming! Built in 2025, this approx. 2,035 sq ft, 3-bed, 2.5-bath home has a front porch overlooking the pond and LVP floors throughout an open main level. The kitchen offers quartz counters, subway tile, white shaker cabinets, a farmhouse sink, walk-in pantry and a shiplap island with a butcher-block top. A covered back porch looks over a fenced yard backing to protected trees. Upstairs: primary suite with custom closet and spa bath (soaking tub, tiled shower, double vanity), two more bedrooms, a flex room, hall bath and laundry. 2-car garage. Amenities include a pool, clubhouse, pickleball and trails; Dorchester District Two schools. Square footage is approximate; if it is important to your buyer, please verify.

Save
Ask
Tour
Hide
Share
Listing Snapshot
Price 
$440,000
Days On Site 
0 Days
Bedrooms 
3
Inside Area (SqFt) 
2,035 sqft
Total Baths 
3
Full Baths 
2
Partial Baths 
1
Lot Size 
0.13 Acres
Year Built 
2025
MLS Number 
26029739
Status 
Active
Property Tax 
$2,489.52
HOA/Condo/Coop Fees 
N/A
Sq Ft Source 
Assessor
Friends & Family
Recent Activity
3 hours agoListing updated with changes from the MLS
4 hours agoListing first seen on site
General Features
Acres 
0.13
Foundation 
Slab
Garage 
Yes
Garage Spaces 
2
Levels 
Two
Parking 
Garage Door Opener
Parking Spaces 
2
Property Sub Type 
Single Family Residence
Sewer 
Public Sewer
SqFt Total 
2035
Style 
Traditional
Water Source 
Public
Interior Features
Appliances 
DishwasherElectric RangeMicrowave
Cooling 
Ceiling Fan(s)Central Air
Flooring 
Vinyl
Heating 
ElectricHeat PumpCentral
Interior 
Walk-In Closet(s)High CeilingsKitchen IslandCeiling Fan(s)Eat-in KitchenPantry
Laundry Features 
Washer HookupElectric Dryer HookupLaundry Room
Master Bedroom 
Level - Upper
Save
Ask
Tour
Hide
Share
Exterior Features
Construction Details 
Vinyl Siding
Exterior 
Rain Gutters
Fencing 
WoodPrivacy
Lot Features 
Interior LotLevel
Patio And Porch 
CoveredPatioFront Porch
Roof 
AsphaltShingle
Waterfront Features 
Pond
Community Features
Association Fee Frequency 
Semi-Annually
Community Features 
ClubhousePoolPark
MLS Area 
62 - Summerville/Ladson/Ravenel to Hwy 165
Financing Terms Available 
CashConventionalFHAVA Loan
Schools
School District
Unknown
Elementary School
Beech Hill
Middle School
Gregg
High School
Ashley Ridge
Listing courtesy of Carolina One Real Estate


Listing information is provided by Participants of the CHS Regional MLS. IDX information is provided exclusively for personal, non-commercial use, and may not be used for any purpose other than to identify prospective properties consumers may be interested in purchasing. Information is deemed reliable but not guaranteed. Copyright 2026, CHS Regional MLS.
Last checked: 2026-11-03 12:45 AM UTC

Neighborhood & Commute
Source: Walkscore
Disclosure: Community information and market data powered by Constellation Data Labs. Information is deemed reliable but not guaranteed.
Save
Ask
Tour
Hide
Share