402 Verbena Avenue, Summerville, SC, 29483

Save
Ask
Tour
Hide
Share
$389,900
New Listing

402 Verbena Avenue
Summerville, SC 29483

For Sale|Single Family Residence|Active
3
Beds
3
Total Baths
2
Full Baths
1
Partial Bath
2,054
SqFt
$190
/SqFt
2012
Built
Subdivision:
White Gables
County:
Dorchester
Listing courtesy of The Shawn Cleary Team Powered by Keller Williams
Call Now: 843-790-7000
Is this the listing for you? We can help make it yours.
843-790-7000
402 Verbena Avenue402 Verbena Avenue402 Verbena Avenue402 Verbena Avenue
Save
Ask
Tour
Hide
Share

Mortgage Calculator

Monthly Payment (Est.)

Enter an interest rate to see your estimated monthly payment.
Calculator powered by Showcase IDX, a Constellation1 Company. Copyright ©2026 Information is deemed reliable but not guaranteed.

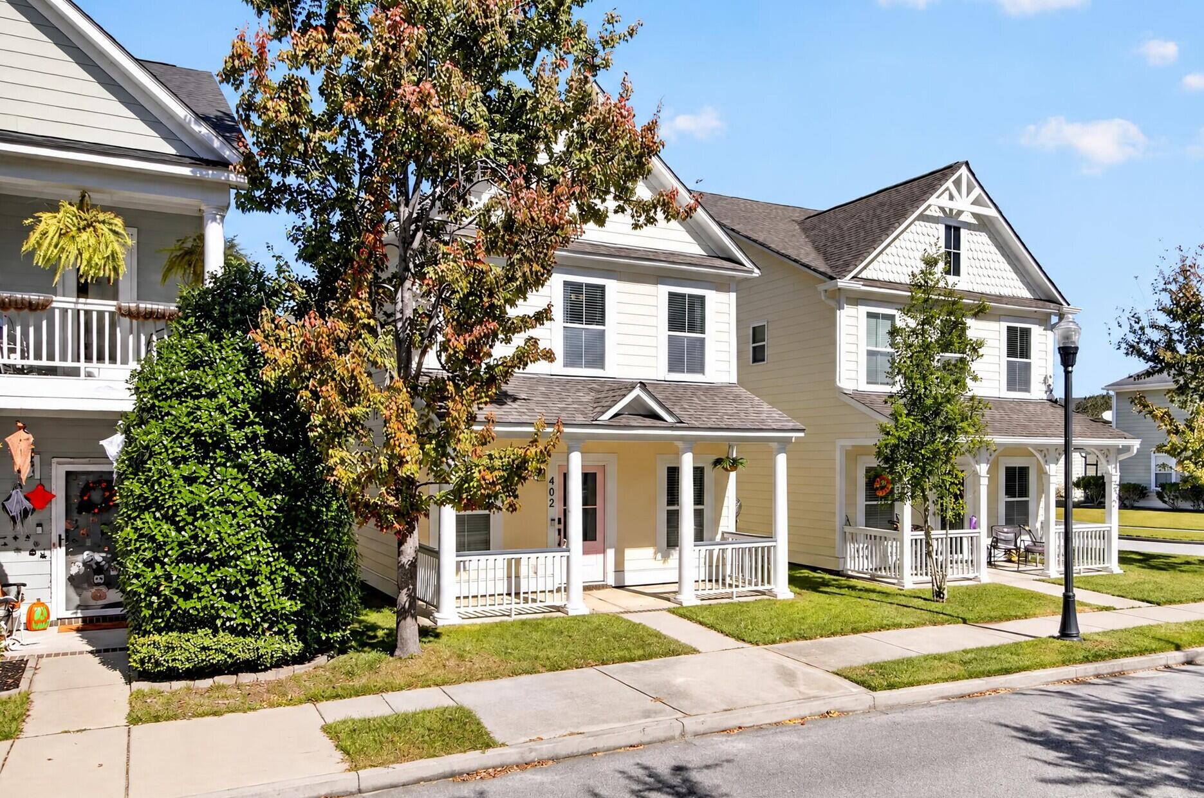
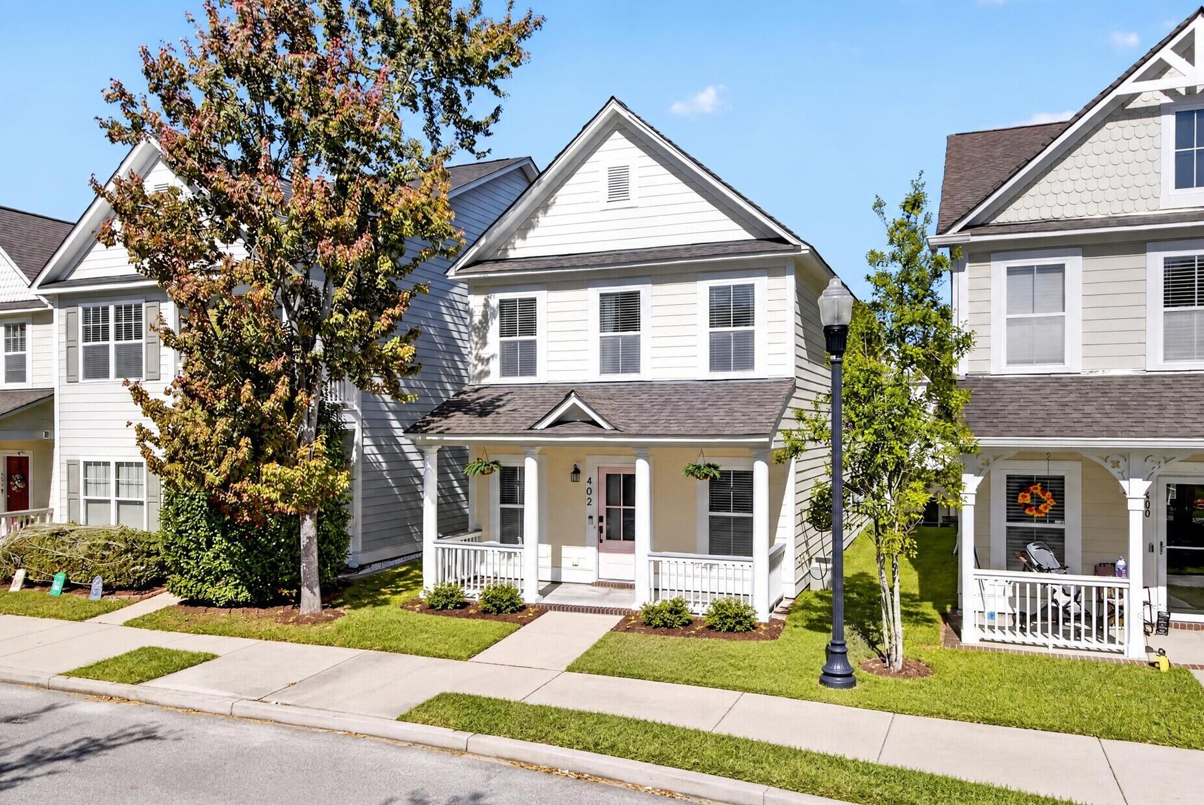
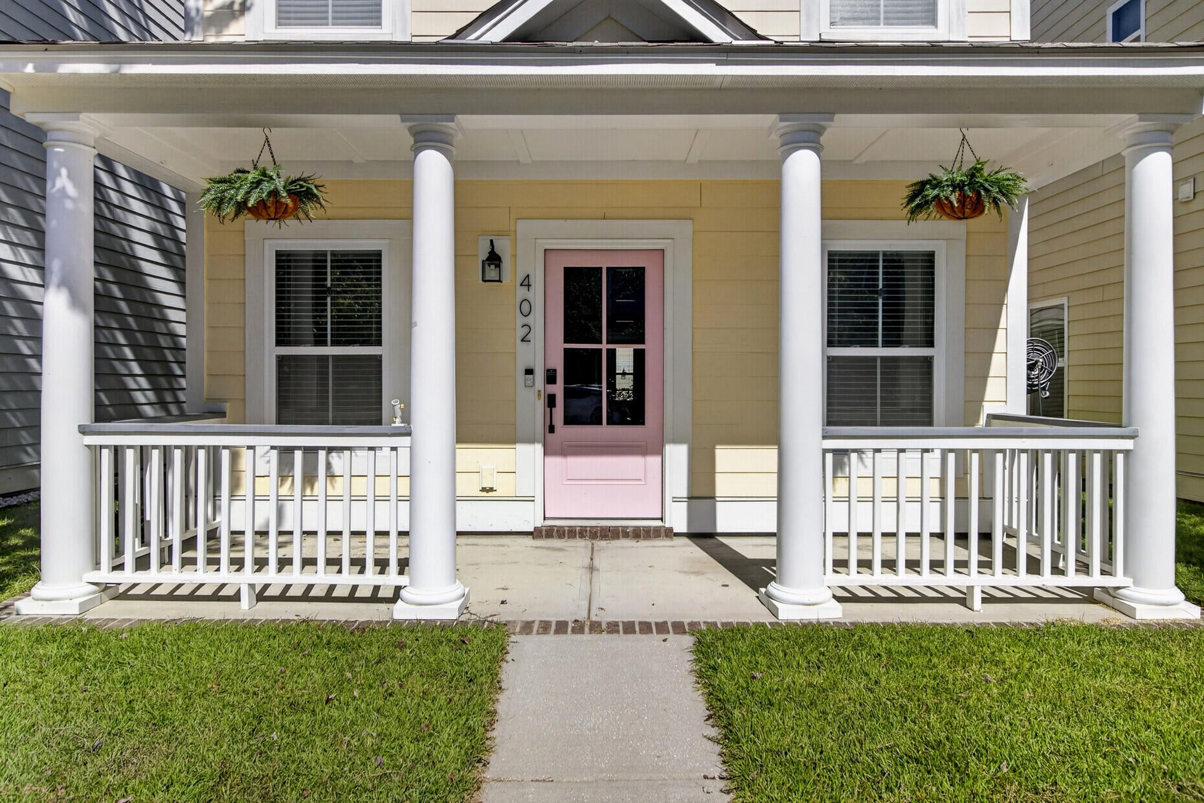
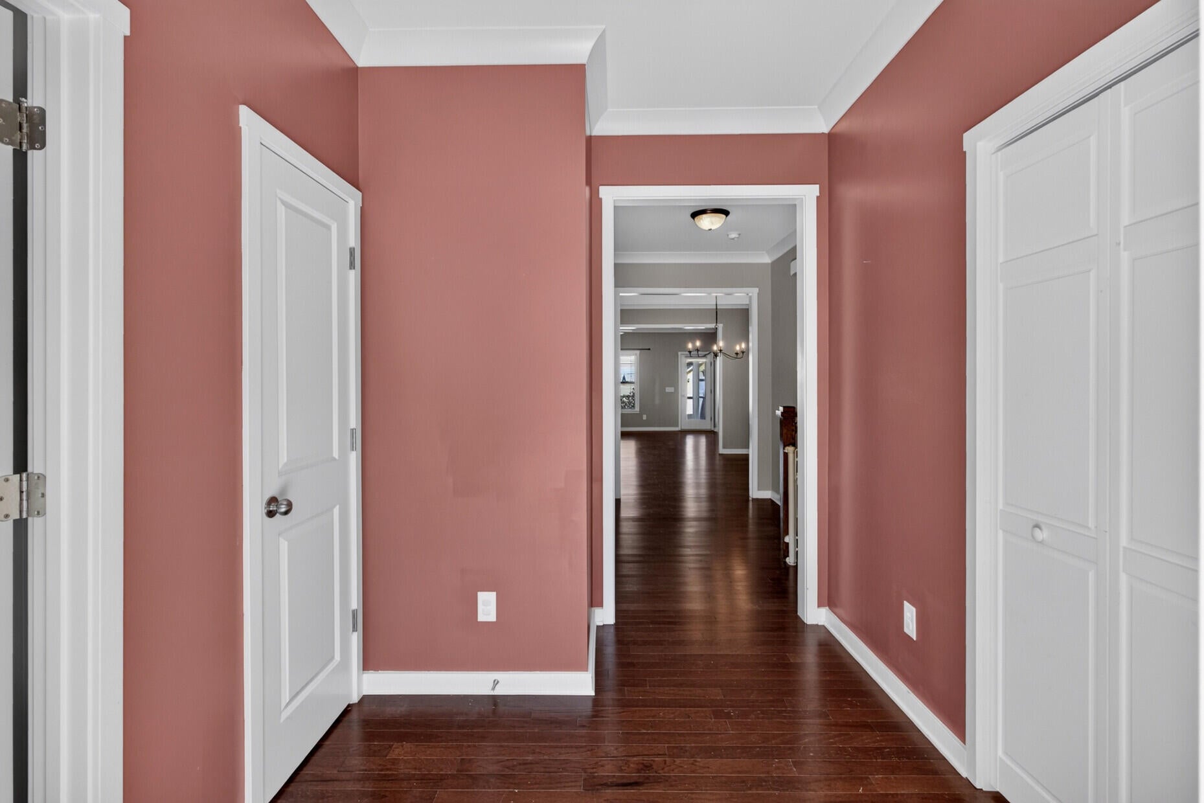
White Gables living at its best. This 2012-built, two-story Charleston Southern Style home delivers 3 bedrooms, 2.5 baths, and 2,054 square feet, plus the everyday conveniences buyers actually want.Step outside to the large screened patio and enjoy your bug-free outdoor room for morning coffee, evening dinners, and everything in between. Park with ease in the detached 2-car garage, and enjoy a low-maintenance lot that keeps weekends free.Inside, the large primary suite is the showpiece, with a newly renovated shower and bath made for unwinding at the end of the day. The home has been freshened throughout: kitchen repaint, new light fixtures and ceiling fans, and new front grass that sharpens the curb appeal.Come for the Southern charm of this lovingly maintained home and stay for the quaint and tranquil lifestyle of White Gables, one of the most well-respected established communities in Summerville.

Save
Ask
Tour
Hide
Share
Listing Snapshot
Price 
$389,900
Days On Site 
0 Days
Bedrooms 
3
Inside Area (SqFt) 
2,054 sqft
Total Baths 
3
Full Baths 
2
Partial Baths 
1
Lot Size 
0.08 Acres
Year Built 
2012
MLS Number 
26029775
Status 
Active
Property Tax 
$2,467.83
HOA/Condo/Coop Fees 
$100 monthly
Sq Ft Source 
Appraiser
Friends & Family
Recent Activity
an hour agoListing updated with changes from the MLS
3 hours agoListing first seen on site
General Features
Acres 
0.08
Foundation 
Slab
Garage 
Yes
Garage Spaces 
2
Levels 
Two
Parking Spaces 
2
Property Sub Type 
Single Family Residence
Sewer 
Public Sewer
SqFt Total 
2054
Style 
Charleston Single
Water Source 
Public
Interior Features
Appliances 
DishwasherElectric RangeBuilt-In Electric OvenMicrowaveRefrigeratorSelf Cleaning OvenTankless Water Heater
Cooling 
Ceiling Fan(s)Central Air
Heating 
Forced AirCentral
Interior 
Walk-In Closet(s)Beamed CeilingsKitchen IslandCeiling Fan(s)
Laundry Features 
Washer Hookup
Master Bedroom 
Level - Upper
Save
Ask
Tour
Hide
Share
Exterior Features
Construction Details 
Cement Siding
Fencing 
PrivacyVinyl
Other Structures 
RV/Boat Storage
Patio And Porch 
ScreenedFront Porch
Roof 
Shingle
Community Features
Association Fee 
$1200.0
Association Fee Frequency 
Annually
Community Features 
ClubhousePoolParkTennis Court(s)
MLS Area 
63 - Summerville/Ridgeville
Schools
School District
Unknown
Elementary School
Knightsville
Middle School
Dubose
High School
Summerville
Listing courtesy of The Shawn Cleary Team Powered by Keller Williams


Listing information is provided by Participants of the CHS Regional MLS. IDX information is provided exclusively for personal, non-commercial use, and may not be used for any purpose other than to identify prospective properties consumers may be interested in purchasing. Information is deemed reliable but not guaranteed. Copyright 2026, CHS Regional MLS.
Last checked: 2026-11-03 04:58 PM UTC

Neighborhood & Commute
Source: Walkscore
Disclosure: Community information and market data powered by Constellation Data Labs. Information is deemed reliable but not guaranteed.
Save
Ask
Tour
Hide
Share