
91 Cross Timbers DriveSummerville, SC 29485
Mortgage Calculator
Monthly Payment (Est.)
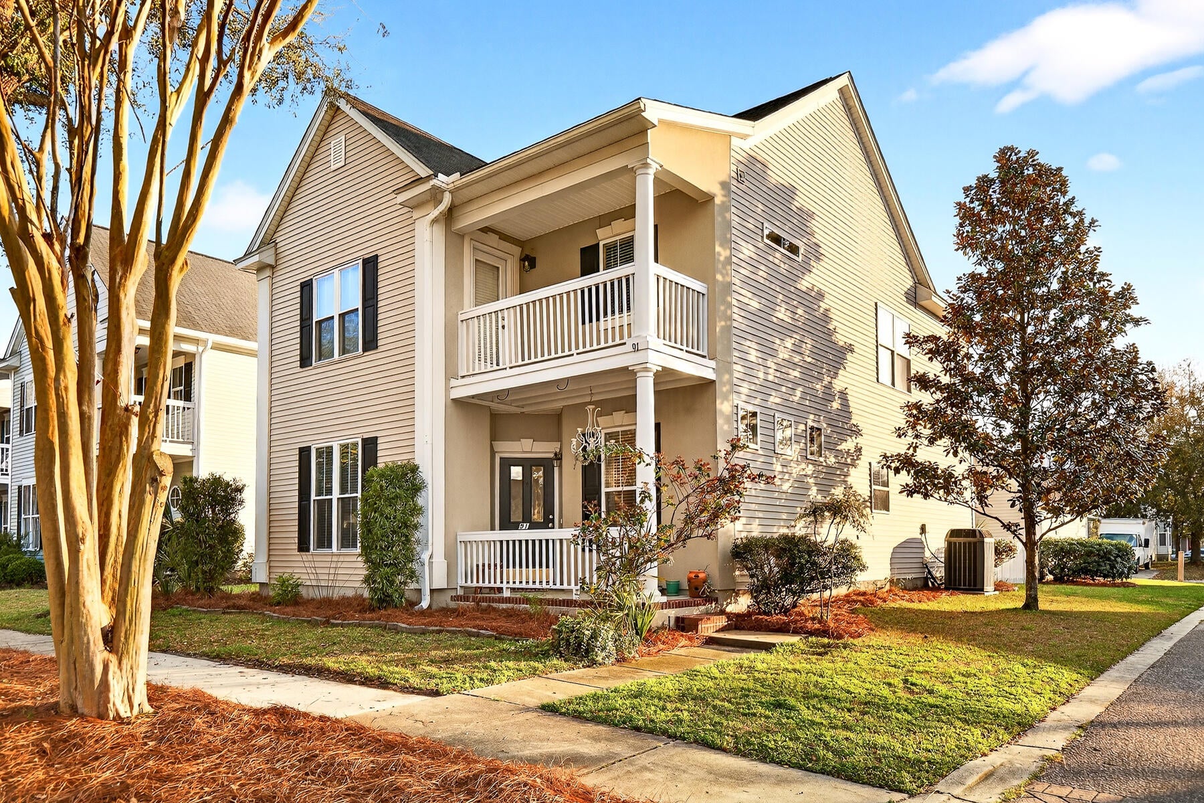
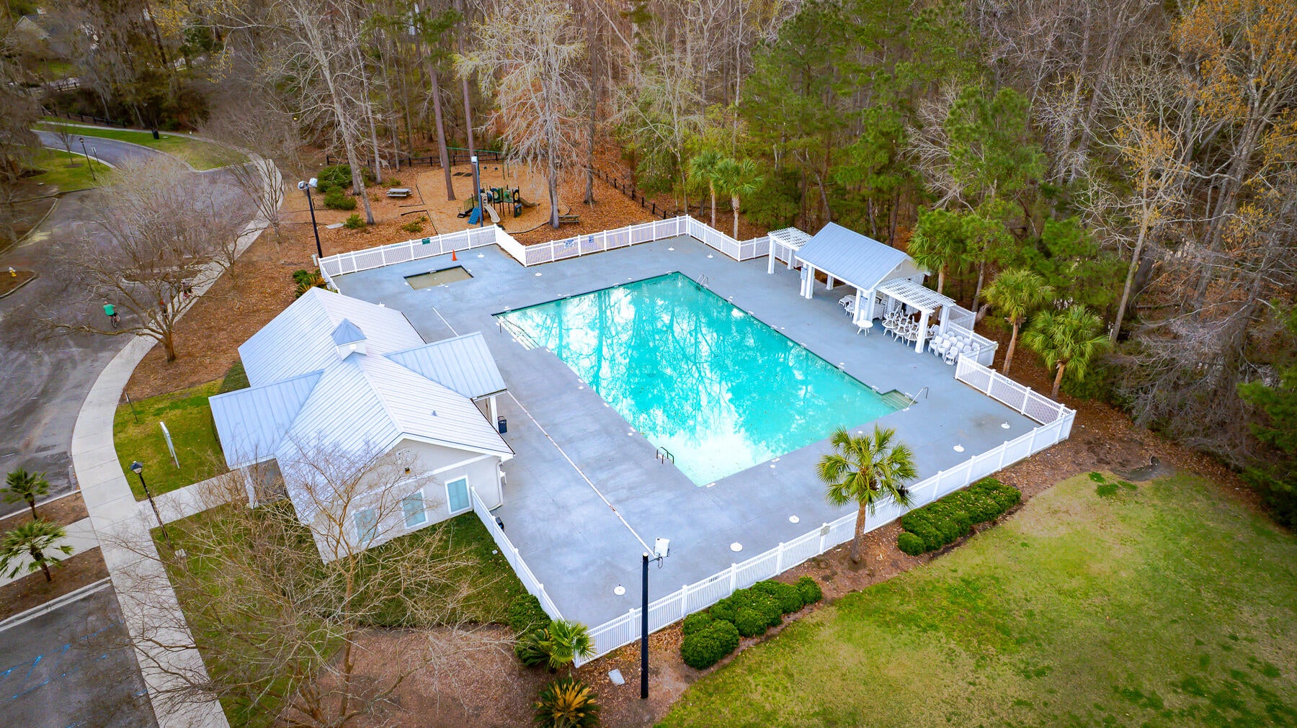
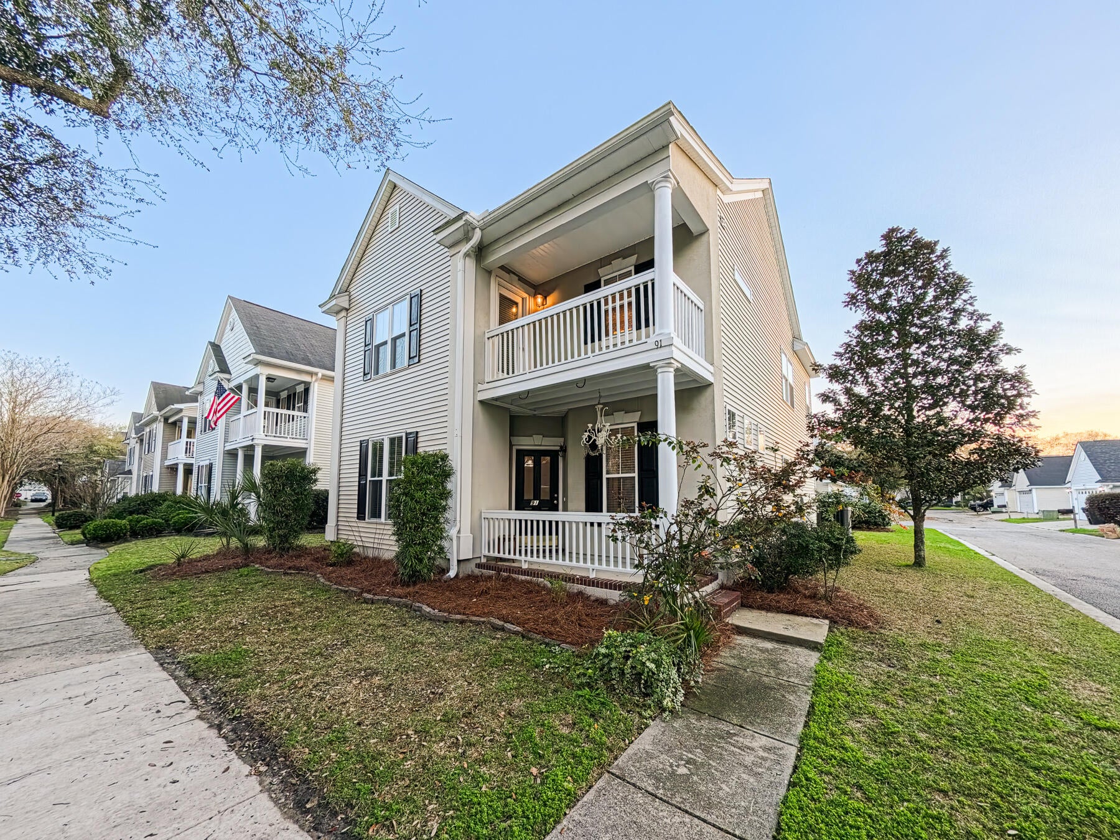
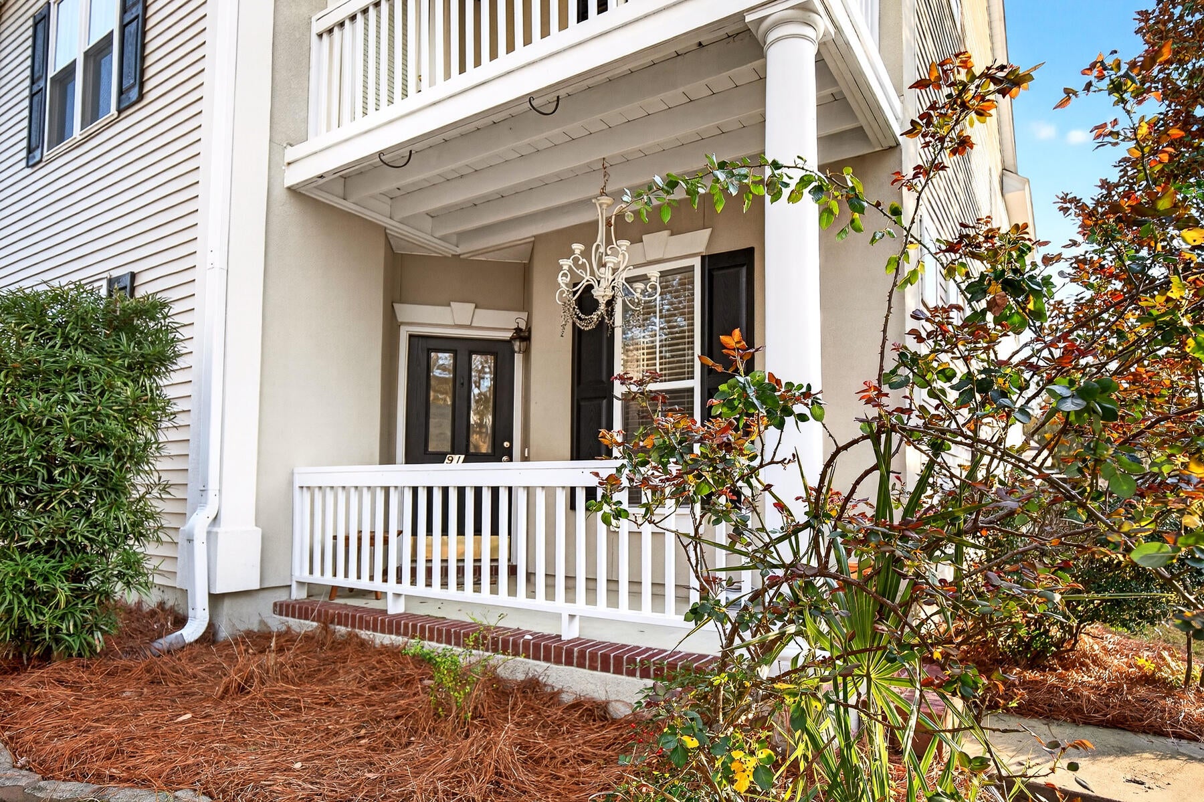
Enter an interest rate to see your estimated monthly payment.More Than a House -- A Place to Call HomeSome homes offer beautiful spaces. Others offer a lifestyle you'll cherish. This home offers both.Welcome to this beautifully maintained Charleston Single-style home, situated on a charming corner lot in Carriage Park at The Bridges in Summerville.Imagine peaceful mornings enjoying coffee on your private second-floor porch, leisurely walks or bicycle rides through the neighborhood, and the convenience of nearby shopping, dining, and recreation.Life in The Bridges offers even more to enjoy, with community amenities including a swimming pool, playgrounds, and walking trails. Nearby county parks provide additional opportunities to enjoy the outdoors. Whether it's a refreshing swim on a warm summer afternoon, an evening stroll, or a relaxingafternoon exploring the local parks, there's something special about having so much close to home. Inside, you'll discover four bedrooms and three full bathrooms, including a convenient first-floor bedroom with a full bath across the hall. Beautiful wood floors, granite countertops, stainless steel appliances, and a welcoming kitchen with a breakfast bar make everyday living a pleasure. The living room's gas fireplace adds warmth to those cozy evenings at home. Spacious walk-in closets, a charming alley-access garage, and a 2018 architectural shingle roof with a transferable warranty add comfort and peace of mind. Located in the desirable Bridges community and served by Dorchester District Two schools, this home offers Southern charm with everyday convenience. Lovingly cared for and filled with possibilities, this home is ready for its next chapter. Perhaps that chapter begins with you.
| 6 hours ago | Listing updated with changes from the MLS | |
| 8 hours ago | Listing first seen on site |

Listing information is provided by Participants of the CHS Regional MLS. IDX information is provided exclusively for personal, non-commercial use, and may not be used for any purpose other than to identify prospective properties consumers may be interested in purchasing. Information is deemed reliable but not guaranteed. Copyright 2026, CHS Regional MLS.
Last checked: 2026-11-04 03:38 AM UTC
Did you know? You can invite friends and family to your search. They can join your search, rate and discuss listings with you.