
Save
Ask
Tour
Hide
$262,965
New Listing
9101 Ace Drive 33Santee, SC 29142
Single Family Residence|Pending
3
Beds
2
Total Baths
2
Full Baths
1,296
SqFt
$203
/SqFt
2026
Built
Subdivision:
Somerset
County:
Orangeburg
Listing courtesy of Ryan Homes
Call Now: 843-790-7000
Is this the listing for you? We can help make it yours.
843-790-7000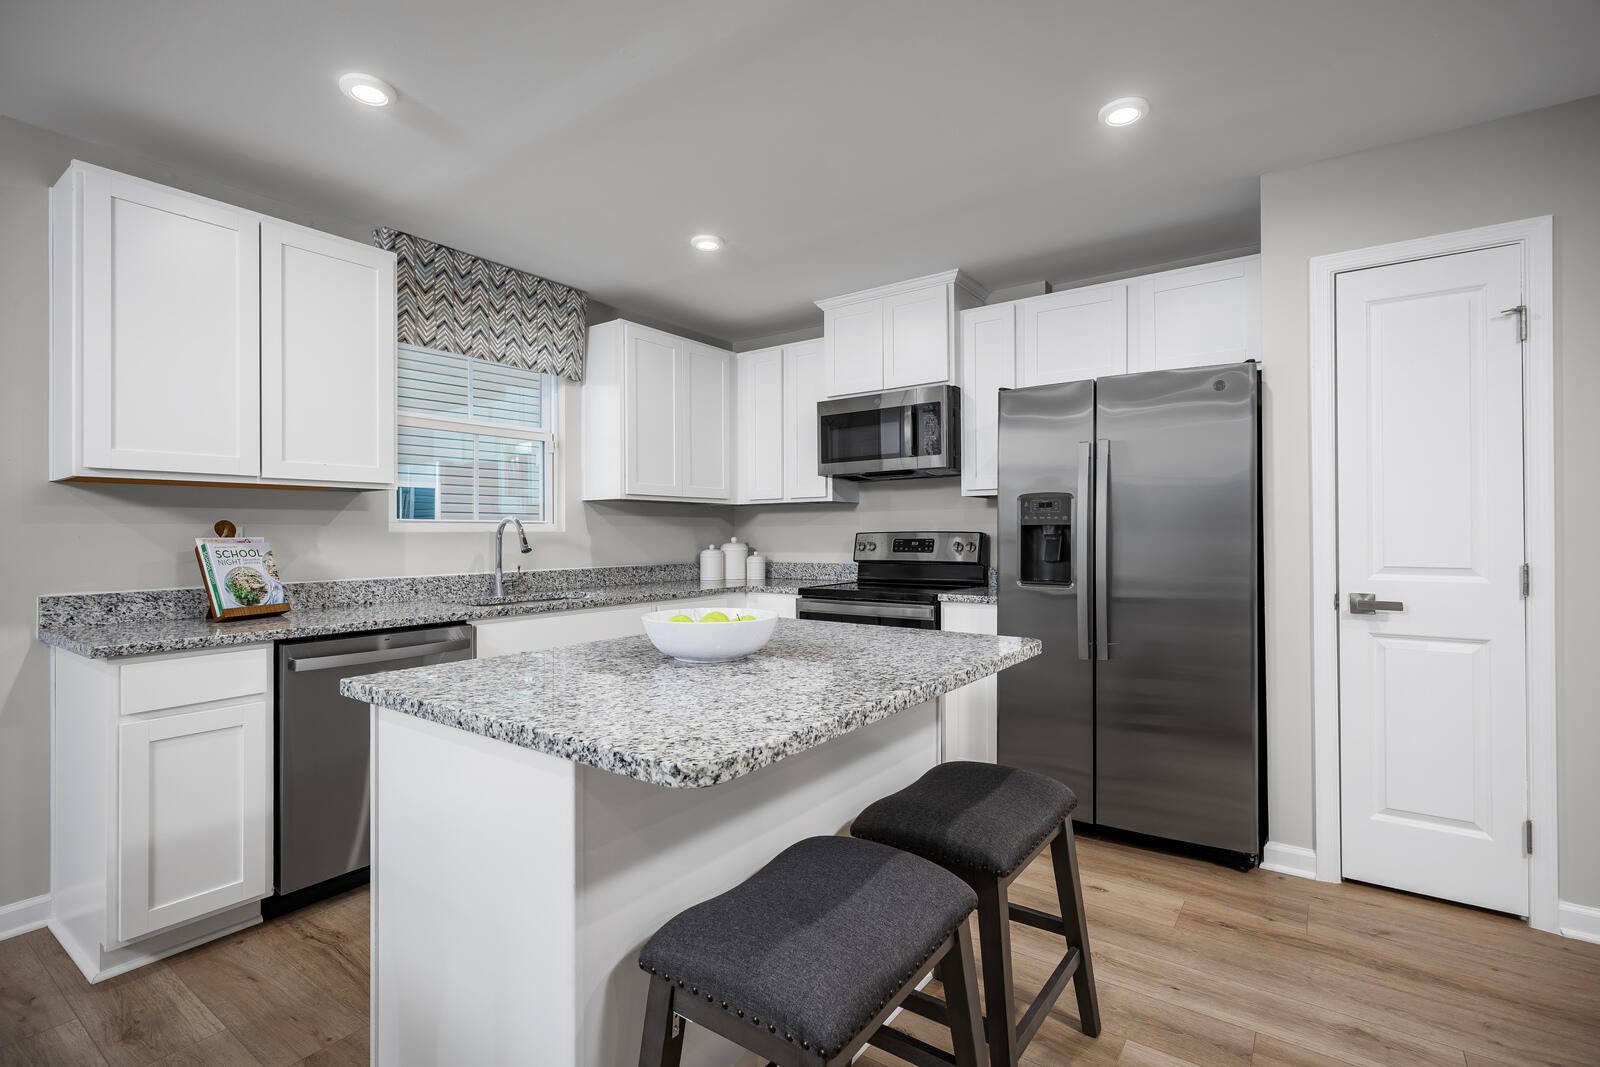


Save
Ask
Tour
Hide
Mortgage Calculator
Monthly Payment (Est.)
Enter an interest rate to see your estimated monthly payment.Calculator powered by Showcase IDX, a Constellation1 Company. Copyright ©2026 Information is deemed reliable but not guaranteed.
Welcome to Somerset, where simple living, everyday convenience, and room to relax come together in the heart of Santee. The Spruce offers easy one-level living with an open-concept design perfect for today's lifestyle. Two secondary bedrooms and a full bath sit just off the foyer, while the spacious living area flows into a well-appointed kitchen featuring granite countertops, a large center island, and included appliances. The private owner's suite includes a walk-in closet and en-suite bath. A two-car garage and fully sodded yard add convenience and curb appeal. Plus, receive up to $17,000 in closing cost assistance with the use of our preferred lender!*
Save
Ask
Tour
Hide
Listing Snapshot
Price
$262,965
Days On Site
0 Days
Bedrooms
3
Inside Area (SqFt)
1,296 sqft
Total Baths
2
Full Baths
2
Partial Baths
N/A
Lot Size
0.16 Acres
Year Built
2026
MLS Number
26029835
Status
Pending
Property Tax
N/A
HOA/Condo/Coop Fees
$75 monthly
Sq Ft Source
N/A
Friends & Family
Recent Activity
| 6 hours ago | Listing updated with changes from the MLS | |
| 7 hours ago | Listing first seen on site |
General Features
Acres
0.16
Attached Garage
Yes
Garage
Yes
Garage Spaces
2
Levels
Two
Parking
Attached
Parking Spaces
2
Property Sub Type
Single Family Residence
Sewer
Public Sewer
SqFt Total
1296
Style
Ranch
Water Source
Public
Interior Features
Appliances
DishwasherElectric RangeDisposalMicrowave
Cooling
Flooring
CarpetVinyl
Heating
Electric
Interior
Walk-In Closet(s)Kitchen Island
Window Features
ENERGY STAR Qualified Windows
Master Bedroom
Level - Lower
Save
Ask
Tour
Hide
Exterior Features
Construction Details
Vinyl Siding
Lot Features
Wooded
Roof
Shingle
Windows/Doors
ENERGY STAR Qualified Windows
Community Features
Association Fee
$900.0
Association Fee Frequency
Annually
Community Features
Pool
MLS Area
84 - ORG - Lake Marion Area
Financing Terms Available
CashConventionalFHAVA Loan
Schools
School District
Unknown
Elementary School
Vance-Providence Elementary
Middle School
Holly Hill Roberts Middle
High School
Lake Marion High School And Technology Center
Listing courtesy of Ryan Homes

Listing information is provided by Participants of the CHS Regional MLS. IDX information is provided exclusively for personal, non-commercial use, and may not be used for any purpose other than to identify prospective properties consumers may be interested in purchasing. Information is deemed reliable but not guaranteed. Copyright 2026, CHS Regional MLS.
Last checked: 2026-11-04 03:33 AM UTC
Listing information is provided by Participants of the CHS Regional MLS. IDX information is provided exclusively for personal, non-commercial use, and may not be used for any purpose other than to identify prospective properties consumers may be interested in purchasing. Information is deemed reliable but not guaranteed. Copyright 2026, CHS Regional MLS.
Last checked: 2026-11-04 03:33 AM UTC
Neighborhood & Commute
Source: Walkscore
Disclosure: Community information and market data powered by Constellation Data Labs. Information is deemed reliable but not guaranteed.
Save
Ask
Tour
Hide
Did you know? You can invite friends and family to your search. They can join your search, rate and discuss listings with you.