1159 Kane Blue Run, Summerville, SC, 29485

Save
Ask
Tour
Hide
Share
$390,000
3 Days On Site

1159 Kane Blue Run
Summerville, SC 29485

For Sale|Single Family Residence|Active
3
Beds
2
Total Baths
2
Full Baths
1,941
SqFt
$201
/SqFt
2023
Built
Subdivision:
Summers Corner
County:
Dorchester
Listing courtesy of Carolina One Real Estate
Call Now: 843-790-7000
Is this the listing for you? We can help make it yours.
843-790-7000
1159 Kane Blue Run1159 Kane Blue Run1159 Kane Blue Run1159 Kane Blue Run
Save
Ask
Tour
Hide
Share

Mortgage Calculator

Monthly Payment (Est.)

Enter an interest rate to see your estimated monthly payment.
Calculator powered by Showcase IDX, a Constellation1 Company. Copyright ©2026 Information is deemed reliable but not guaranteed.

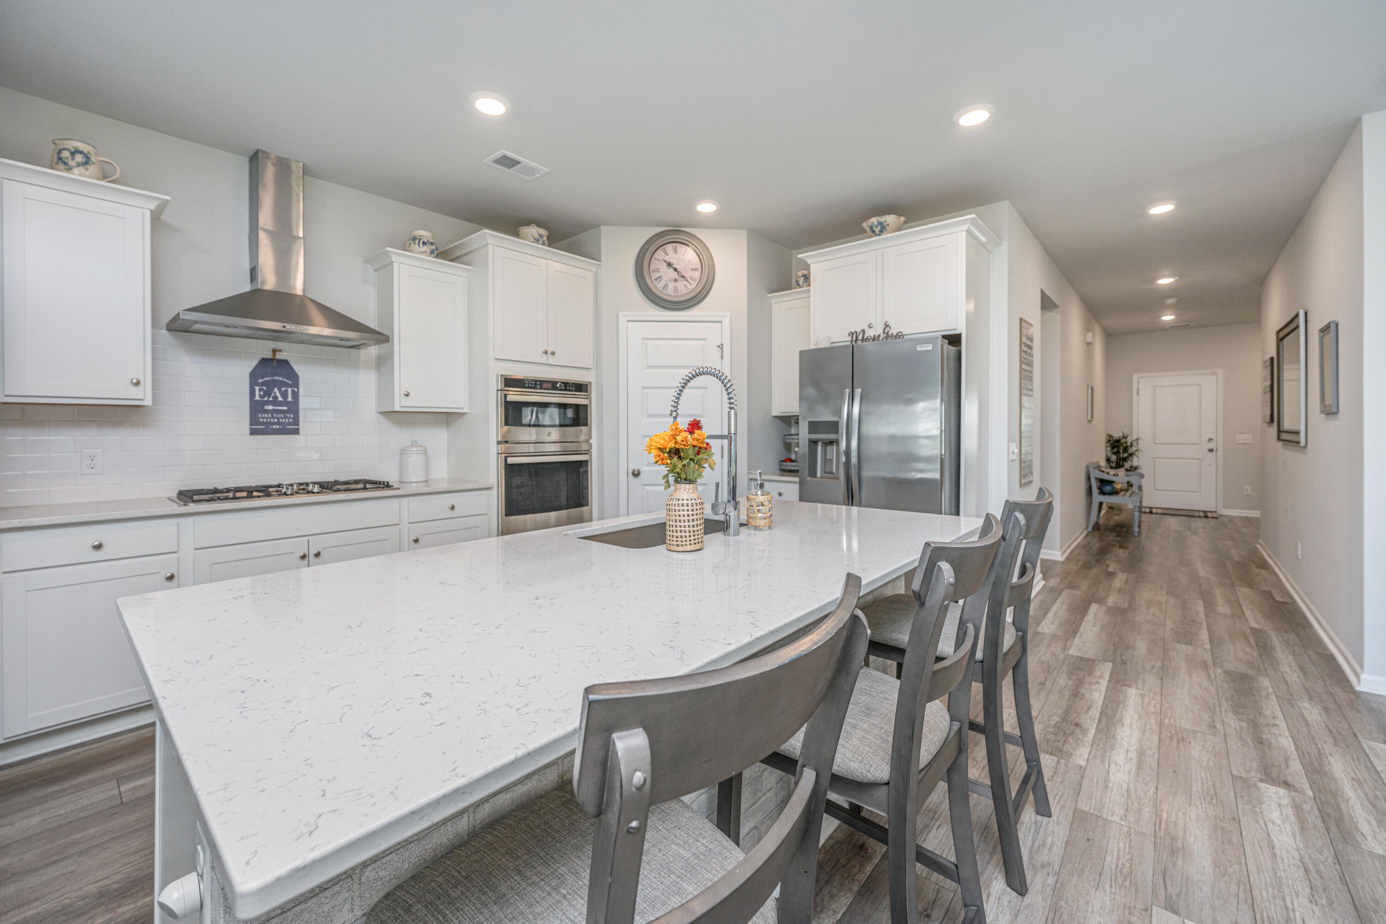
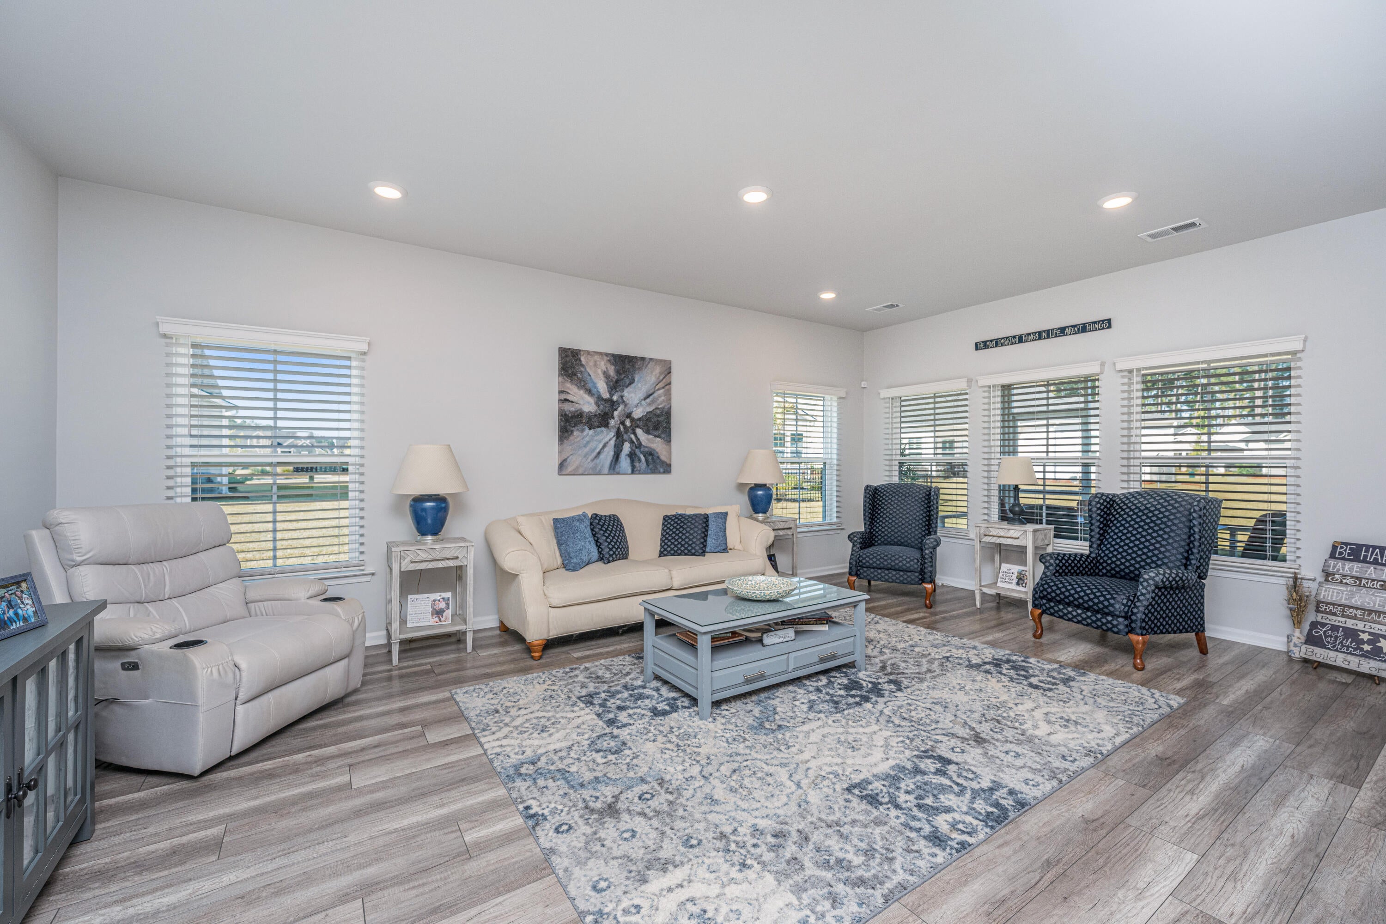
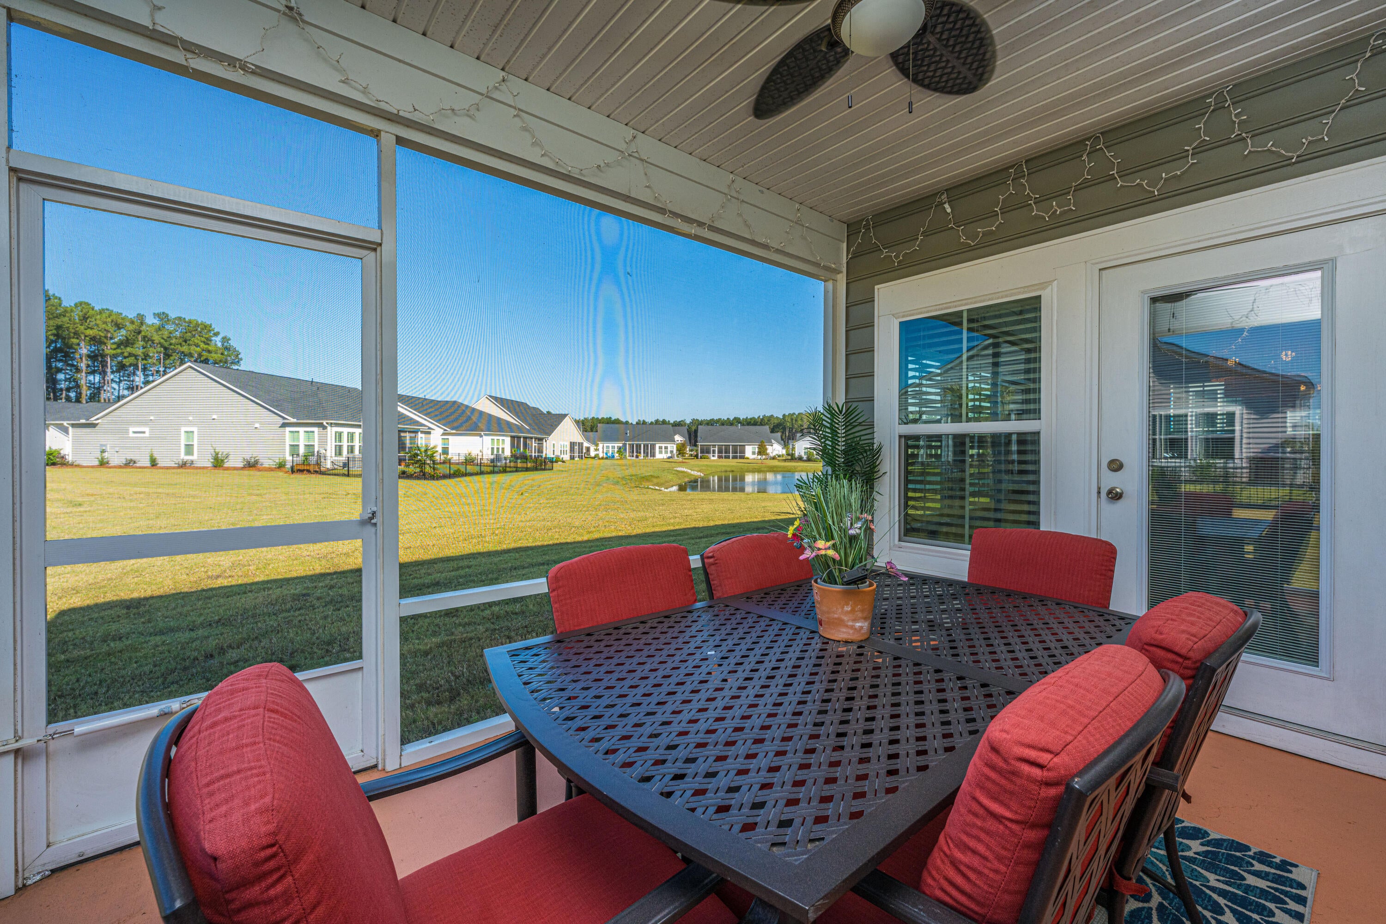
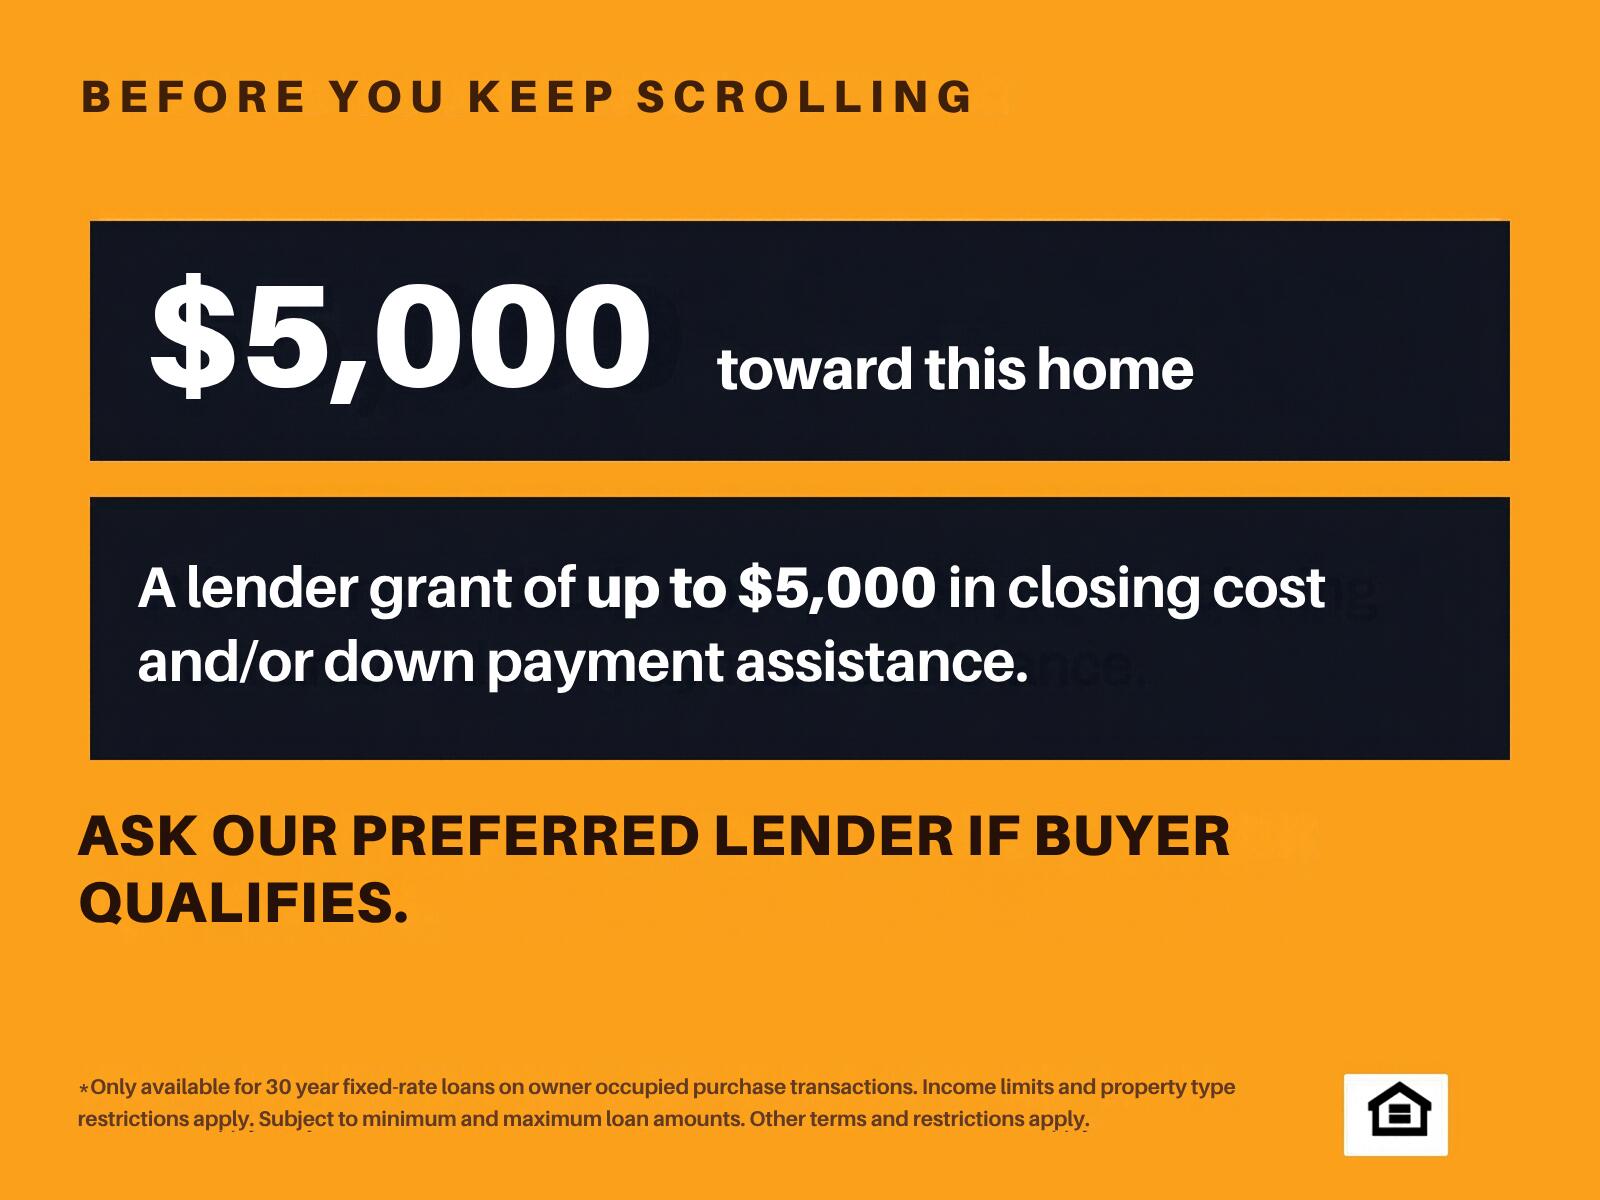
Welcome to Horizons at Summers Corner, a beautifully maintained home in a gated 55+ community. Offering 1,941 square feet, three bedrooms, and two bathrooms, this spacious floorplan balances comfortable everyday living with room to spread out. The gourmet kitchen features quartz countertops and opens to a welcoming living area, while a dedicated office nook provides a convenient space to work or read. Enjoy peaceful pond views from the screened-in porch--an ideal spot for morning coffee or relaxing at the end of the day.The amenities feature a modern fitness center, indoor and outdoor pools, tennis and pickleball courts, and more--all set around an impressive 26,000-square-foot clubhouse. Even better is that all this comes with NO yard work!Use Seller's Preferred Lender to buy this home and receive an incentive towards your closing costs or rate buydown.

Save
Ask
Tour
Hide
Share
Listing Snapshot
Price 
$390,000
Days On Site 
3 Days
Bedrooms 
3
Inside Area (SqFt) 
1,941 sqft
Total Baths 
2
Full Baths 
2
Partial Baths 
N/A
Lot Size 
0.15 Acres
Year Built 
2023
MLS Number 
26029883
Status 
Active
Property Tax 
$2,629.78
HOA/Condo/Coop Fees 
$361 monthly
Sq Ft Source 
N/A
Friends & Family
Recent Activity
24 hours agoListing updated with changes from the MLS
3 days agoListing first seen on site
General Features
Acres 
0.15
Foundation 
Slab
Garage 
Yes
Garage Spaces 
2
Levels 
One
Parking 
Off StreetGarage Door Opener
Parking Spaces 
2
Property Sub Type 
Single Family Residence
Sewer 
Public Sewer
SqFt Total 
1941
Style 
RanchTraditional
Water Source 
Public
Interior Features
Appliances 
DishwasherDryerDisposalGas RangeMicrowaveRefrigeratorWasherSelf Cleaning OvenGas OvenRange Hood
Cooling 
Ceiling Fan(s)Central Air
Flooring 
Ceramic TileVinyl
Heating 
Natural Gas
Interior 
Walk-In Closet(s)High CeilingsKitchen IslandTray Ceiling(s)Ceiling Fan(s)Pantry
Laundry Features 
Laundry Room
Window Features 
Window CoveringsWindow Treatments
Master Bedroom 
Level - Lower
Save
Ask
Tour
Hide
Share
Exterior Features
Construction Details 
Brick VeneerVinyl Siding
Patio And Porch 
Patio
Roof 
Shingle
Waterfront Features 
Pond
Windows/Doors 
Window CoveringsWindow Treatments
Community Features
Accessibility Features 
Enhanced Accessible
Association Fee 
$361.0
Association Fee Frequency 
Monthly
Community Features 
ClubhouseFitness CenterGatedPoolParkTennis Court(s)
MLS Area 
63 - Summerville/Ridgeville
Senior Community 
Yes
Financing Terms Available 
CashConventionalFHAVA Loan
Building Access 
Ground Level
Schools
School District
Unknown
Elementary School
Sand Hill
Middle School
East Edisto
High School
Ashley Ridge
Listing courtesy of Carolina One Real Estate


Listing information is provided by Participants of the CHS Regional MLS. IDX information is provided exclusively for personal, non-commercial use, and may not be used for any purpose other than to identify prospective properties consumers may be interested in purchasing. Information is deemed reliable but not guaranteed. Copyright 2026, CHS Regional MLS.
Last checked: 2026-11-07 05:23 PM UTC

Neighborhood & Commute
Source: Walkscore
Disclosure: Community information and market data powered by Constellation Data Labs. Information is deemed reliable but not guaranteed.
Save
Ask
Tour
Hide
Share