
1227 Peregrine DriveCharleston, SC 29412
Mortgage Calculator
Monthly Payment (Est.)
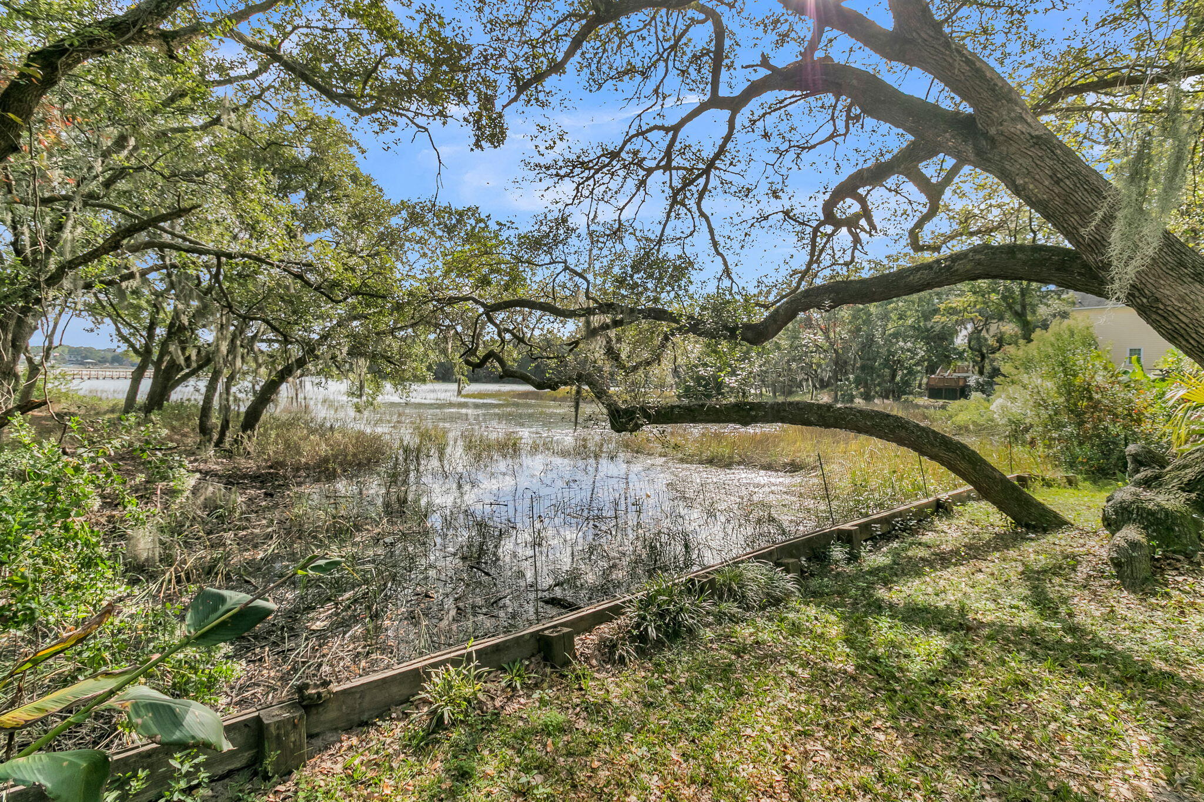
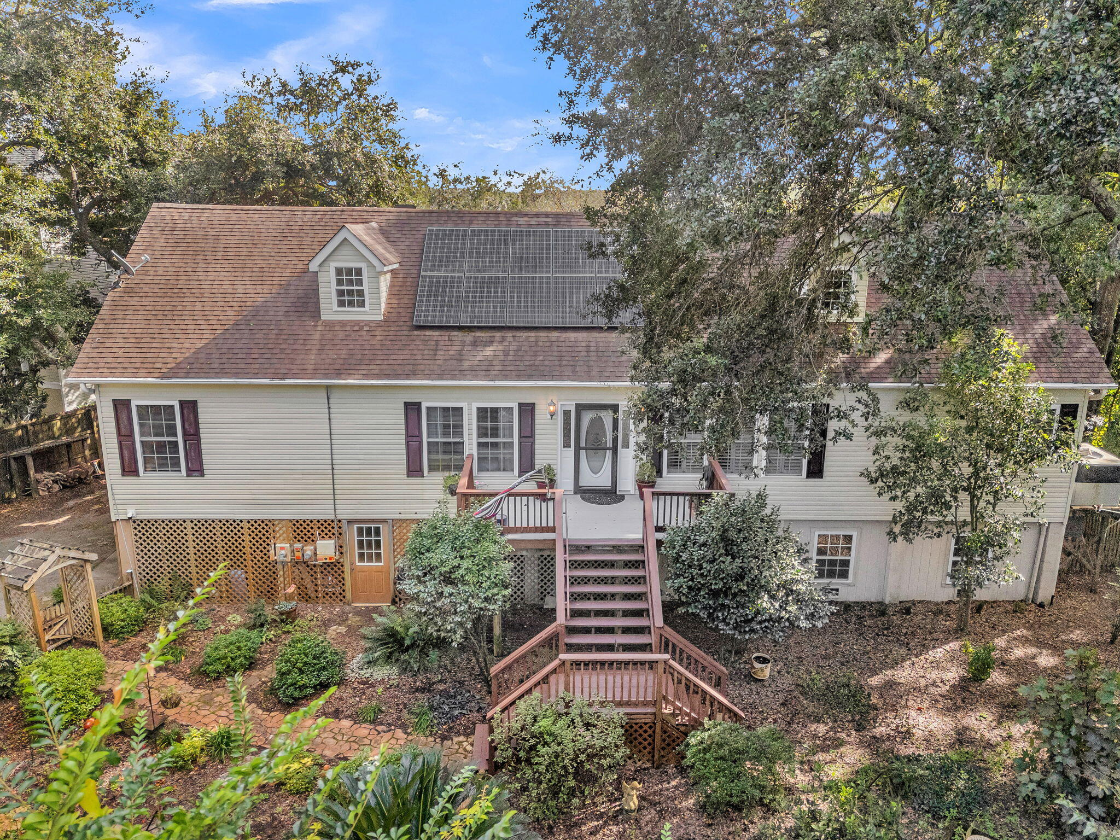
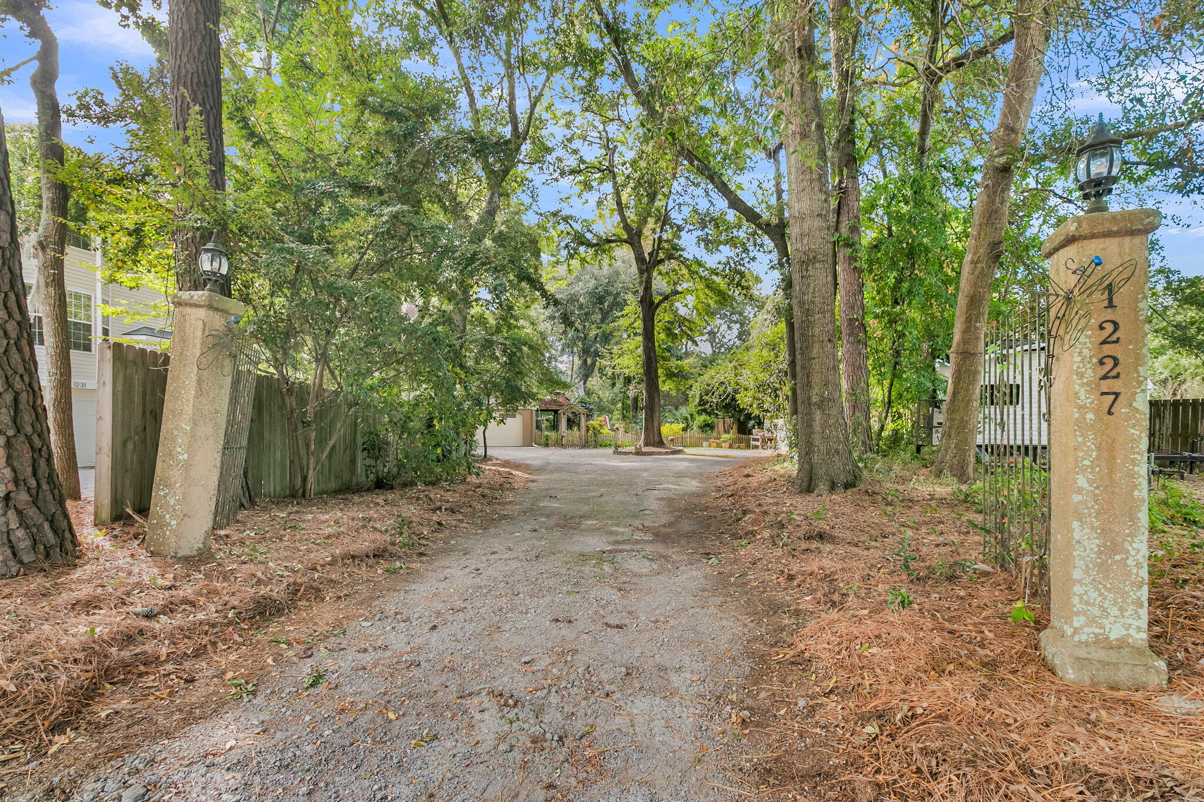
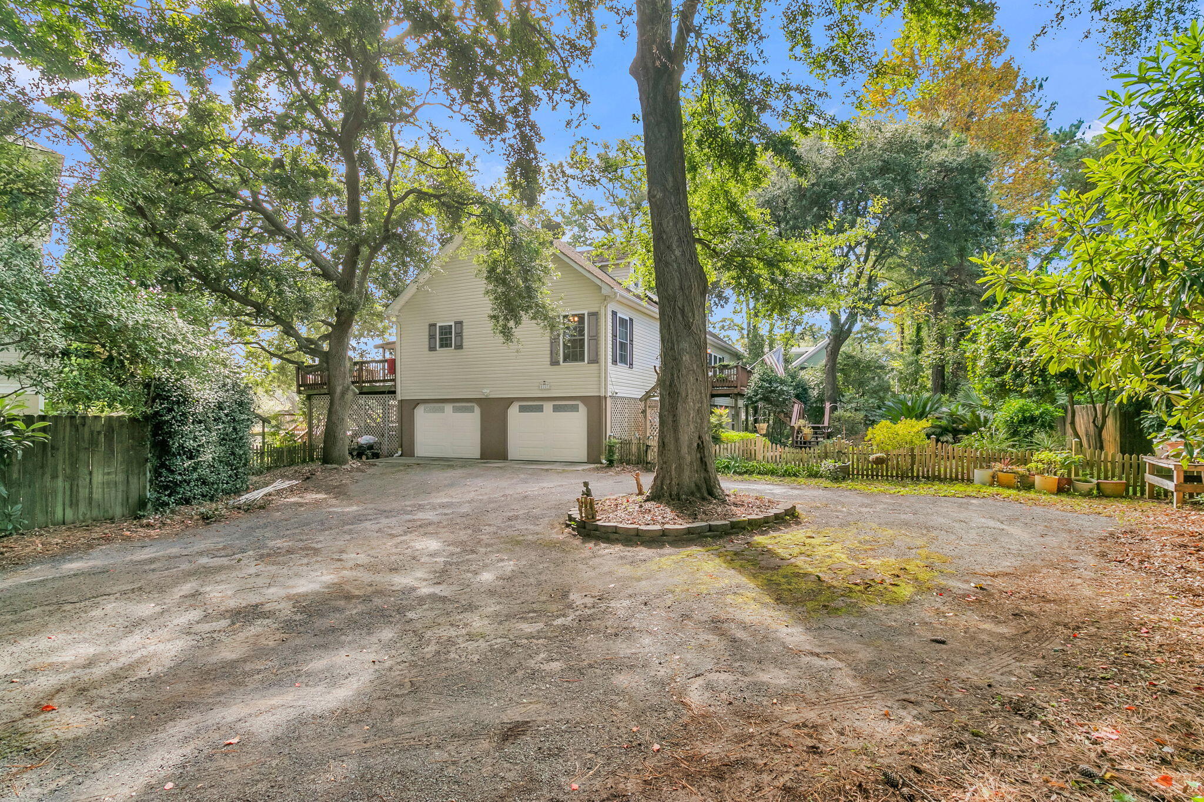
Enter an interest rate to see your estimated monthly payment.Beautiful coastal views, tidal creek frontage, and magnificent, mature oaks set the scene for this charming James Island retreat. Tucked at the end of a private driveway on a cul-de-sac, this elevated home sits on approximately 0.39 acres, where graceful oak branches stretch over the water and provide a canopy of shade and privacy. Colorful flowers and established landscaping are complemented by orange and fig trees, along with producing blueberry and raspberry plants-a delightful opportunity to enjoy fresh fruit from your own yard. With 2,282 square feet, 3 bedrooms, and 2 baths, the home offers a comfortable living room to grow. The split floor plan places the primary suite on one side and the additional bedrooms on the other for added privacy.Upstairs, more than 900 square feet of unfinished space provides abundant storage and exciting potential for additional living space. Inside, 9-foot ceilings with a distinctive textured finish, plantation shutters, beautiful hardwood floors, cedar closets, and newer bedroom carpeting create a warm, welcoming feel. Updated in 2022, the spacious kitchen features granite countertops, a movable island that conveys, and luxury vinyl plank flooring installed in 2024. The adjoining laundry room offers exterior access, and the washer and dryer, purchased in 2024, also convey. The family room/sunroom takes full advantage of the waterfront setting, pairing beautiful views with a gas fireplace accented by new tile and built-in shelving. Remote-controlled blinds on the four upper windows offer added convenience. In the primary suite, a private deck overlooking the water provides a peaceful place to enjoy morning coffee or unwind at sunset, while a Jacuzzi tub in the primary bathroom offers another inviting spot to relax. An updated guest bathroom further enhances the home's appeal. Outdoor living continues with an above-ground pool and spacious surrounding deck, while a separate well pump serves the landscaping. Beneath the home, a she-shed, workshop/hobby room, generous storage, and a two-bay garage accommodating up to four vehicles parked in tandem offer versatile space for projects, recreation, and everyday needs. Notable improvements include a roof replaced in 2024, fully paid-off solar panels installed in 2018, front windows replaced in 2022, an HVAC system replaced in 2019 with a compressor replaced in 2022, and a water heater installed in 2018. Just minutes from Folly Beach and historic downtown Charleston, 1227 Peregrine brings together a peaceful waterfront setting, distinctive character, and possibilities for the future. Schedule your private showing and experience this special slice of Lowcountry living.
| yesterday | Listing updated with changes from the MLS | |
| 3 days ago | Listing first seen on site |

Listing information is provided by Participants of the CHS Regional MLS. IDX information is provided exclusively for personal, non-commercial use, and may not be used for any purpose other than to identify prospective properties consumers may be interested in purchasing. Information is deemed reliable but not guaranteed. Copyright 2026, CHS Regional MLS.
Last checked: 2026-11-07 05:23 PM UTC
Did you know? You can invite friends and family to your search. They can join your search, rate and discuss listings with you.