
3719 Maybank HighwayJohns Island, SC 29455
Mortgage Calculator
Monthly Payment (Est.)
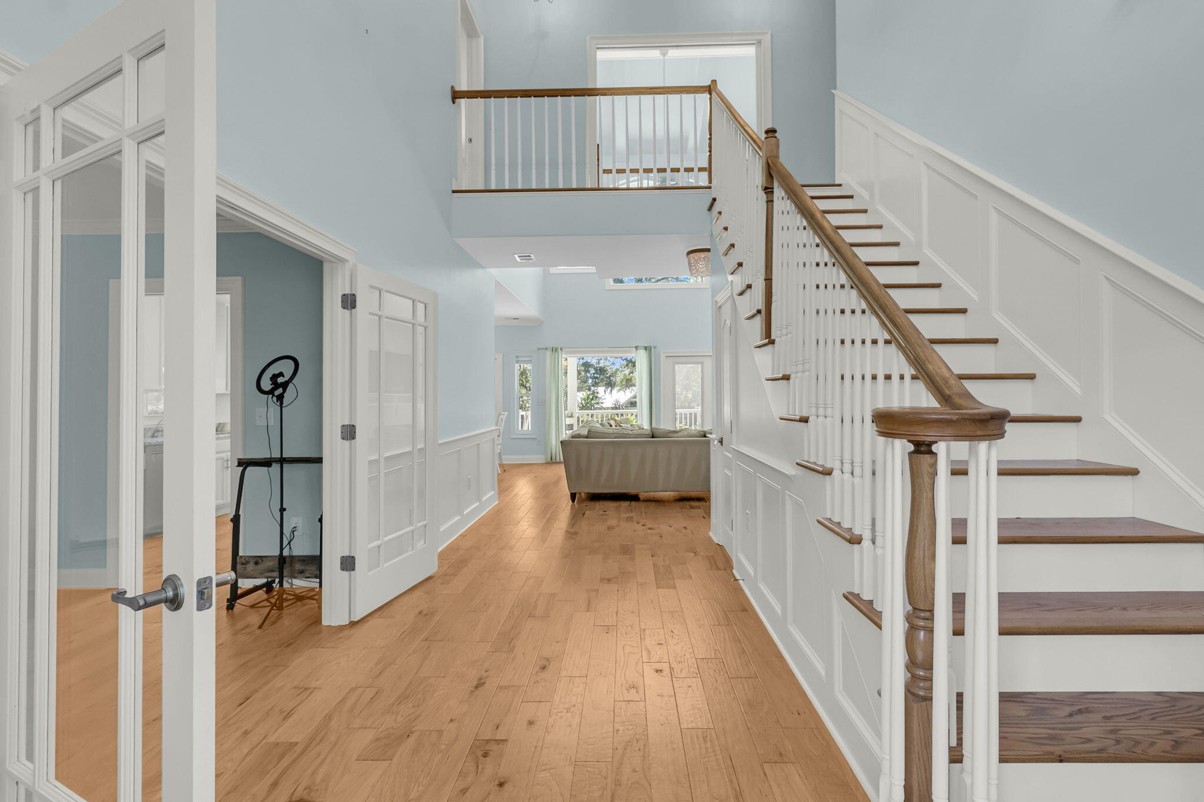
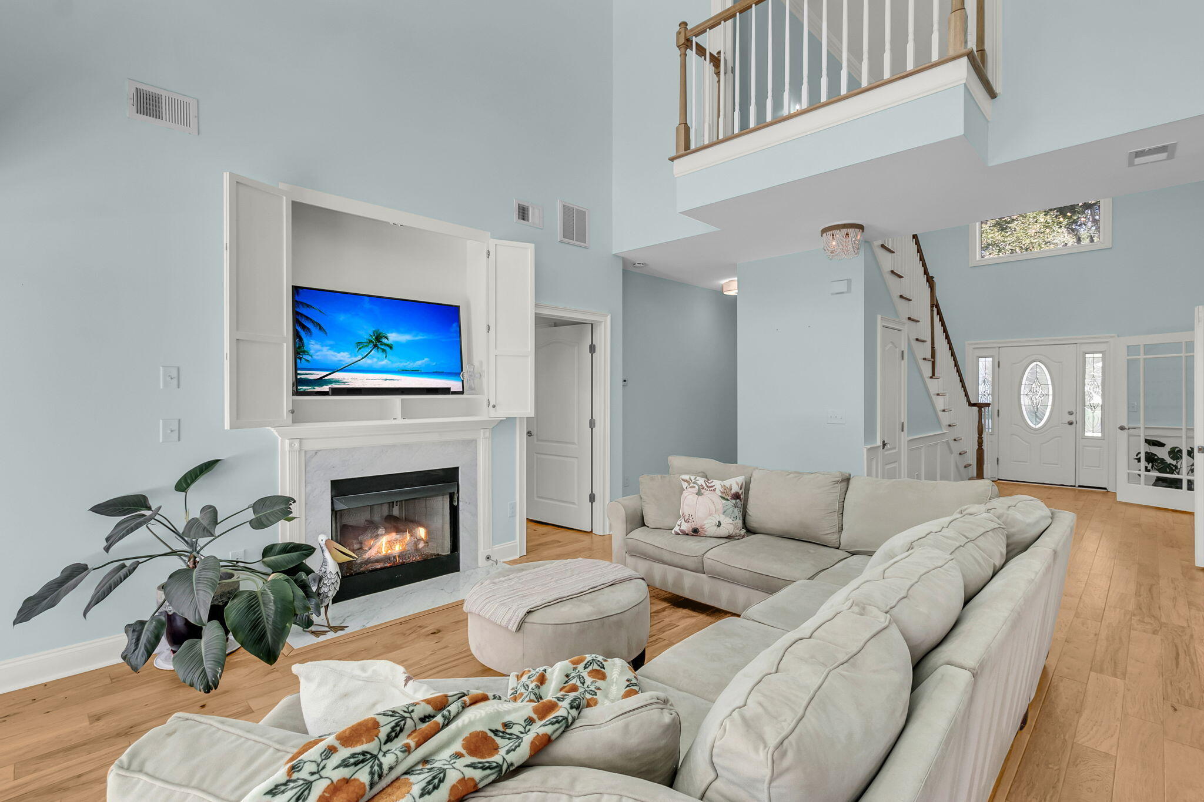
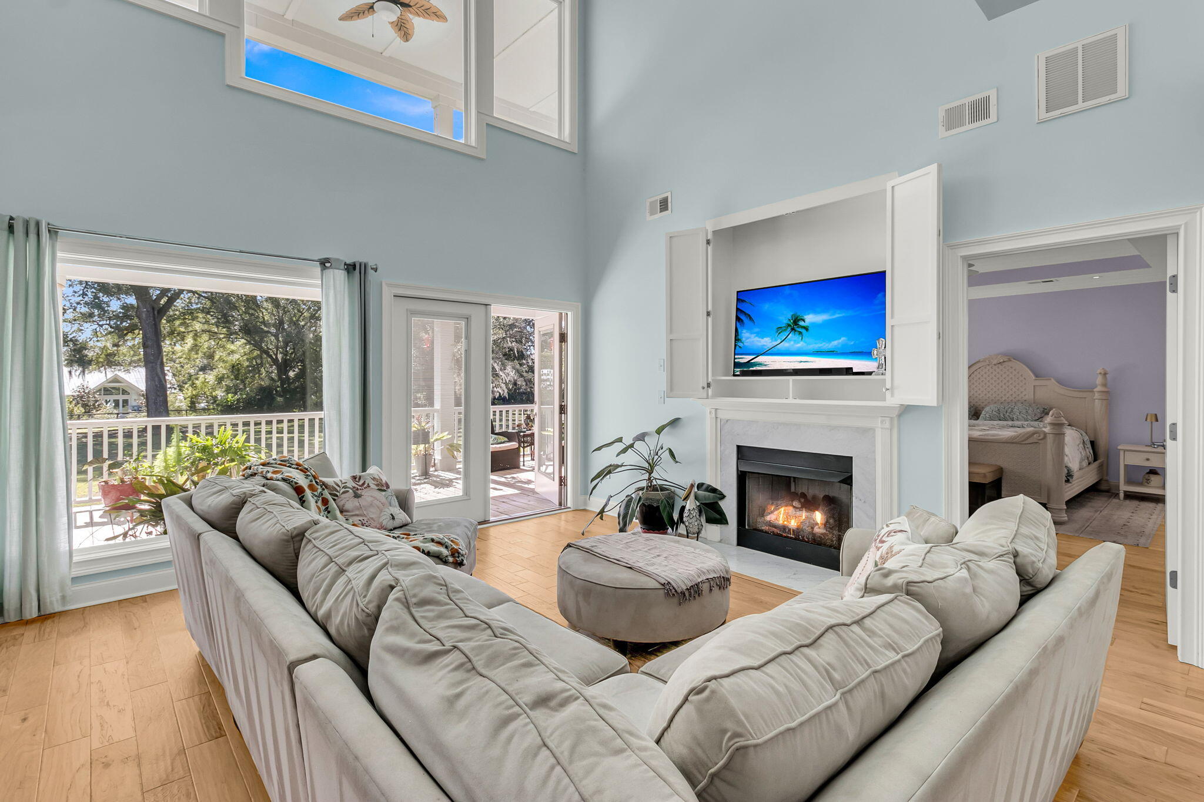
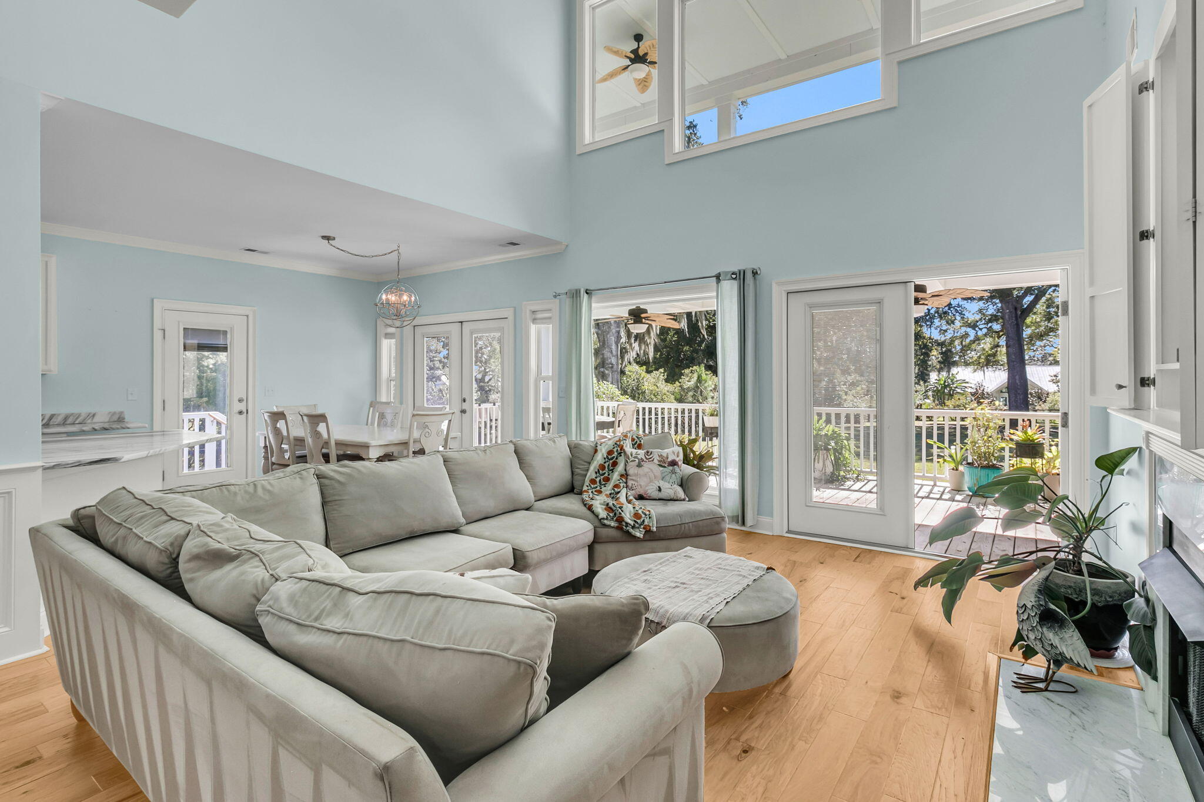
Enter an interest rate to see your estimated monthly payment.Custom craftsmanship, generous space, and Lowcountry character define this beautiful home on 3719 Maybank Highway. The architectural details of this thoughtfully designed custom home set on 2.49 acres make a lasting impression. The spacious floorplan on gorgeous acreage offers room to entertain, relax, work from home, and create a lifestyle that feels a world away from the ordinary, all while remaining connected to the conveniences of Johns Island living. Featured in Charleston Magazine and crafted by Charleston builder Michael Rooke, the residence showcases a dramatic vaulted great room, abundant natural light, beamed ceilings, and warm floating hickory floors. Enjoy overlooking acreage and partial river views from the double piazzas. The inviting interior features multiple gathering spaces, a formal dining room with a tray ceiling and custom bay windows, and a well-appointed chef's kitchen with honed marble countertops, a gas range, a double-convection oven, a pantry, and a filtered water system. Two primary suites offer exceptional flexibility for multigenerational living, extended guests, or simply enjoying a little extra privacy. The main-level primary suite features a tray ceiling, walk-in closet, dual vanities, a garden tub, and a separate shower. Additional highlights include a mother-in-law suite with a private entrance, vaulted ceilings, and its own convenience features, along with a two-car attached garage and additional storage. Whether your vision includes a home office, creative studio, guest retreat, or simply more room to live well, this property's versatile floor plan offers possibilities to suit a variety of needs. The expansive acreage offers a rare opportunity to enjoy the space and breathing room that make Johns Island so appealing. Settle in to the coastal lifestyle of your private estate while exploring local farm-to-table restaurants and markets, Charleston's historic downtown, and the beaches of Kiawah and Seabrook, all just minutes away!
| 3 hours ago | Listing updated with changes from the MLS | |
| 3 hours ago | Status changed to Active | |
| 11 hours ago | Listing first seen on site |

Listing information is provided by Participants of the CHS Regional MLS. IDX information is provided exclusively for personal, non-commercial use, and may not be used for any purpose other than to identify prospective properties consumers may be interested in purchasing. Information is deemed reliable but not guaranteed. Copyright 2026, CHS Regional MLS.
Last checked: 2026-11-05 11:37 AM UTC
Did you know? You can invite friends and family to your search. They can join your search, rate and discuss listings with you.